Property Details:
• Type: Apartment
• Tenure: Leasehold
• Floor Area: N/A
Key Features:
• Brand new ground floor apartment
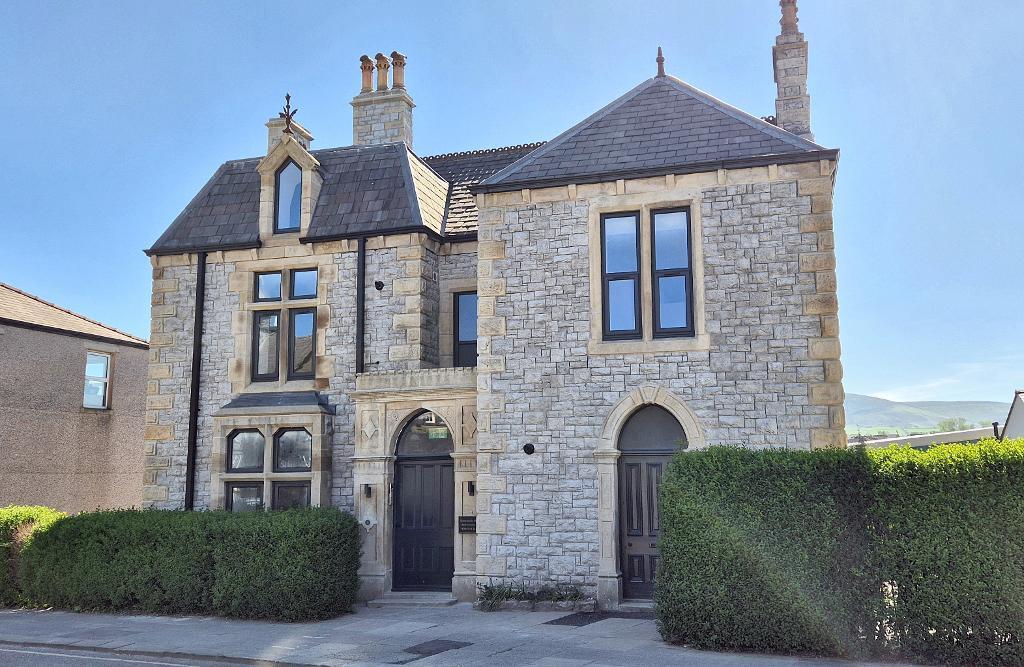
• Stunning stone conversion
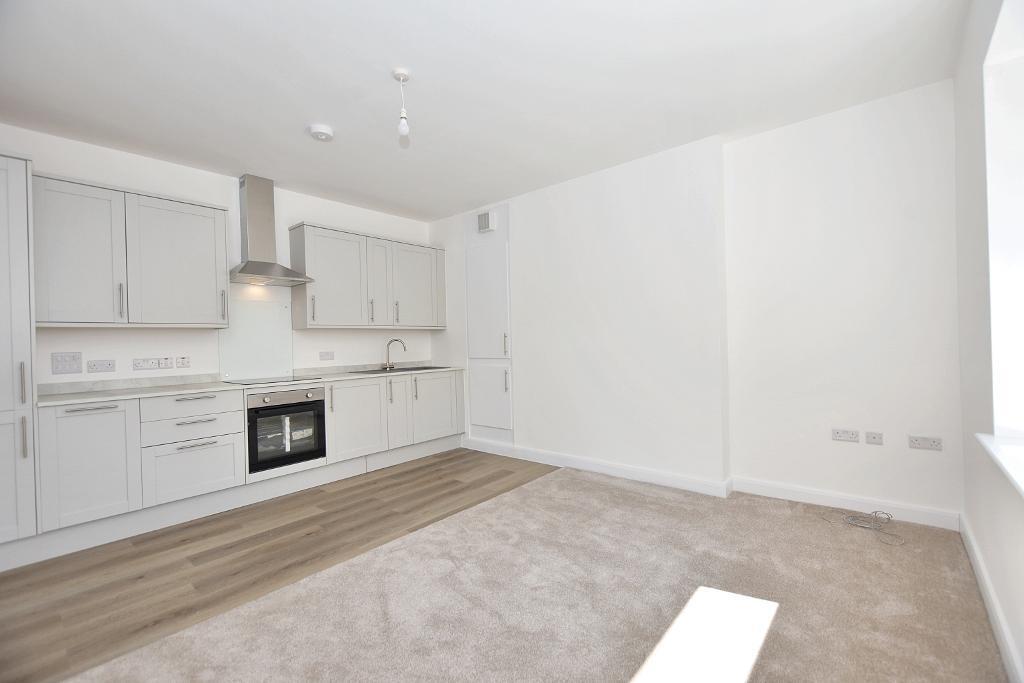
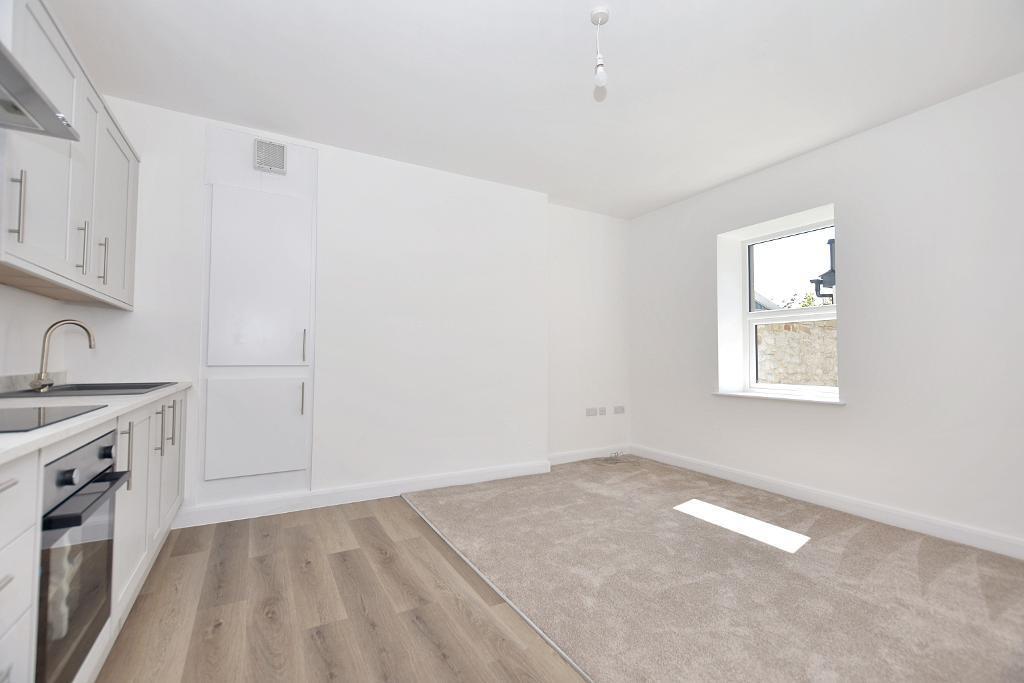
• Open-plan living area
• 2 bedrooms (1 master & 1 small single)
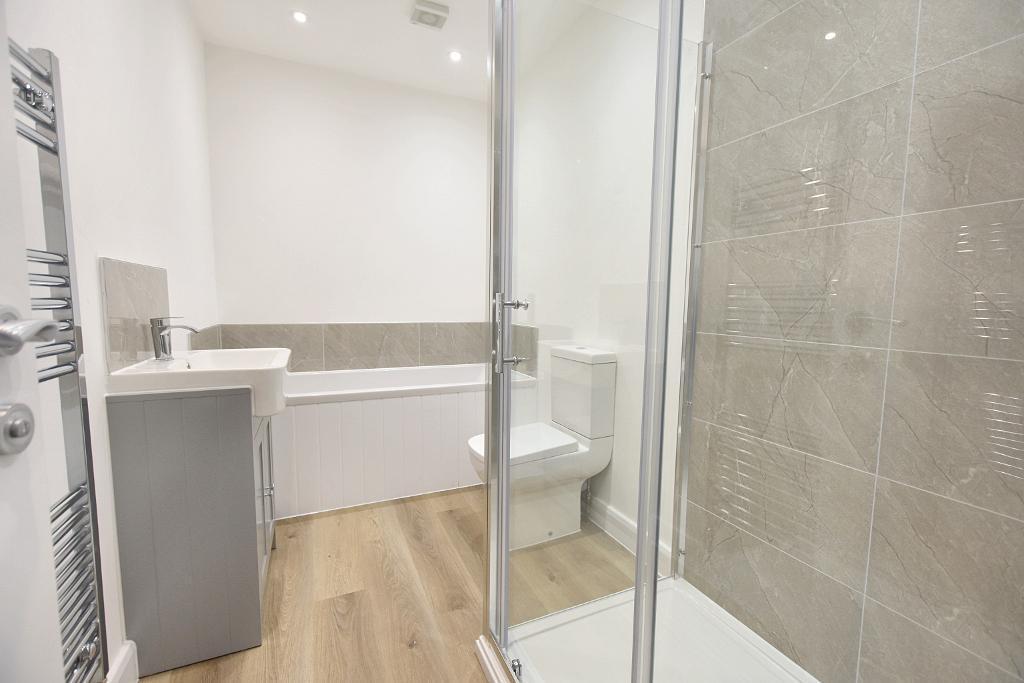
• Superb 4-piece bathroom
• Entry door system
• Prime central location
• 52 m2 (563 sq ft) approx.
Location:
• Nearest Station: N/A
• Distance to Station: N/A
Agent Information:
• Address: 1 Castlegate,
Clitheroe,
BB7 1AZ
Full Description:
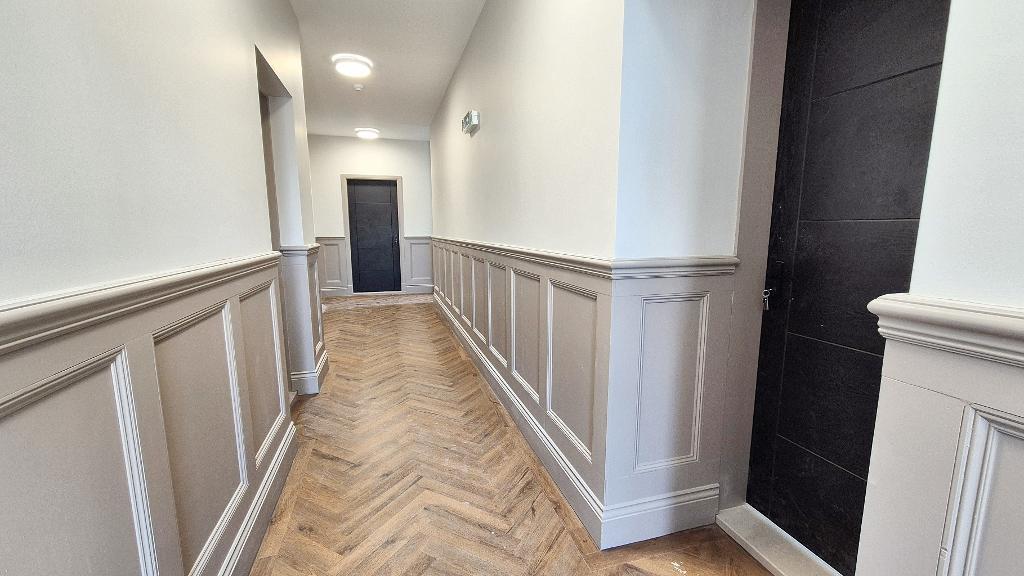
Rossendale House is a fantastic conversion of this stunning period stone building which is situated on York Street on the edge of the town centre and close to all the shop and amenities. Apartment 4 is situated on the ground floor and offers bright accommodation which is well finished with a shaker style kitchen with appliances, 4-piece bathroom with separate shower, a good-sized master bedroom and second single bedroom/study. The building"s entrance is via an imposing doorway into a wood panelled communal entrance hallway with herringbone flooring. The apartment itself has a hallway with cupboard for a washing machine, an open-plan living and kitchen area, double master bedroom, single bedroom/boxroom and 4-piece bathroom. The apartment has gas central heating, PVC double glazing, a mixture of carpeted and luxury vinyl tile flooring. The apartment is newly converted and ready to move into so early viewing is recommended.EntranceInto communal hall with wood panelled walls and contemporary herringbone flooring. Entrance into the apartment through front door into:HallwayWith LED recessed spotlighting and storage cupboard with plumbing for a washing machine.Open-plan living area and kitchen4.5m x 4.2m (14'10" x 13'10");Living Area: Carpeted with television point and broadband point.Kitchen Area: With a fitted range of grey shaker style wall and base units with complementary laminate work surface and upstand, one bowl single drainer sink unit with mixer tap, integrated electric fan oven, 4-ring ceramic hob with glass splashback and stainless steel extractor canopy over, integrated slimline dishwasher and fridge-freezer, luxury vinyl tile flooring and storage cupboard set into alcove housing combination central heating boiler.Bedroom one2.9m x 4.2m (9'7" x 13'8").Bedroom two/box room3.1m x 1.9m (10'1" x 6'2").Bathroom4-piece white suite comprising a low suite w.c. with push button flush, vanity wash-hand basin with chrome mixer tap, tiled splashback and storage cupboards under, panelled bath with chrome mixer tap and fitted shower enclosure with thermostatic shower with fixed showerhead and separate handheld showerhead, part-tiled walls, chrome heated ladder style towel rail, luxury vinyl tile flooring and recessed spotlighting.Additional informationGas fired hot water central heating system complemented by double glazed windows in PVC frames.SERVICES: Mains water, electricity, gas and drainage are connected. EPC: The energy efficiency rating of the property is C.TENURE: Leasehold with a 999 year lease with no ground rent.AVAILABILITY: The property is complete and ready for occupation.VIEWING: By appointment with our office.BrochuresBrochure 1