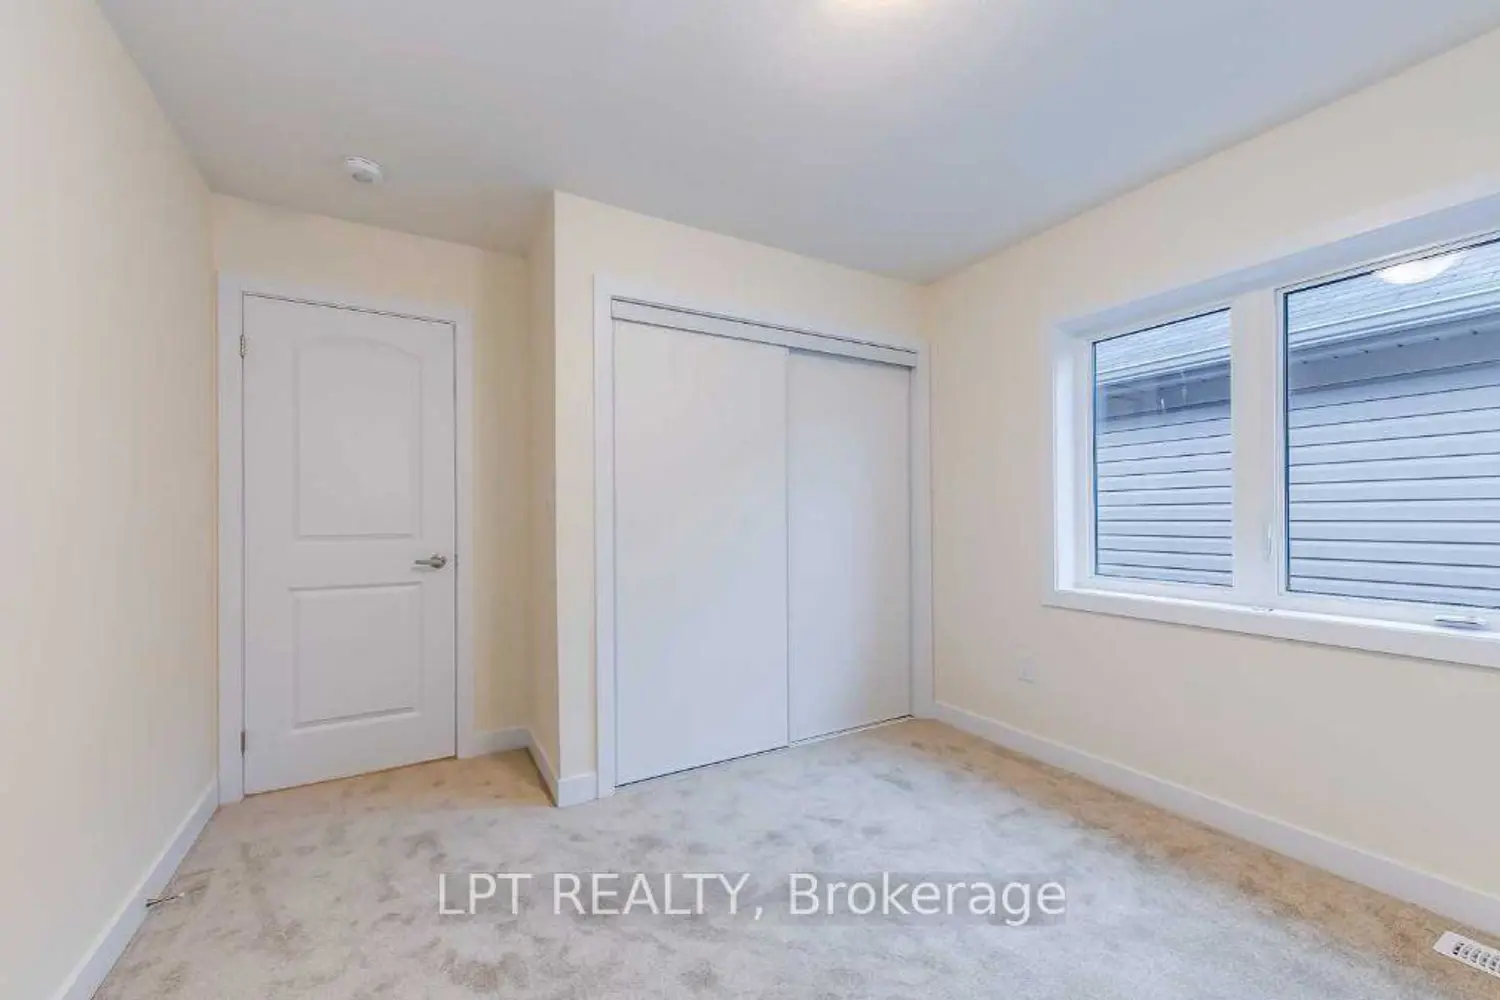
41 Sundin Drive
Property facts
- Property type
- Owner
- Bedrooms
- 4
- Bathrooms
- 3
- Parking
- private double
- Taxes (as supplied)
- 2025
Only details supplied with this listing are shown. Ask the listing contact to confirm measurements, taxes and costs.
About this home
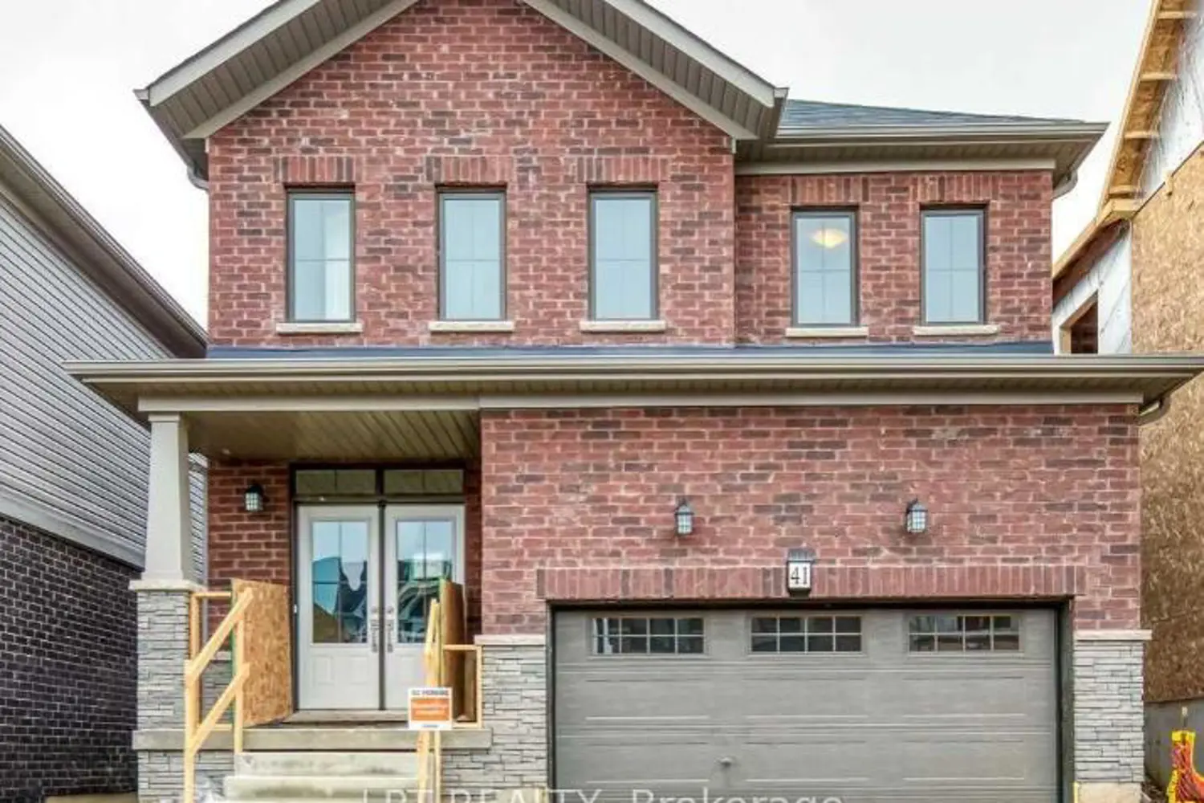
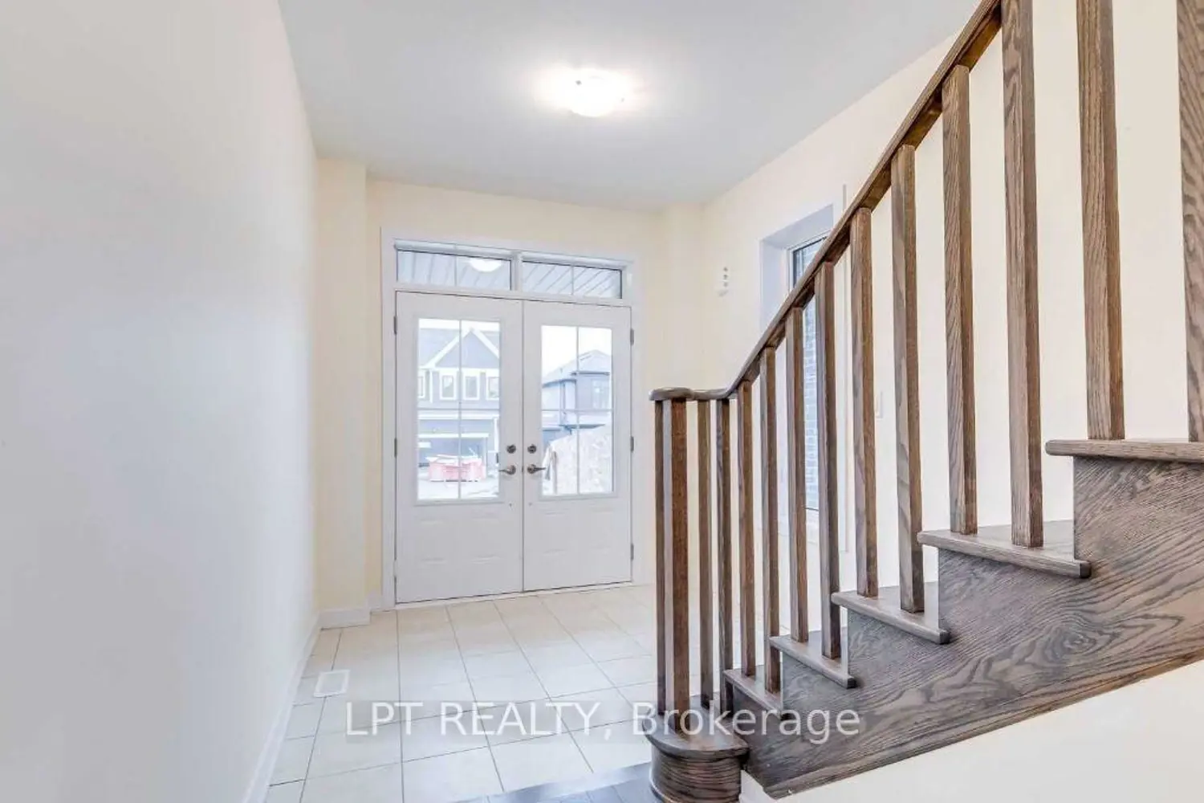
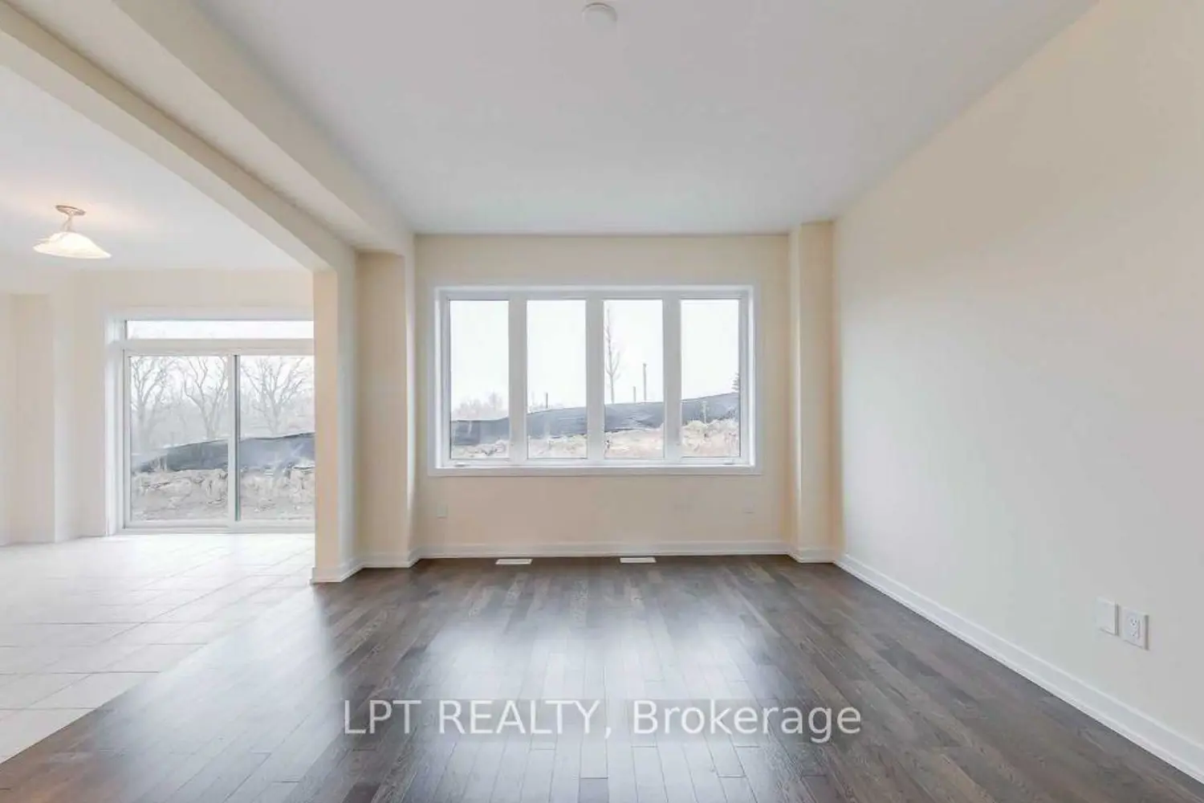
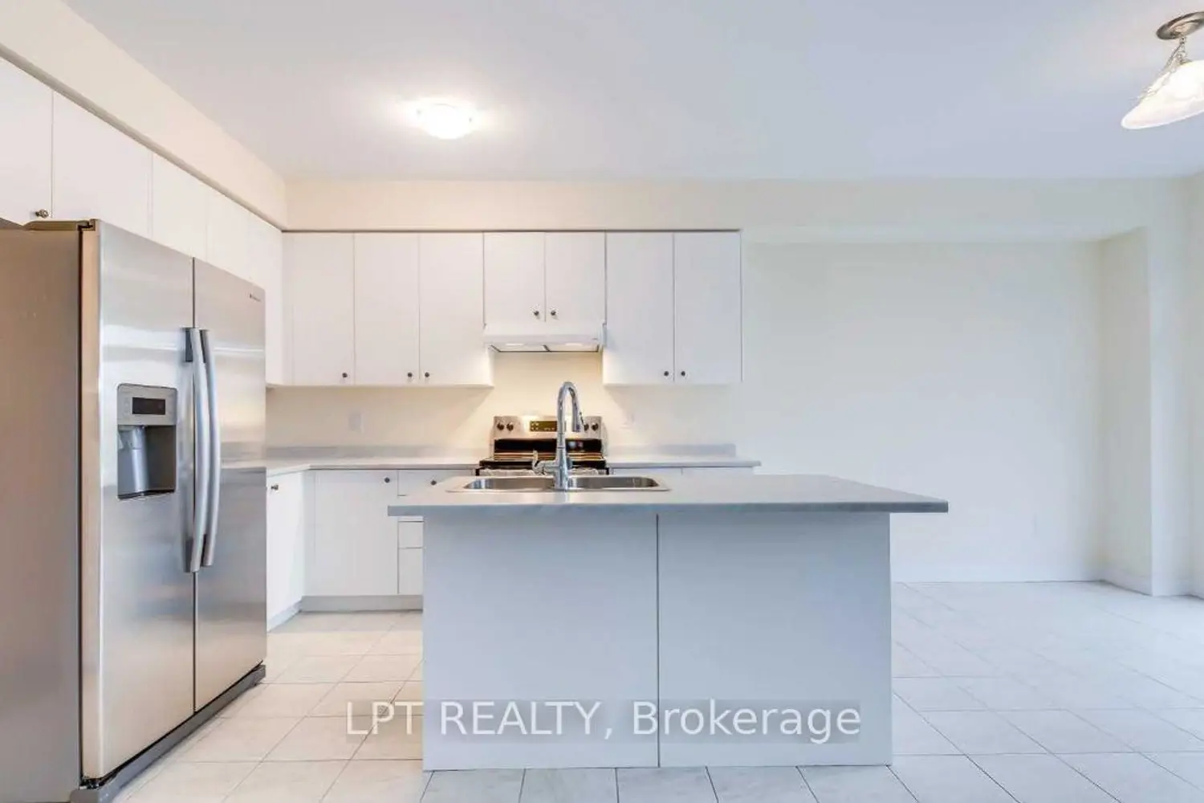
New Style Gorgeous 4 Bedroom Detached Home Situated In The Sought After Avalon Community. This Never Before Lived In Home Backs Onto A Green Field And Features A Main Floor With Open Concept Layout, 9Ft Ceilings, 8Ft Doors And Hardwood Flooring Throughout The Main Living Areas. A Modern Kitchen With Centre Island, Extended Cabinets And Lots Of Storage Space, Perfect For Family Living And Entertaining. Second Floor Has 4 Large Bedrooms, A 3-Pc Main Bath And Convenient Laundry Room. The Master Bedroom Includes A Walk-In Closet And Ensuite Bathroom With Modern Finishes, Offering Comfort And Privacy For Homeowners.
Location
If the interactive map is unavailable, open the supplied location in maps.
Open location in mapsThe pin uses coordinates supplied with this listing. Confirm the exact location with the listing contact.
Listing information
- Original source
- haldimand.listing.ca
- Added to Mirror
Added and updated dates describe the Mirror record. Source publication and verification dates are shown separately when known; none establishes time on market. Confirm current price and availability with the listing contact.
View original listing