For Sale
$1,299,900
4 bd
4 ba
House
Whitehorse
Listed by COLDWELL BANKER REDWOOD REALTY
Only details supplied with this listing are shown. Ask the listing contact to confirm measurements, taxes and costs.
MLS®: 17011 Type: Row / Townhouse Bedrooms: 3 Bathrooms: 3 Lot Size: 2755 sqft Postal Code: Y1A0T6
Brokerage: RE/MAX ACTION REALTY Agent: Tamara Cromarty
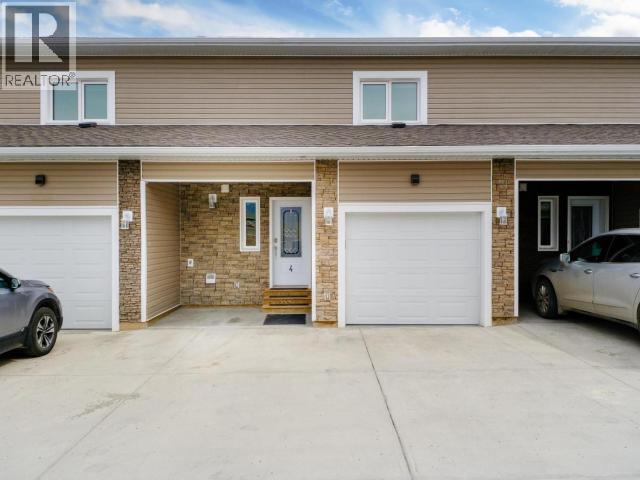
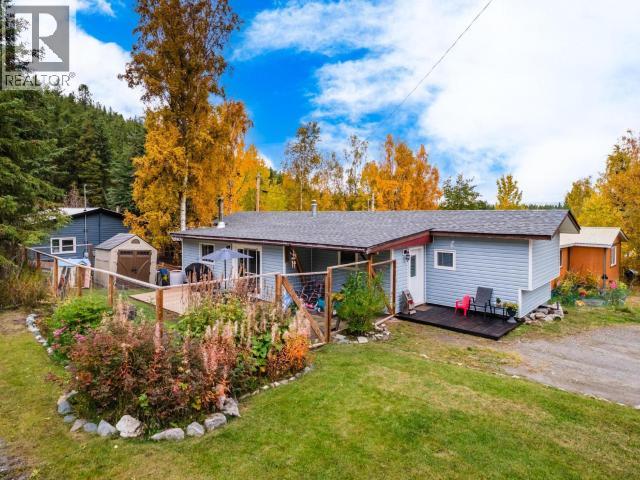
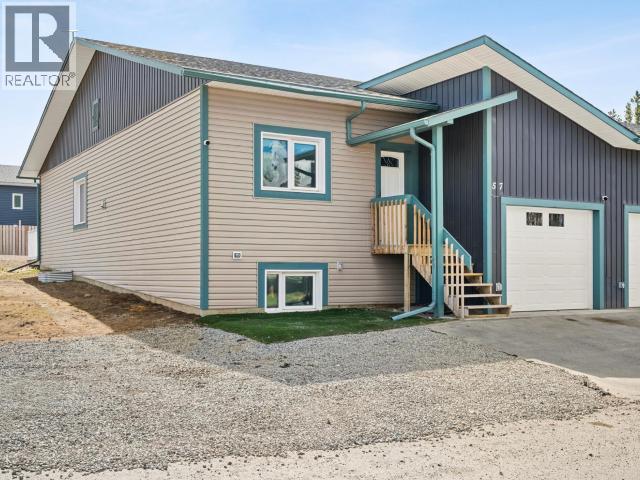
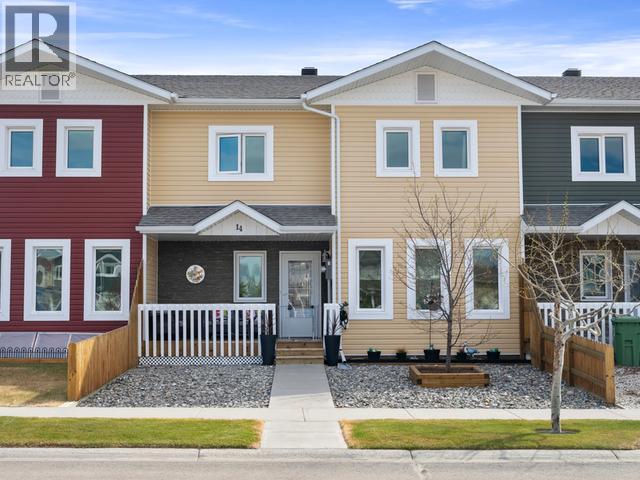
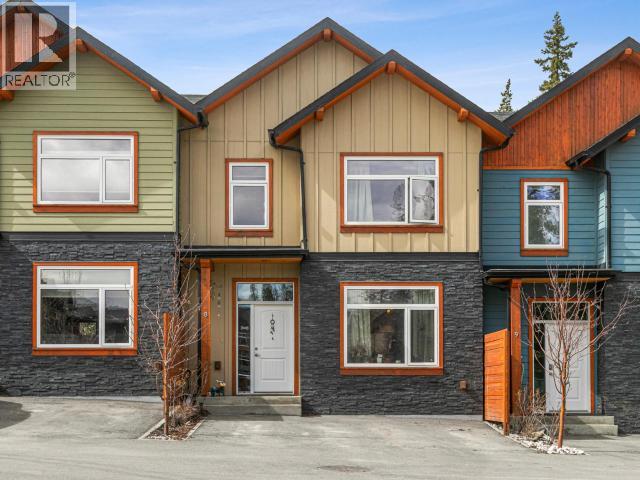
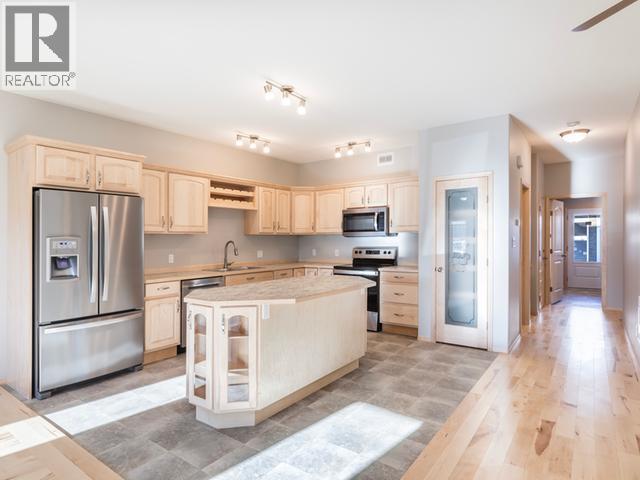
Gorgeous townhome built by Whitewater Homes! Inside-unit, Easterly-facing backyard & holds a 'Super Green' status. Sunshine continuously with beautiful mountain views on Wyvern Ave. Approximately 1,641 sqft townhome w 3 bed, 2.5 bath, living room, family room, dining area, kitchen and an attached 299 sqft heated garage. Gorgeous solid Maple hardwood flooring & quality finishings throughout. Main level offers a generous layout with open-concept kitchen/living/dining room, half bathroom, large laundry room, gorgeous kitchen with large island, pantry & maple cabinetry. Upper level entertains the family room, 3 bedrooms, a full bathroom, and master has 4pc ensuite and large double closets. HRV, quad-pane argon windows, R40 walls & R80 roof, heated 761 sqft crawl space, concrete driveway, fenced front yard, custom blinds and LED lighting. $1,000 City landscaping credit included. NOTE: Video & Photos of similar townhome only. Exterior colours will vary. Quality Appliance TBD. (29218187)
If the interactive map is unavailable, open the supplied location in maps.
Open location in mapsThe pin uses coordinates supplied with this listing. Confirm the exact location with the listing contact.
Added and updated dates describe the Mirror record. Source publication and verification dates are shown separately when known; none establishes time on market. Confirm current price and availability with the listing contact.
View original listing