Log in Sign up
Back to search Home Countries United States Riverside 410 Repton Rd, Riverside, IL, 60546
$385,000

410 Repton Rd, Riverside, IL, 60546

410 Repton Rd, Riverside, IL, 60546
2 beds 1.5 baths single family

Property facts

Property type
single family
Bedrooms
2
Bathrooms
1.5

Only details supplied with this listing are shown. Ask the listing contact to confirm measurements, taxes and costs.

About this home

Single Family in Riverside, IL - Bedrooms: 2 - Bathrooms: 1.5 - Area: 1050 sqft - Year Built: 1924 - Lot: N/A

Listing Agent: Karenza Jones-denson Brokerage: Realty of America, LLC

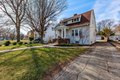
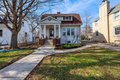
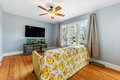
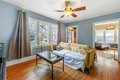
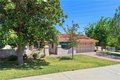
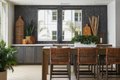
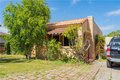
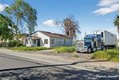
Historic Charm on a Massive Lot! This well maintained Craftsman Dutch Colonial sits on an extraordinary oversized lot which is a rare luxury in the historic village of Riverside. Nestled under mature shade trees, the expansive yard offers several distinct spaces for outdoor living and incredible room to expand if you ever need more space. The home features classic cherry woodwork and sun drenched rooms that are now enhanced by fresh flooring and a beautifully updated bathroom on the second level. While keeping its original soul, the house is move in ready and includes a full plumbed basement. Located only steps from the top rated Ames School and directly across from a lush park, this hidden gem is competitively priced for a swift sale. A property with this much land and potential in the Riverside area is truly hard to come by so you will want to see it for yourself.

Features & amenities

Features & finishes
Bedrooms: 2
Bedrooms Possible: 2
Primary Bedroom Dimensions: 15' x 10'
Bedroom 2 Dimensions: 9' x 14'
Primary Bedroom Level: Second
Bedroom 2 Level: Main
Total Rooms: 6
No additional rooms
Basement Features: Finished
Full
Family Room Dimensions: 15' x 11'
Living Room Dimensions: 14' x 11'
Family Room Level: Lower
Living Room Level: Main
Total Bathrooms: 2
Full Bathrooms: 1
1/2 Bathrooms: 1
Built-in Features
Walk-In Closet(s)
Flooring: Hardwood
Laundry Features: In Unit
Cooling Features: Central Air
Heating Features: Natural Gas
Electric
Dining Room Dimensions: 12' x 12'
Dining Room Level: Main
Kitchen Dimensions: 14' x 8'
Kitchen Level: Main
Garage Spaces: 2
Parking Features: Asphalt
Yes
Detached
Garage
Parking Total: 2
Lot Size Dimensions: 10080
Elementary School District: 96
High School District: 96
School District: 96
Middle or Junior School District: 96
Annual Tax Amount: 9816
Source Listing Status: Active
County: Cook
Directions: E on Sout

Location

If the interactive map is unavailable, open the supplied location in maps.

Open location in maps

The pin uses coordinates supplied with this listing. Confirm the exact location with the listing contact.

Listing information

Original source
www.realtor.com
Listing / MLS reference
12598293
Added to Mirror

Added and updated dates describe the Mirror record. Source publication and verification dates are shown separately when known; none establishes time on market. Confirm current price and availability with the listing contact.

View original listing

Similar homes nearby

21495 Lemay Dr, Riverside, CA, 92518
For Rent
$2,516/mo
21495 Lemay Dr, Riverside, CA, 92518
1 bd 1 ba Triplex
Riverside
Listed by Westmont Living
3330 Highcliff Rd, Riverside, CA, 92506
For Sale
$599,000
3330 Highcliff Rd, Riverside, CA, 92506
3 bd 2 ba single family
Riverside
Listed by JESSE STREETER REAL ESTATE
3000 Van Buren Blvd, Riverside, CA, 92503
For Rent
$2,334/mo
3000 Van Buren Blvd, Riverside, CA, 92503
1 bd 1 ba apartment
Riverside
Listed by Zillow
4831 Jurupa Ave, Riverside, CA, 92504
For Sale
$525,000
4831 Jurupa Ave, Riverside, CA, 92504
2 bd 1 ba single family
Riverside
Listed by Camino Real Realtors
475 Transit Ave, Riverside, CA, 92507
For Sale
$499,999
475 Transit Ave, Riverside, CA, 92507
3 bd 2 ba single family
Riverside
Listed by PAK HOME REALTY
2367 Deerhorn Dr, Riverside, CA, 92506
For Sale
$749,999
2367 Deerhorn Dr, Riverside, CA, 92506
4 bd 2 ba single family
Riverside
Listed by eXp Realty of Southern California, Inc.
$385,000
2 beds · 1.5 baths
Log in Sign up