4105 S Sunflower Paseo, Ontario, CA, 91761












Property Details
3
2.5
single family
Description
Single Family in Ontario, CA - Bedrooms: 3 - Bathrooms: 2.5 - Area: 1889 sqft - Year Built: 2025 - Lot: 2570 sqft
Listing Agent: Erich Roden Brokerage: Real Estate Legends USA
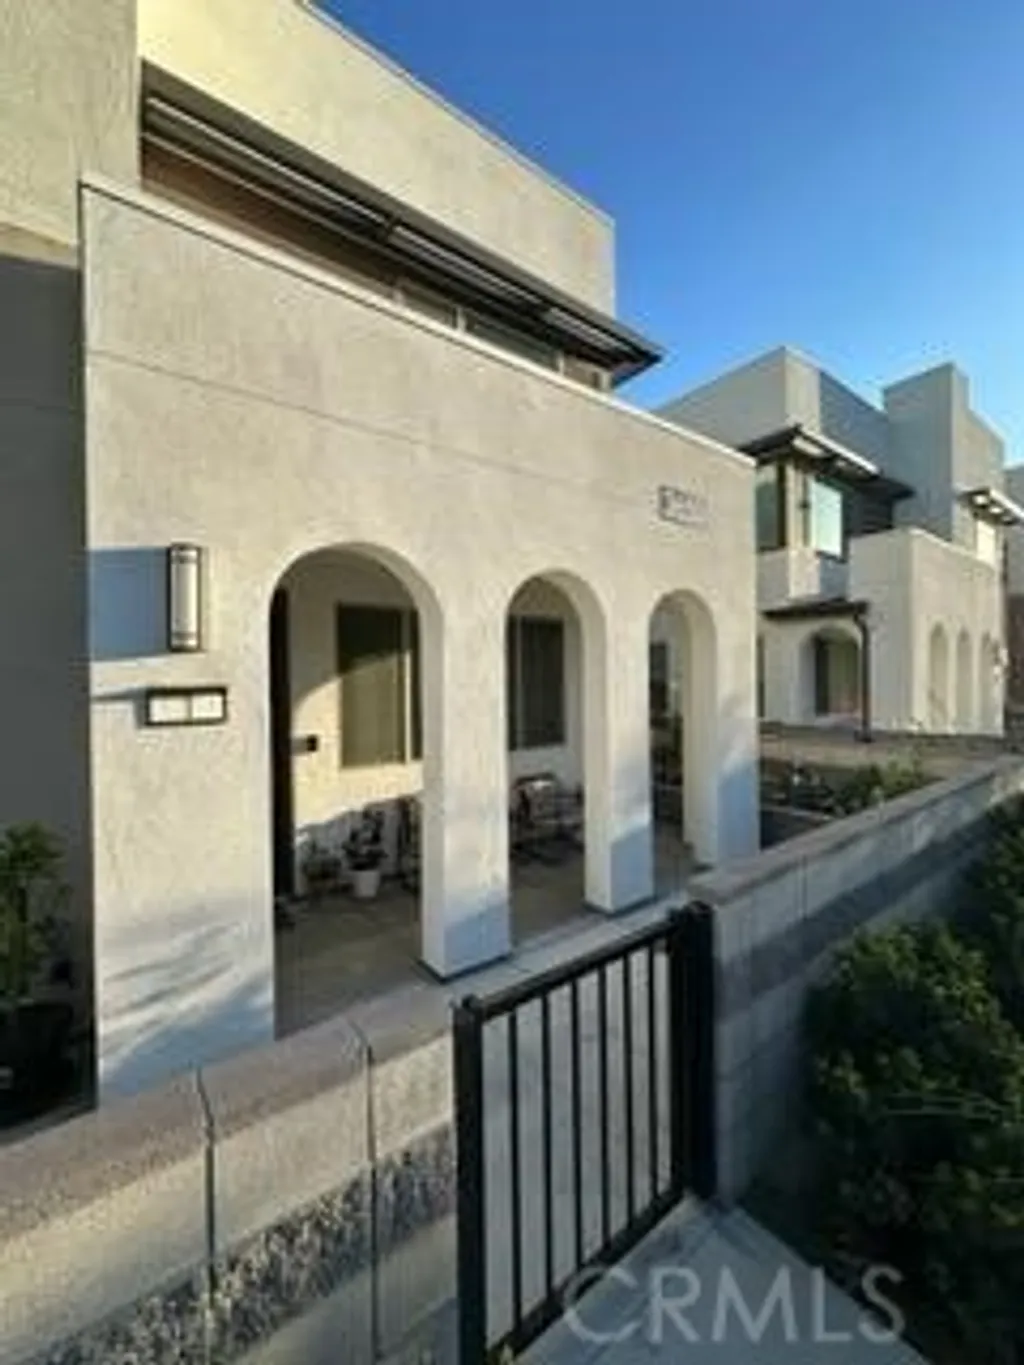
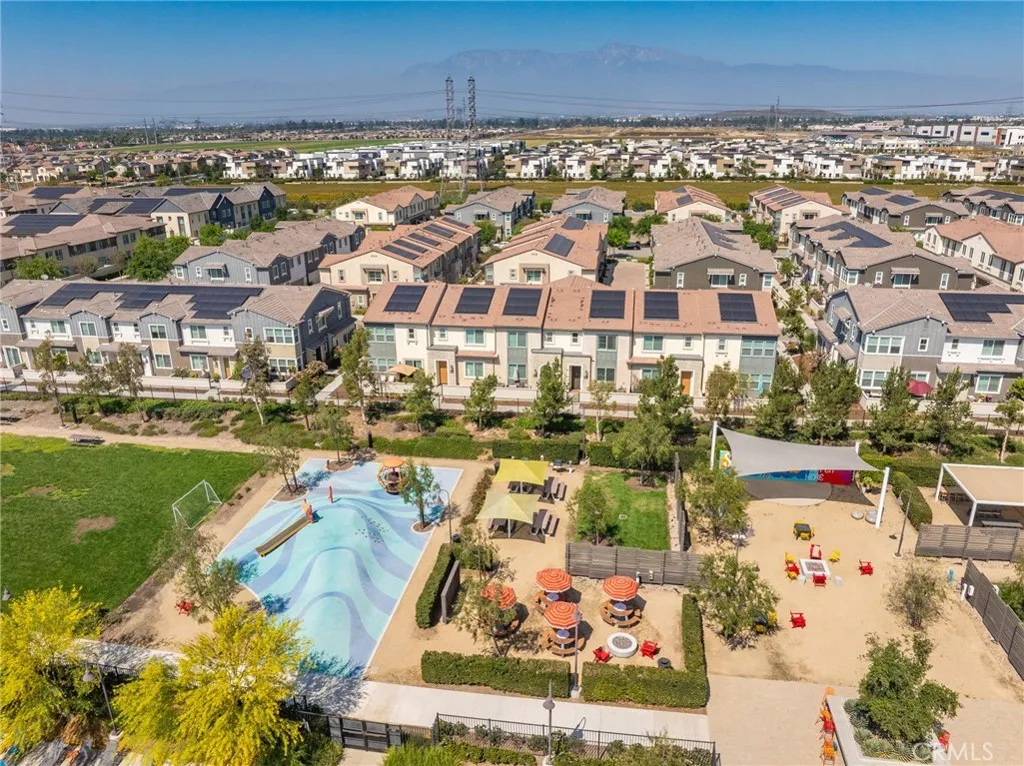
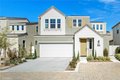
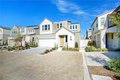
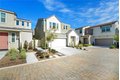
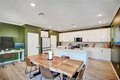
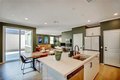
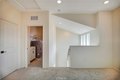
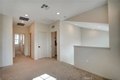
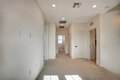
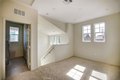
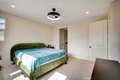
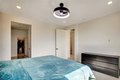
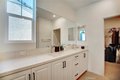
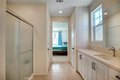
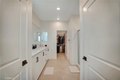
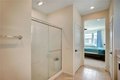
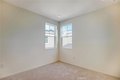
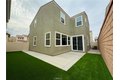
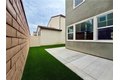
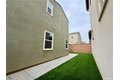
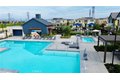
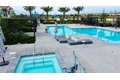
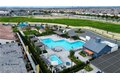
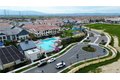
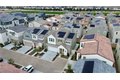
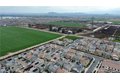
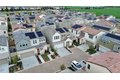
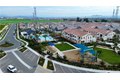
Pristine 2025 Construction with PAID-OFF SOLAR! Skip the builder wait with this turn-key, 1,889 sqft detached residence in the Dwell community of New Haven. Lived in for only a few months, this modern home features 3 bedrooms, 3 bathrooms, and a versatile upstairs loft. The open-concept main floor centers around a gourmet kitchen with premium countertops, premium cabinetry, and a large social island. The primary suite offers a private retreat with a spacious walk-in closet and a contemporary en-suite bathroom featuring a large walk-in shower. Significant value includes a fully paid-off solar system (no lease) and smart home technology. Enjoy a private rear yard with brand new landscaping and access to premier New Haven amenities: resort-style pools, Sundance Park, "Paws Park," and the vibrant Rodeo X Public Market. Ideally located near the 10, 15, and 60 freeways for an easy commute.
Location
Address
4105 S Sunflower Paseo, Ontario, CA, 91761
City
Ontario
Features and Finishes
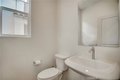
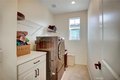
Bedrooms: 3, Total Bathrooms: 3, Full Bathrooms: 2, 1/2 Bathrooms: 1, Bathrooms On Main Level: 1, Disposal, Microwave, Gas Range, Gas Oven, Dishwasher, Laundry Features: Gas Dryer Hookup, Individual Room, Electric Dryer Hookup, Gas & Electric Dryer Hookup, Washer Hookup, Walk-In Closet, Primary Bedroom, Entry, Laundry, All Bedrooms Up, Kitchen, Great Room, Living Room, Loft, Primary Bathroom, Cooling Features: Electric, Central Air, High Efficiency, ENERGY STAR Qualified Equipment, Heating Features: Central, Heating: Yes, Window Features: Double Pane Windows, ENERGY STAR Qualified Windows, Screens, Additional Parcels: No, Land Lease: No, Lot Description: Landscaped, Back Yard, Lot Size Acres: 0.059, Lot Size Source: Assessor, Lot Size Square Feet: 2570, Pool Features: Association, Community, Garage Spaces: 2, Garage Description: 1, Parking Features: Garage, Direct Garage Access, Driveway, Garage Door Opener, Garage - Two Door, Parking Total: 2, Road Surface Type: Paved, Association: Ye
Legal Notice
Our comprehensive database is populated by our meticulous research and analysis of public data. MirrorRealEstate strives for accuracy and we make every effort to verify the information. However, MirrorRealEstate is not liable for the use or misuse of the site's information. The information displayed on MirrorRealEstate.com is for reference only.