411 ABERDEEN Drive Unit# 18
Property facts
- Property type
- Row / Townhouse
- Property subtype
- Strata
- Bedrooms
- 2
- Bathrooms
- 3
- Lot size
- under 1 acre
- Neighborhood
- V1S1X2
Only details supplied with this listing are shown. Ask the listing contact to confirm measurements, taxes and costs.
About this home
MLS®: 10380191 Type: Row / Townhouse Ownership: Strata Bedrooms: 2 Bathrooms: 3 Stories: 2.5 Lot Size: under 1 acre Postal Code: V1S1X2
Brokerage: RE/MAX Real Estate (Kamloops) Agent: Connor Shelton
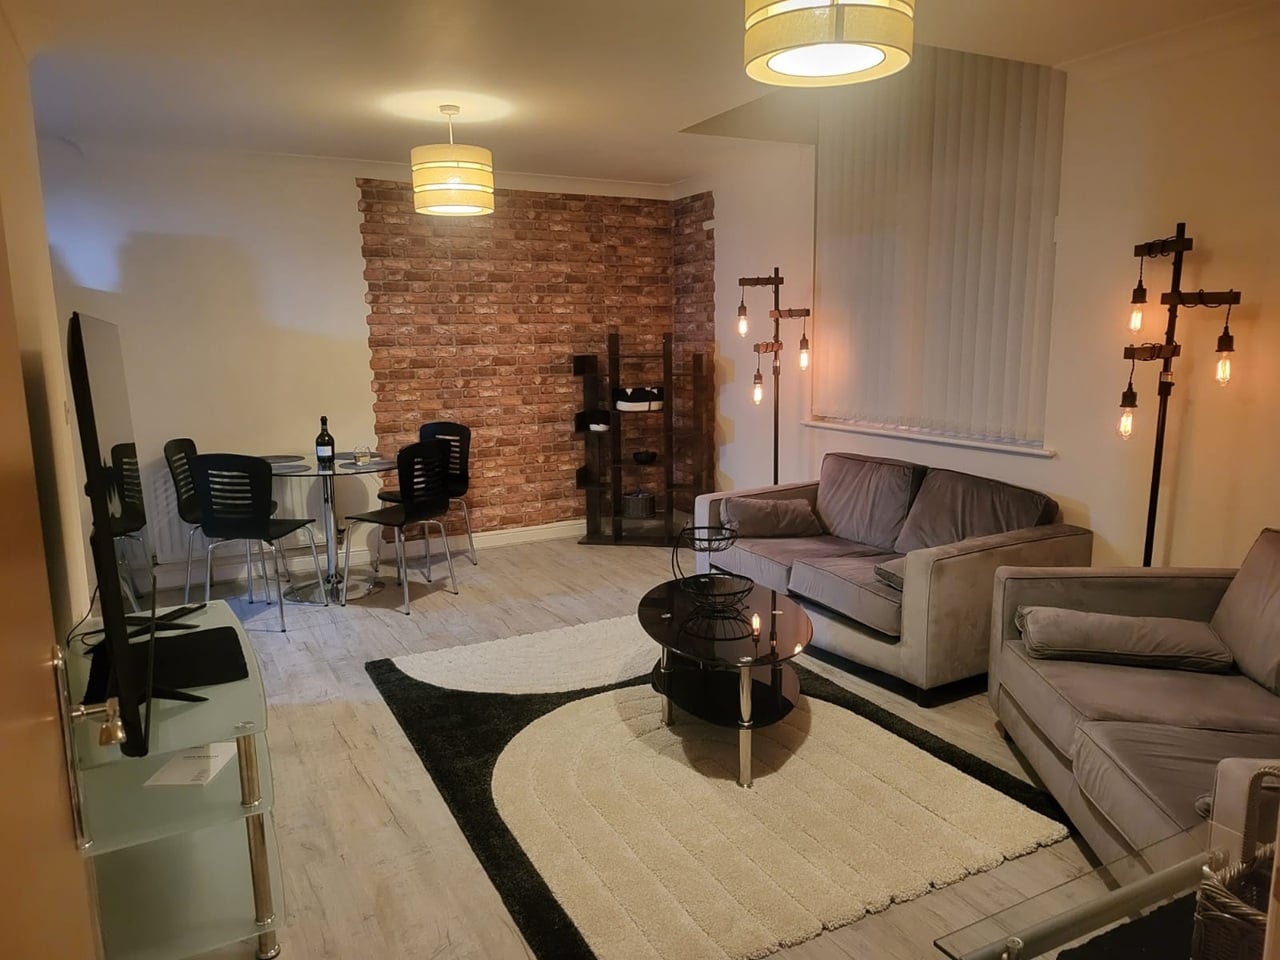
Move-in ready 2-bedroom, 3-bathroom townhouse in the desirable Forest Hills Complex. Perfect for young professionals or families seeking more space, this home offers a bright, open main floor with high ceilings, laminate flooring, and plenty of natural light. The spacious kitchen features stainless steel appliances and flows seamlessly into the dining and living room, complete with an electric fireplace for cozy evenings. From the living room, step out to the sundeck overlooking private green space, or enjoy easy access from the kitchen to a second patio—ideal for BBQs and summer entertaining. Upstairs, the large primary bedroom includes a walk-in closet and 4-piece ensuite with a jetted tub, while the convenience of main floor laundry adds everyday ease. The fully finished basement offers a workshop and a custom sauna/shower room, plus excellent storage throughout. This unit also includes a 1-car garage and is set in a quiet location backing onto greenspace, offering peace and privacy. (39877053)
Location
If the interactive map is unavailable, open the supplied location in maps.
Open location in mapsThe pin uses coordinates supplied with this listing. Confirm the exact location with the listing contact.
Listing information
- Original source
- www.realtor.ca
- Listing / MLS reference
- 10380191
- Added to Mirror
- Record updated
Added and updated dates describe the Mirror record. Source publication and verification dates are shown separately when known; none establishes time on market. Confirm current price and availability with the listing contact.
View original listingSimilar homes nearby