For Sale
$550,000
25910 Rolling Hills Dr, Menifee, CA 92584
Studio
2 ba
Menifee
Listed by Real Brokerage Technologies
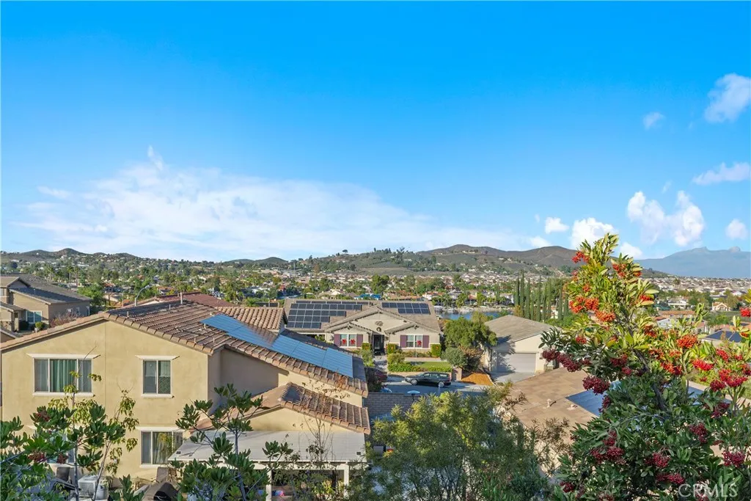
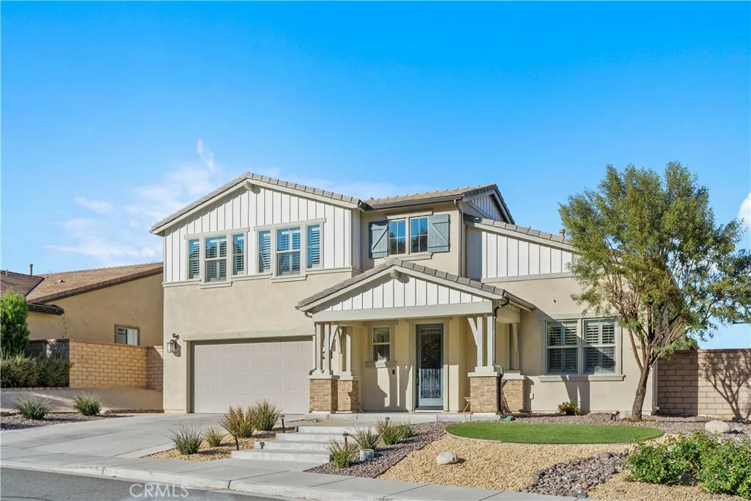
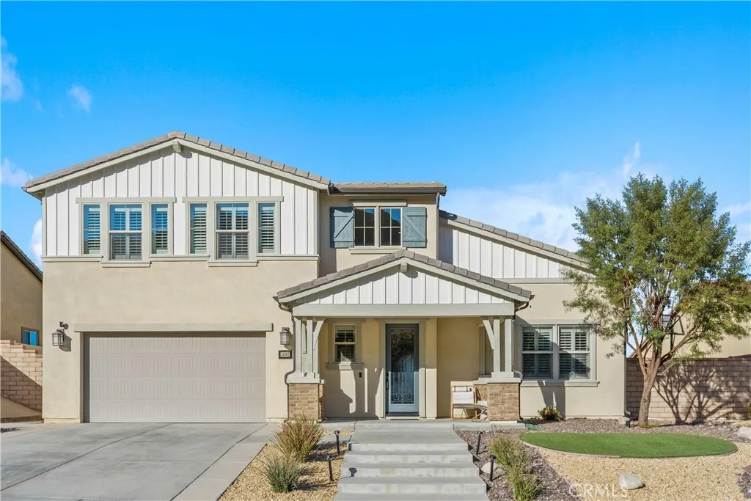
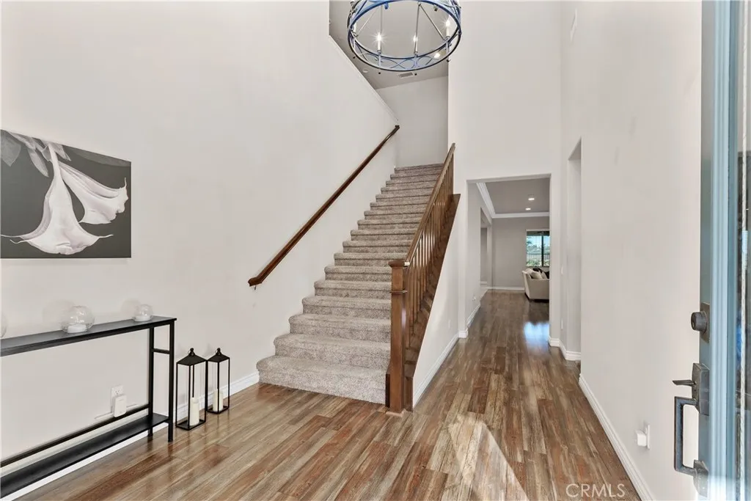
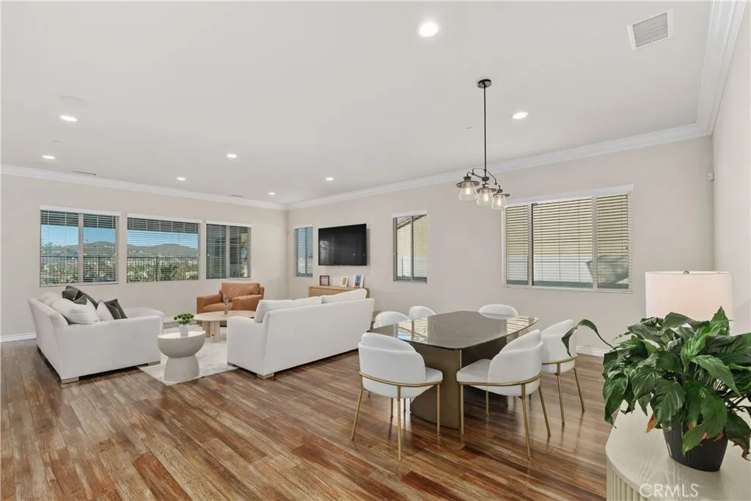
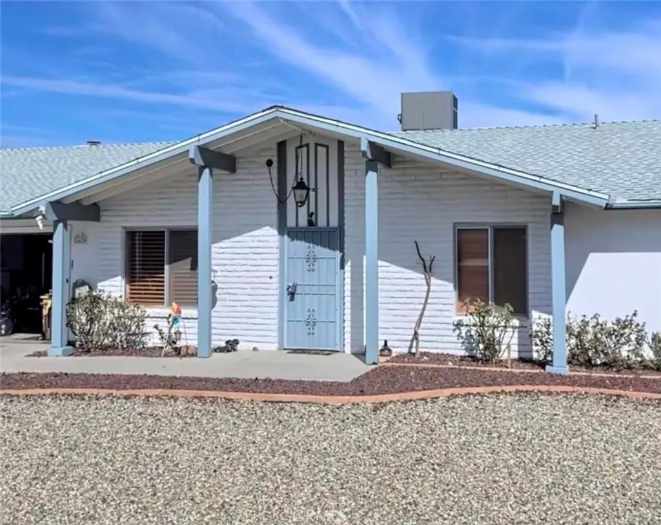
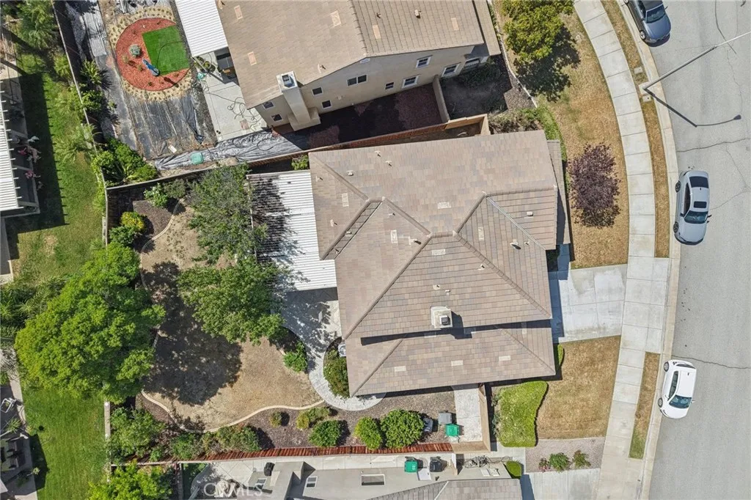
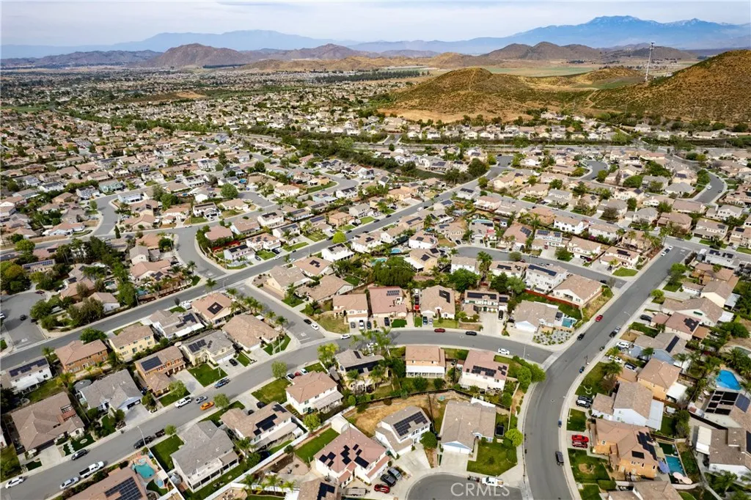
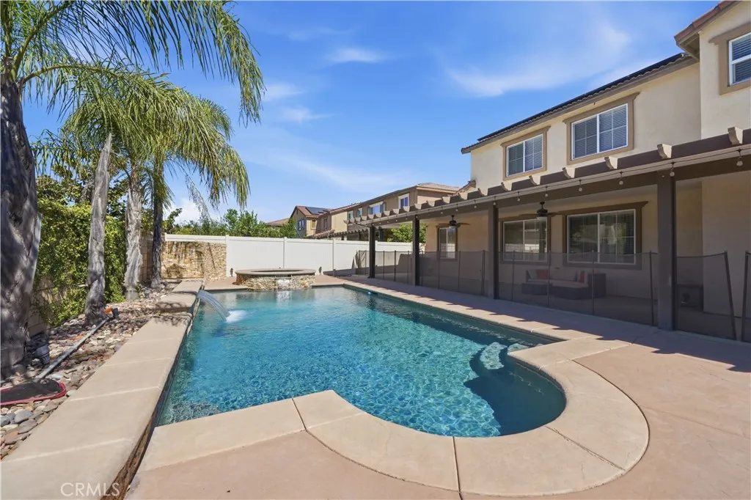
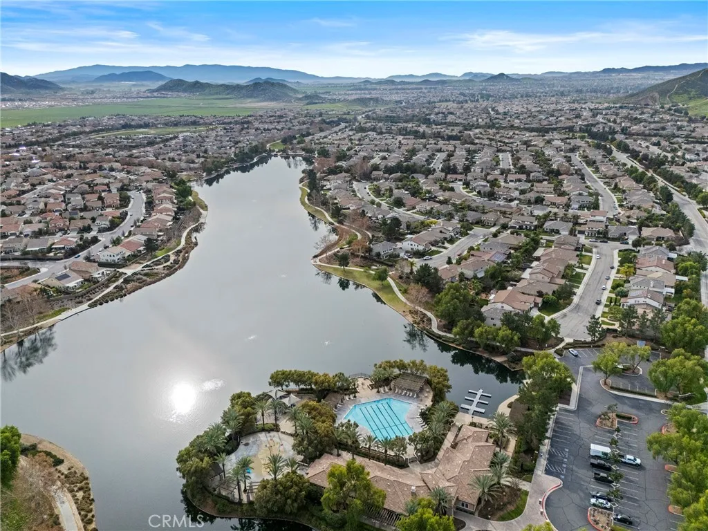
Contemporary Elegance In Audie Murphy Ranch. Tucked Away On A Serene Cul-De-Sac In The Prestigious Gated Community Of Province At Audie Murphy Ranch, This Stunning 4-Bedroom, 3-Bath Pool Home Is More Than A House - It's A Lifestyle. With 3,500 Sq. Ft. Of Timeless Elegance And High-End Upgrades, This Residence Offers The Perfect Blend Of Sophistication And Comfort. As You Arrive, Drought-Tolerant Landscaping And Rolling Hill Views Set The Stage For What's Inside. Step Through The Custom Front Door And Be Greeted By Soaring Ceilings, Luxury Vinyl Plank Floors, And Crisp Neutral Tones Accented By Tall Baseboards. Every Detail Whispers Quality. The Main Floor Invites You To Relax And Entertain. A Spacious Bedroom With Plantation Shutters And A Full Bath Is Perfect For Guests. The Heart Of The Home Is The Open-Concept Great Room, Where Natural Light Pours Through Oversized Windows, Highlighting Crown Molding, Surround Sound, And A Versatile Dining Or Flex Space. The Gourmet Kitchen Is A Chef's Dream - Quartz Counters, An Eat-Up Island, Stainless Steel Appliances, Farm Sink, And A Walk-In Pantry. Custom Cabinetry And A Wire Rack Add A Touch Of Luxury. Need More Space? The Game Room Can Easily Transform Into A 5th Bedroom. Upstairs, Plush Carpet Leads To A Generous Loft (Convertible To A 6th Bedroom), Two Secondary Bedrooms With Walk-In Closets, And A Dual-Vanity Bath. The Primary Suite Is A Retreat With Breathtaking Views Of Canyon Lake, A Spa-Like Bath Featuring A Soaking Tub, Walk-In Shower, And An Expansive Closet. Step Outside To Your Private Resort: A California Room, Stamped Concrete, Artificial Turf, And A Basketball Court. The Showstopper? A Custom Saltwater Pebble-Tech Pool With Waterfalls, Spa, And A Swim-Up Bar. Host Unforgettable Gatherings At The Built-In BBQ Island Complete With Kegerator And Fridge - All Under An Alumawood Patio Cover Overlooking Panoramic Lake And Hill Views. With Owned Solar, A 3-Car Tandem Garage With EV Charging, And Community Amenities Like Pools, Trails, Sports Parks, And Top-Rated Schools, This Home Checks Every Box. Conveniently Located Near Shopping And The 15 & 215 Freeways, It's The Perfect Blend Of Luxury And Practicality. Your Dream Home Awaits - Schedule A Private Tour Today!
PROPERTY DETAILS: Square Feet: 3486 | Bathrooms: 4
INTERIOR FEATURES: • Flooring: Carpet, Wood, Stone • Cooling: Central Air, Ceiling Fan(s), Dual, ENERGY STAR Qualified Equipment • Heating: Central • Common Walls: No Common Walls • Doors/Windows: Blinds, Double Pane Windows, Screens • Fireplaces: Family Room, Outside • Additional Interior Features: Kitchen Island, Pantry, Walk-In Closet(s), Cathedral Ceiling(s), Ceiling Fan(s), Open Floorplan, Stone Counters, Storage
EXTERIOR FEATURES: • Parking: 3 Garage Spaces, 3 Parking Spaces, Driveway, Garage, Garage Faces Front, Garage Door Opener, Attached Garage. • Exterior: Stucco, Stone • Patio: Porch, Patio, Covered, Front Porch, Rear Porch • Roof: Tile, Flat • Pool: InGround • Pool Description: Private, Association, In Ground, Solar Heat • Spa: Private, Heated, In Ground • Lot View: City • Fence: Block • Additional Exterior/Lot Features: Garden, Front Porch, Rear Porch, Patio, Porch, Jac/Spa/Hot Tub Back Yard, Cul-De-Sac, Front Yard, Garden, Sprinklers In Front, Sprinklers In Rear
LISTING AGENT: Agent: Enrique Blanchet | Office: Coldwell Banker Realty | Phone: 7143353326 | Email: [email protected]
LISTING INFORMATION: MLS#: PW25272421 | Status: FOR SALE