19814 Fire Thorn Lane, Lincoln, DE 19960
Property Details
3
Description
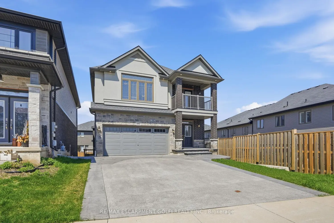
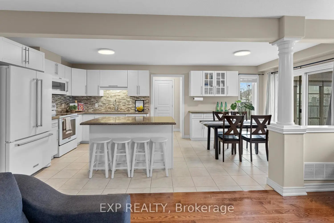
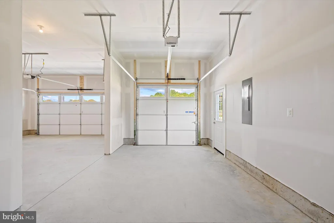
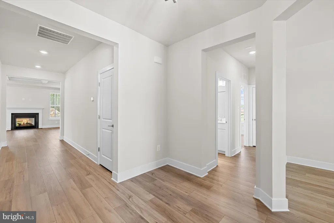
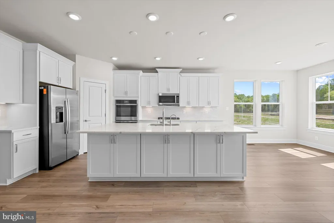
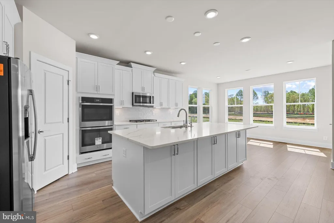
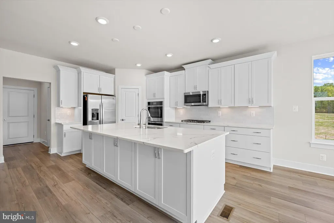
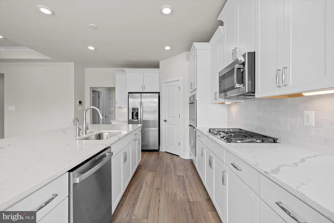
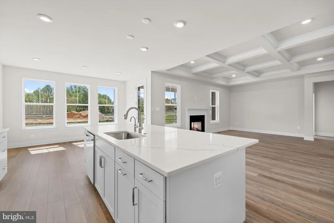
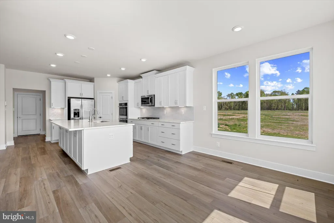
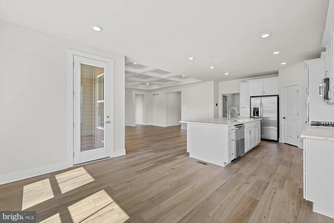
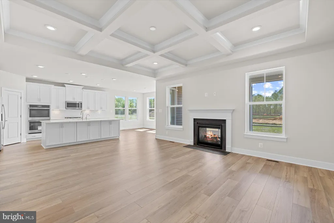
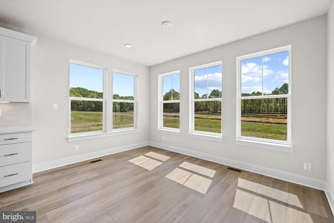
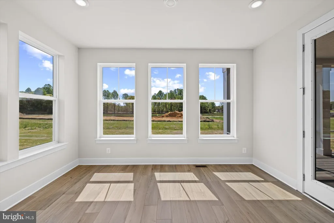
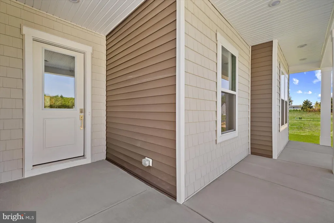
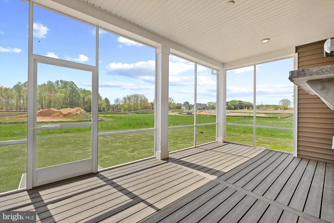
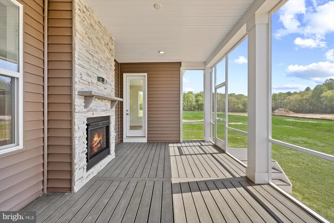
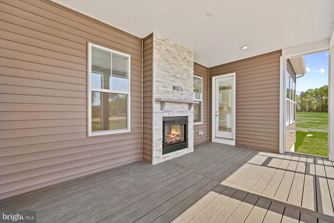
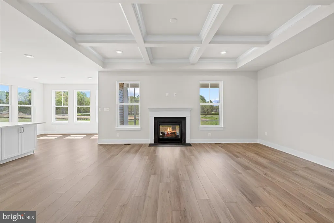
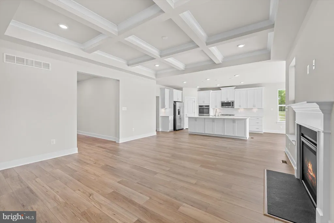
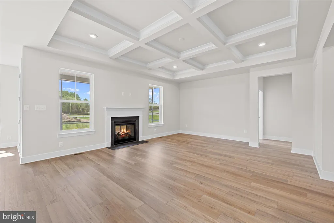
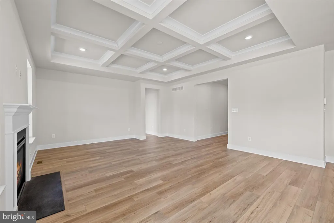
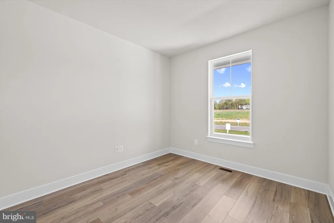
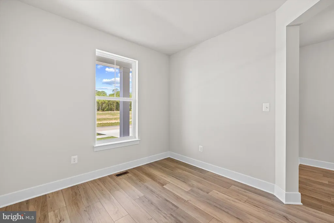
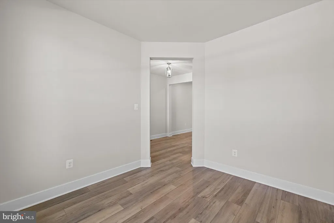
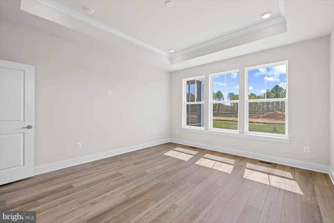
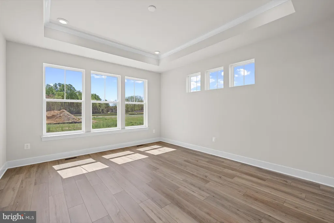
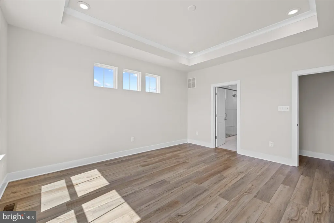
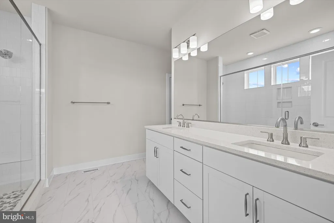
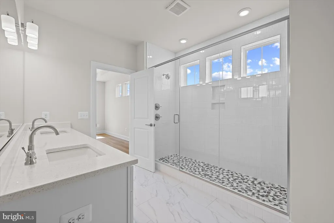
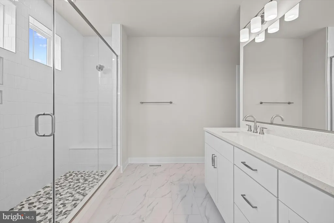
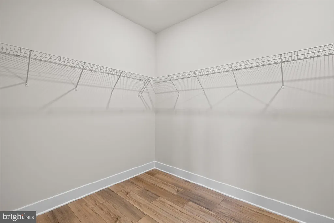
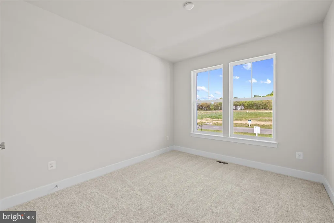
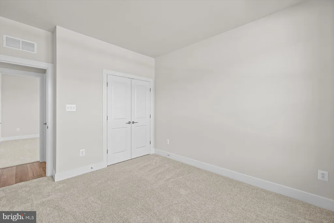
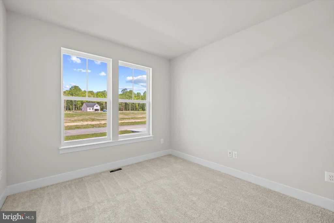
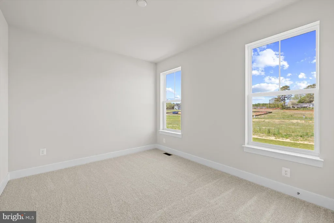
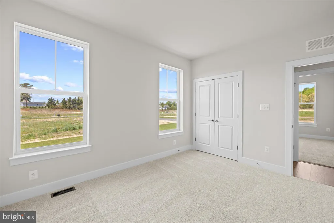
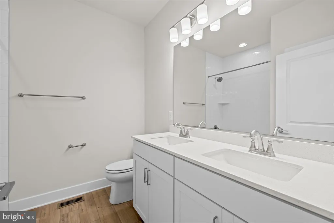
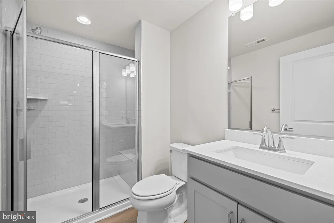
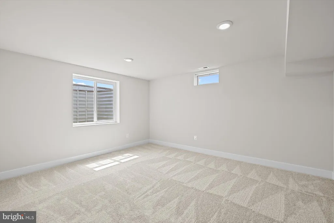
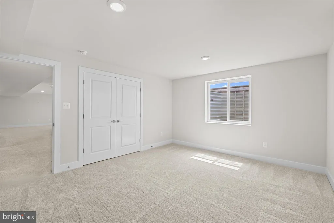
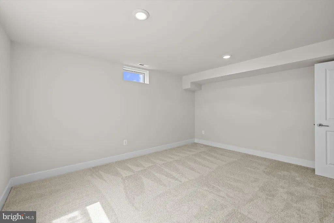
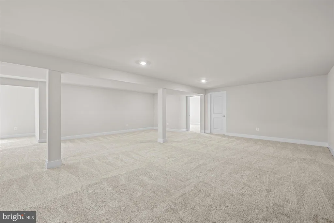
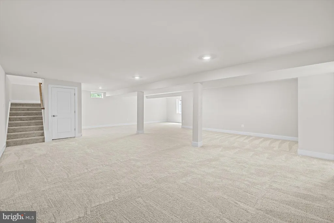
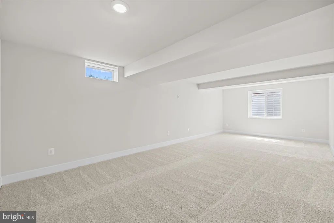
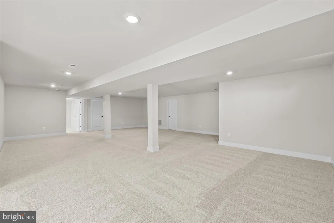
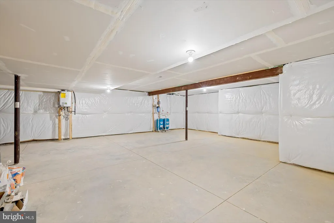
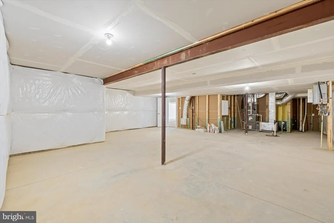
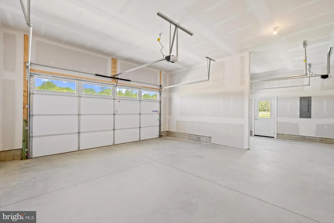
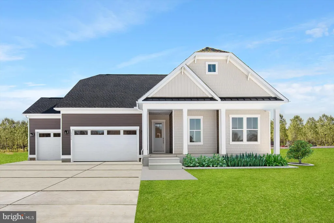
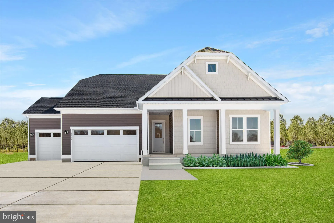
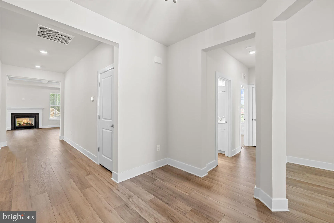
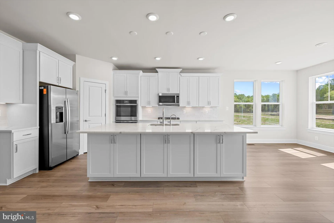
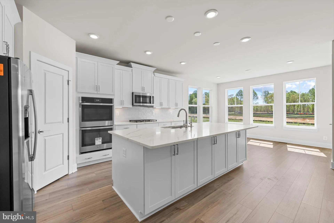
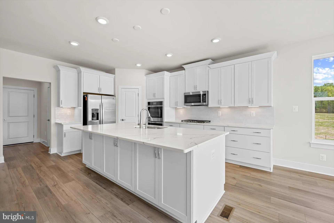
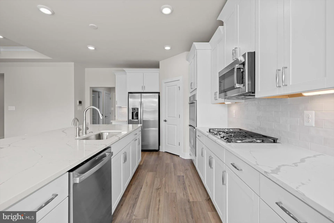
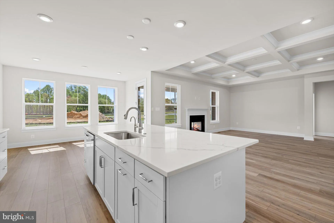
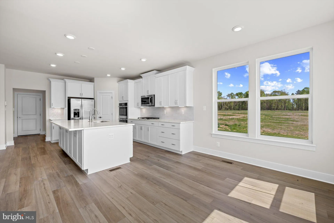
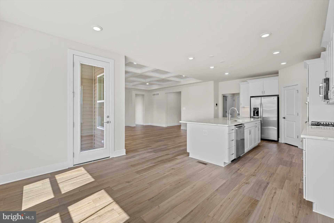
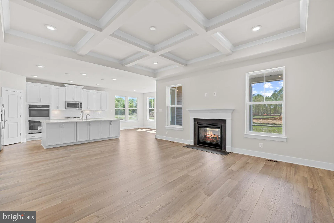
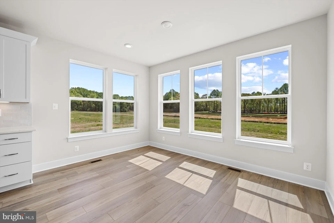
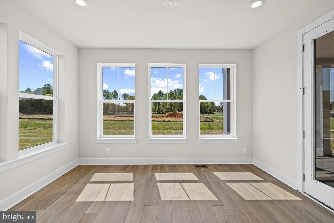
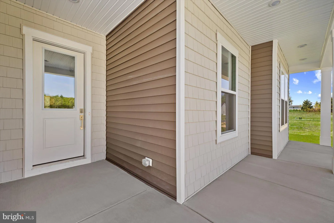
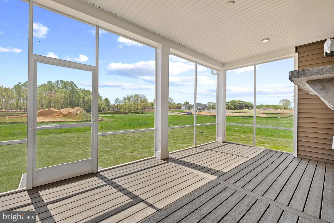
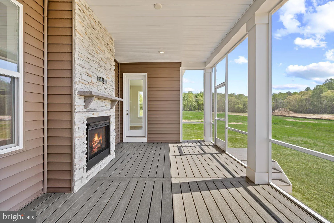
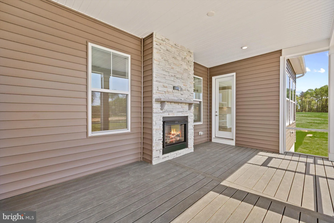
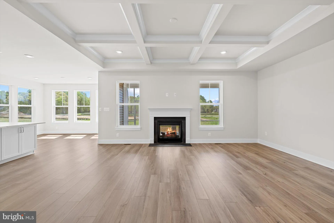
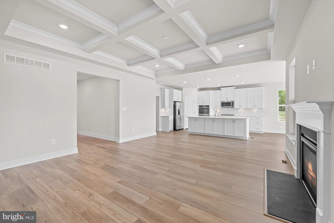
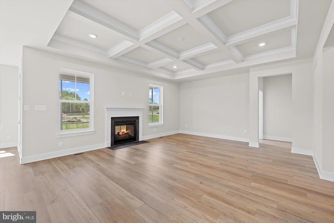
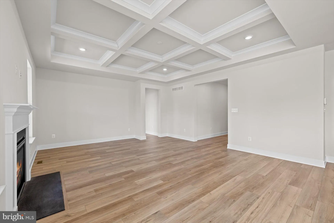
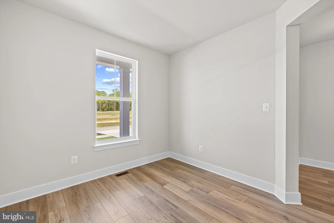
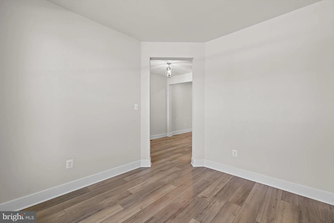
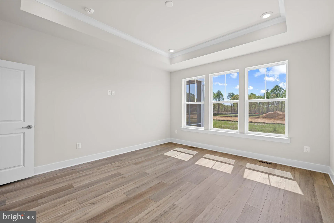
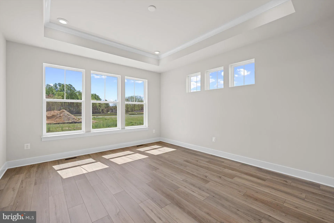
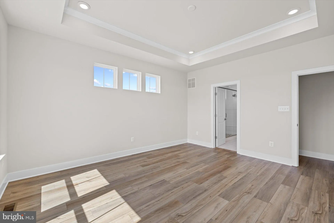
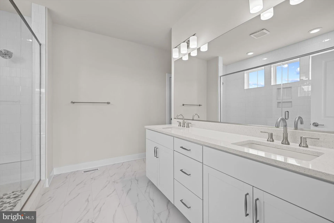
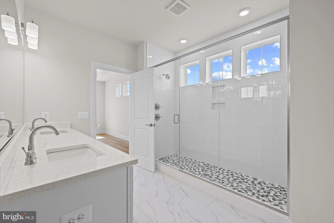
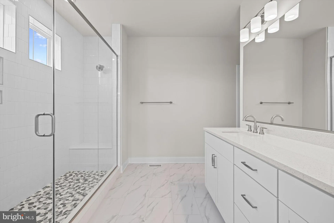
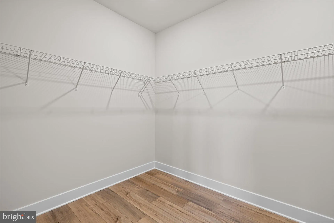
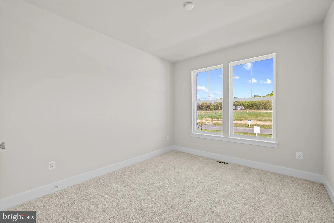
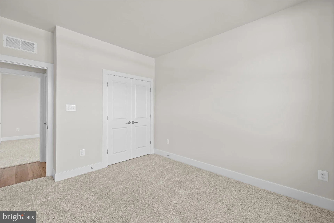
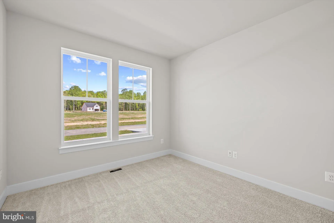
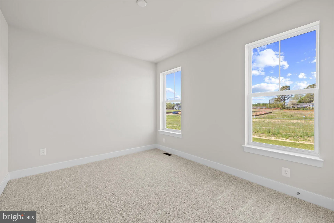
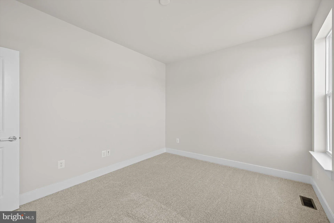
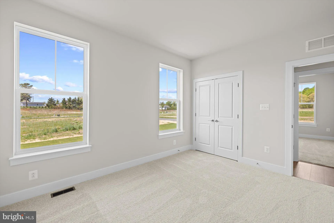
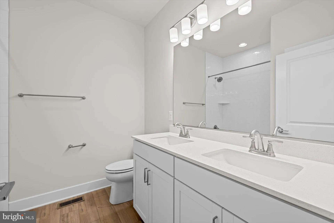
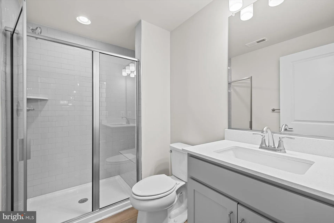
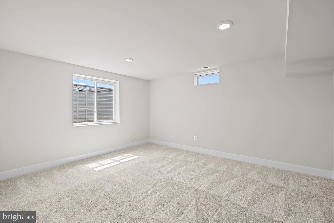
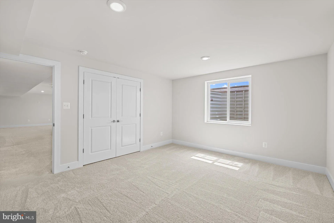
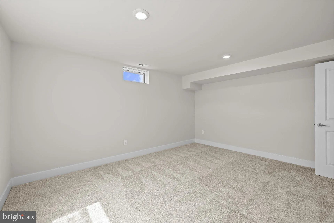
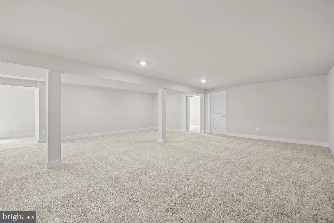
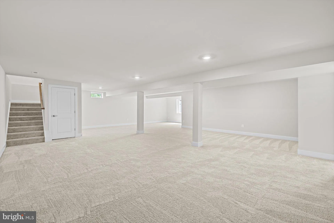
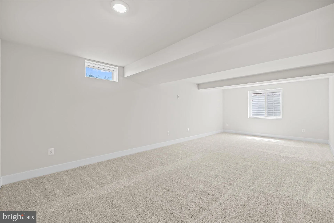
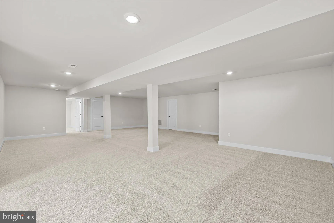
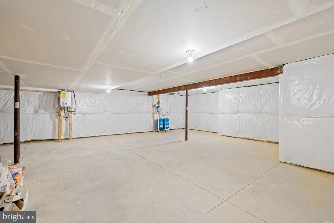
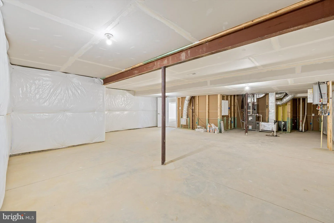
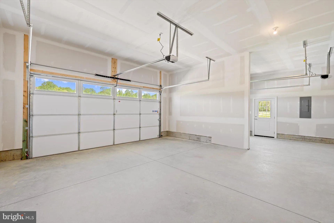
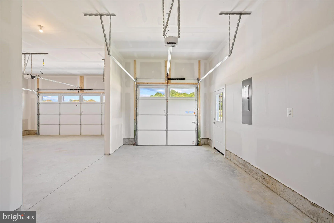
**CLOSING COST INCENTIVES AVAILABLE WITH USE OF APPROVED LENDER AND TITLE! SEE SALES CONSULTANT FOR MORE DETAILS ** Welcome to the stunning Antigua home, located in an exclusive, new community offering large -acre+ homesites - just minutes from Route 1, shopping, dining, and less than 20 minutes to Delaware's beautiful beaches. This elegant 4-bedroom, 3-bath residence showcases a designer-selected upgraded front elevation with a charming full front porch and an open-concept layout perfect for modern living. The gourmet kitchen features GE stainless steel appliances, upgraded quartz countertops, and an oversized island that flows seamlessly into the family room highlighted by a beautiful coffered ceiling. The luxurious primary suite boasts a tray ceiling, spacious walk-in closet, and a spa-inspired bath with a Roman tile shower and dual showerheads. Enjoy effortless indoor-outdoor living with an expanded screened lanai and a see-through fireplace connecting the great room to your private outdoor retreat. Additional features include a dedicated home office, a huge finished basement with plenty of unfinished storage space, and a 3-car garage. Experience the perfect blend of privacy, convenience, and upscale living - your dream home awaits!
PROPERTY DETAILS: Square Feet: 3415 | Bathrooms: 3
INTERIOR FEATURES: • Square Footage (approx): 2,141 Sq. Ft. Above Ground, 1,274 Sq. Ft. Below Ground • Appliances: Double Oven, Oven, Humidifier, Microwave, Refrigerator, Dishwasher, Disposal, Stainless Steel Appliance(s), Cooktop, Tankless Water Heater • Flooring: Ceramic Tile, Vinyl, Other • Cooling: Central Air, Electric • Heating: Propane, Forced Air • Basement: Partially Finished, Interior Entry • Fireplaces: 1 Gas • Additional Interior Features: Eat-in Kitchen, Kitchen Island, Pantry, Recessed Lighting, Walk-In Closet(s), Open Floorplan
EXTERIOR FEATURES: • Parking: 3 Garage Spaces, 3 Parking Spaces, Garage, Attached Garage. • Exterior: Vinyl • Patio: Screened, Patio • Roof: Shingle • Pool Description: None • Zoning: AR-1 • Structural Condition: New Construction • Additional Exterior/Lot Features: Patio
LISTING AGENT: Agent: Brittany Newman | Office: DRB Group Realty, LLC | Phone: 2404579391 | Email: [email protected]
LISTING INFORMATION: MLS#: DESU2111076 | Status: FOR SALE
Location
Address
19814 Fire Thorn Lane
City
Lincoln
Features and Finishes
Interior Features:
• Square Footage
(approx): 2,141 Sq. Ft. Above Ground, 1,274 Sq. Ft. Below Ground
• Appliances: Double Oven, Oven, Humidifier, Microwave, Refrigerator, Dishwasher, Disposal, Stainless Steel Appliance(s), Cooktop, Tankless Water Heater
• Flooring: Ceramic Tile, Vinyl, Other
• Cooling: Central Air, Electric
• Heating: Propane, Forced Air
• Basement: Partially Finished, Interior Entry
• Fireplaces: 1 Gas
• Additional Interior Features: Eat-in Kitchen, Kitchen Island, Pantry, Recessed Lighting, Walk-In Closet(s), Open Floorplan
Exterior Features:
• Parking: 3 Garage Spaces, 3 Parking Spaces, Garage, Attached Garage.
• Exterior: Vinyl
• Patio: Screened, Patio
• Roof: Shingle
• Pool Description: None
• Zoning: AR-1
• Structural Condition: New Construction
• Additional Exterior/Lot Features: Patio
Legal Notice
Our comprehensive database is populated by our meticulous research and analysis of public data. MirrorRealEstate strives for accuracy and we make every effort to verify the information. However, MirrorRealEstate is not liable for the use or misuse of the site's information. The information displayed on MirrorRealEstate.com is for reference only.