29 Walden Lane, Dover, DE 19904
Property Details
4
Description
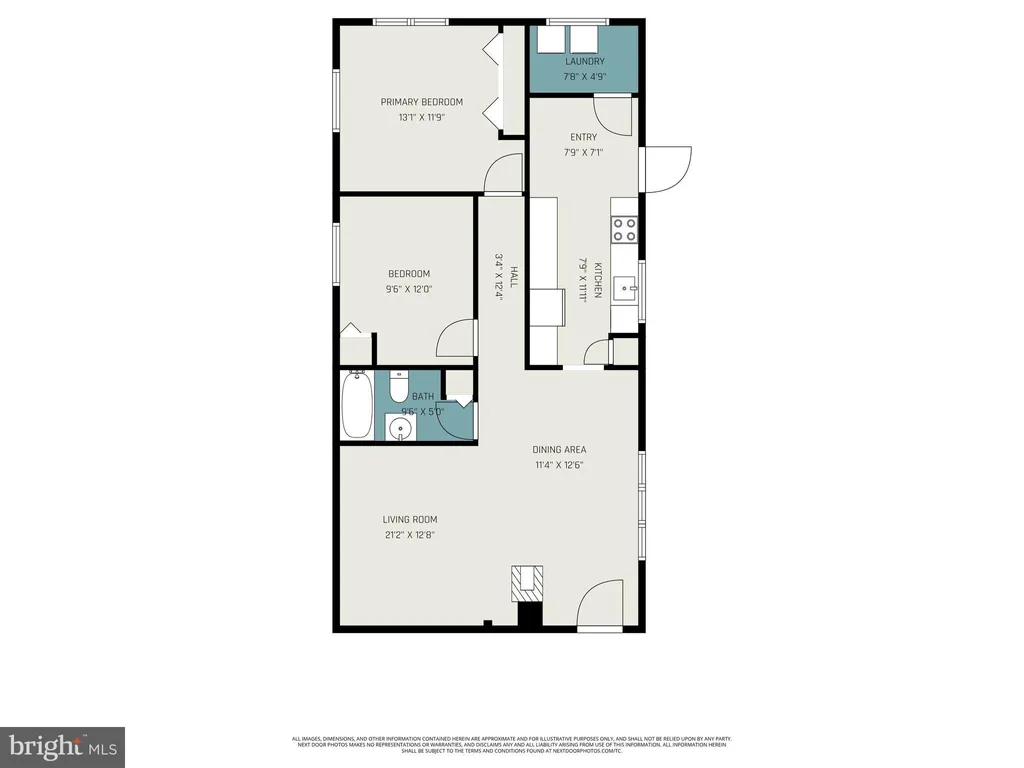
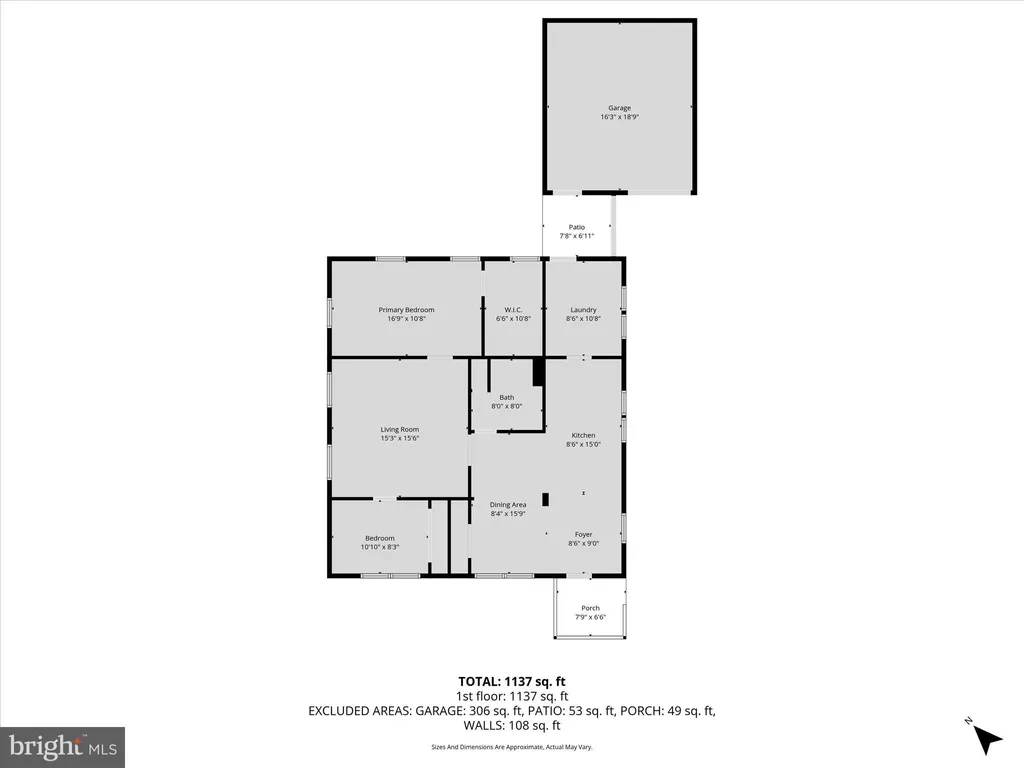
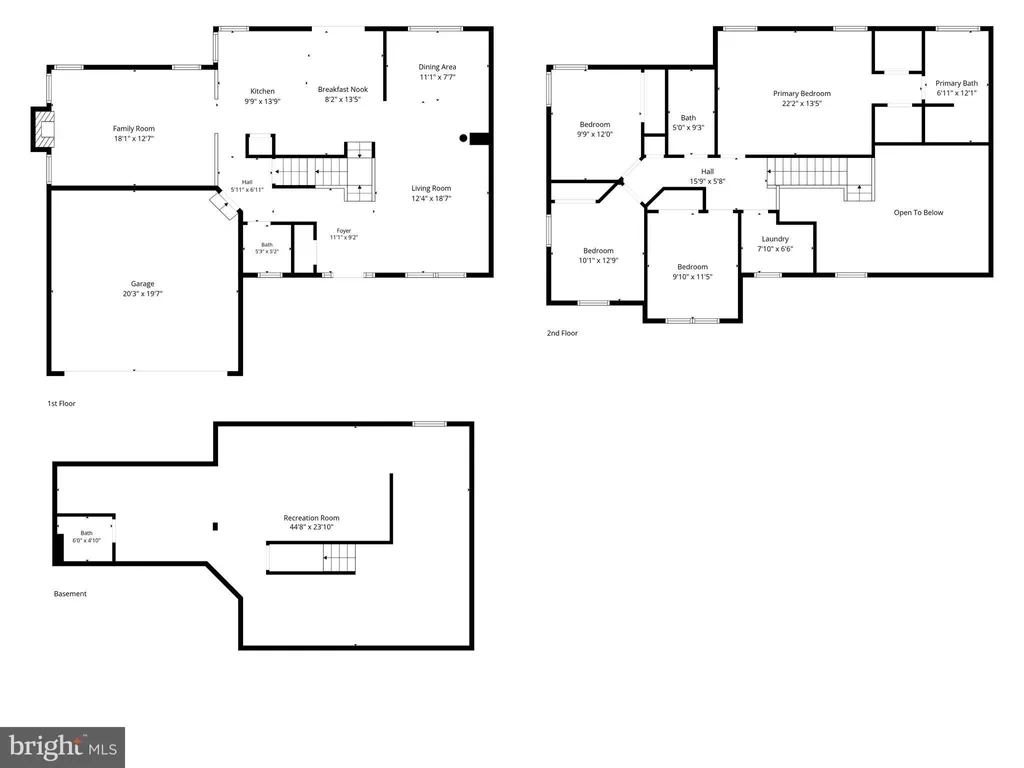
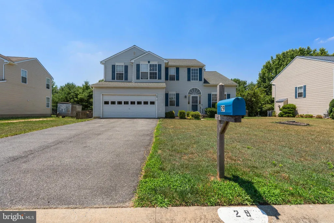
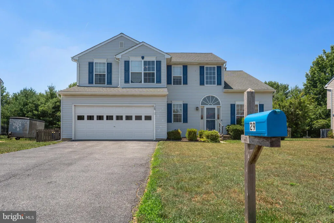
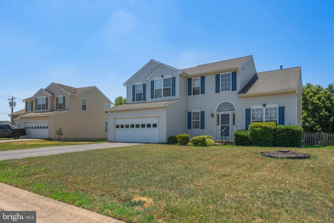
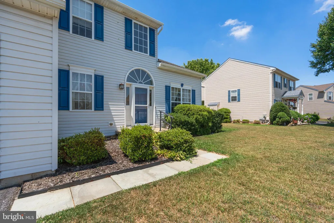
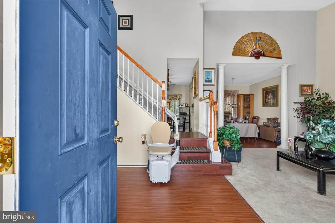
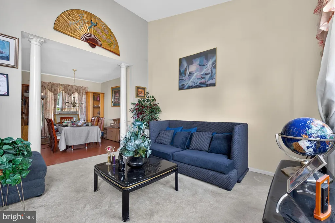
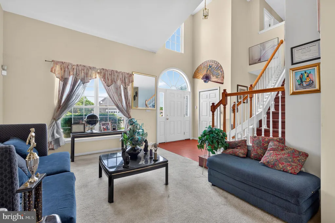
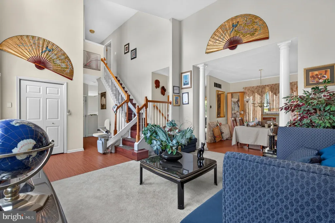
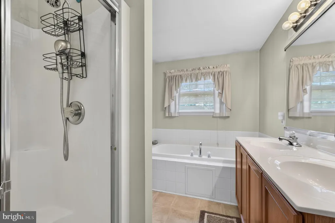
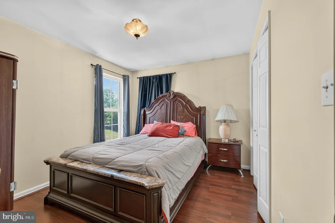
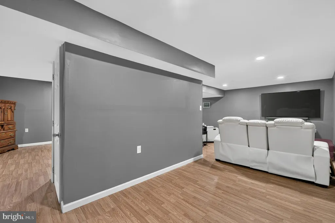
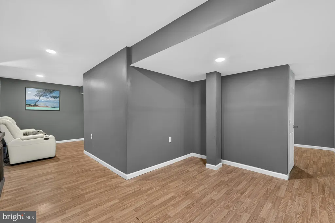
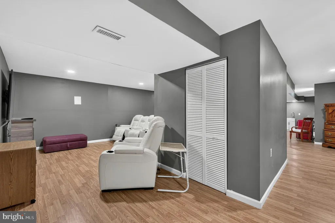
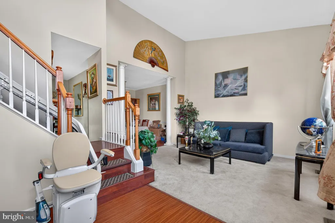
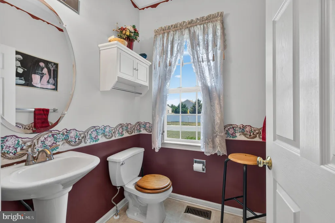
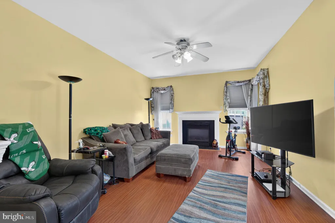
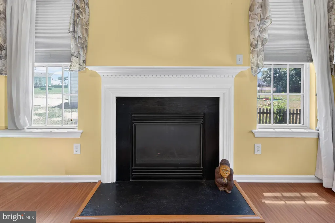
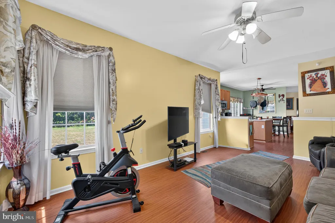
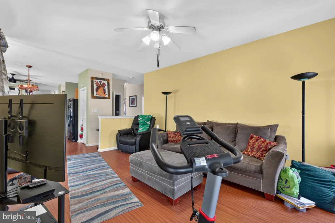
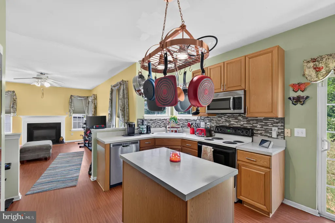
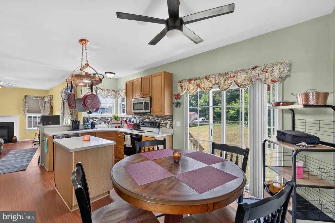
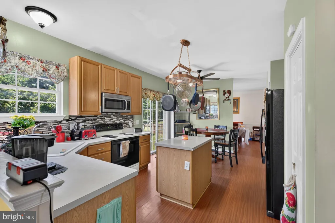
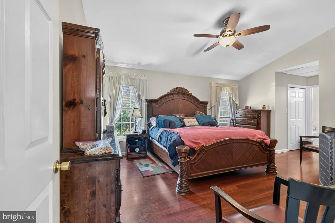
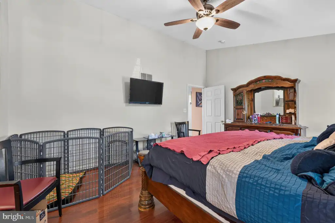
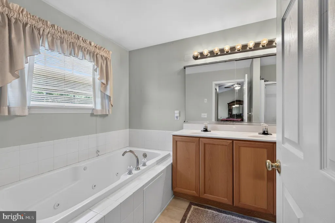
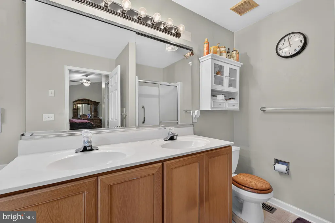
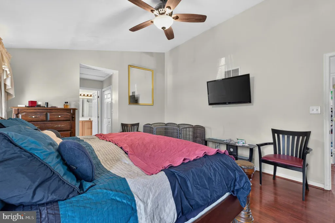
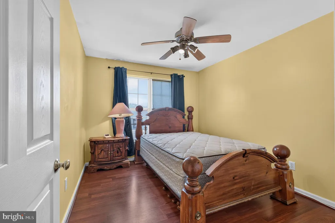
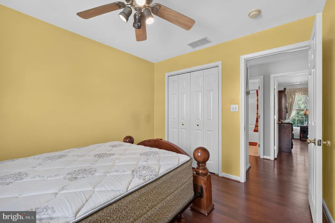
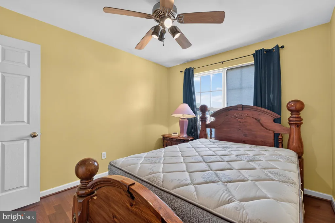
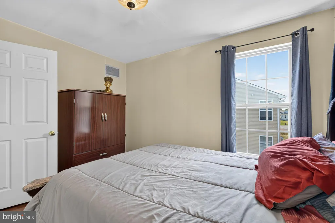
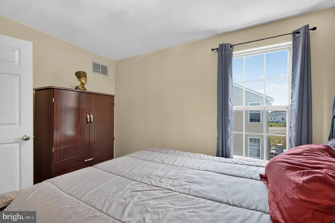
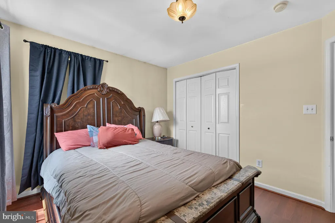
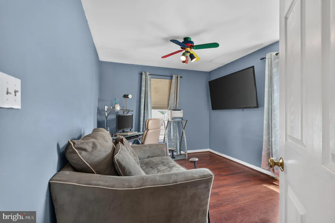
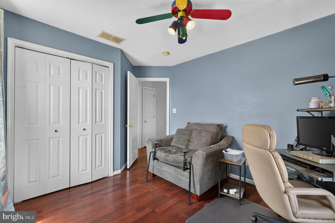
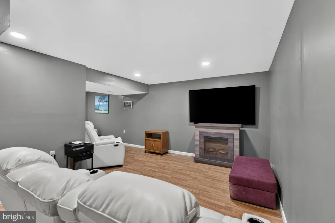
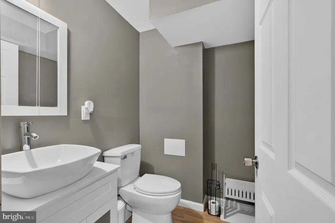
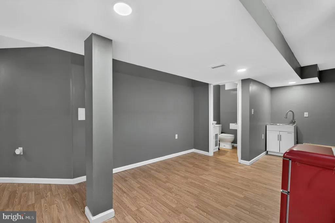
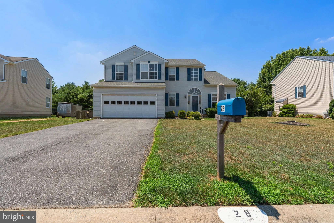
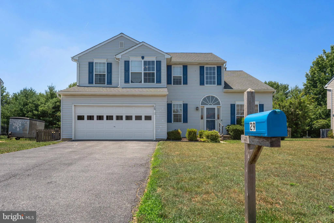
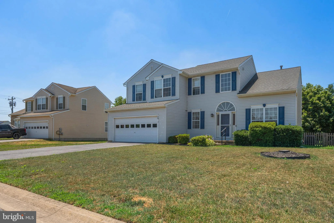
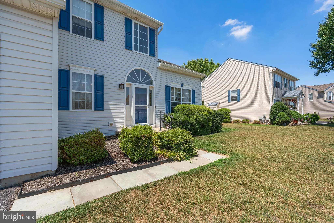
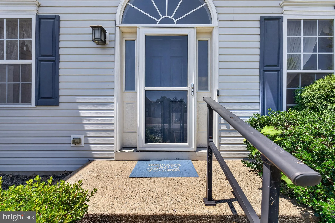
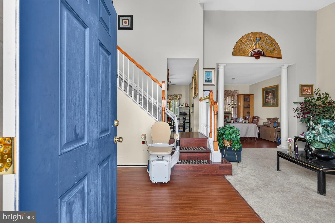
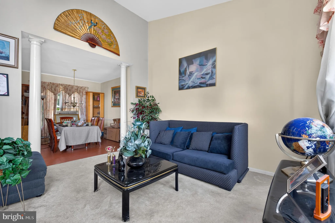
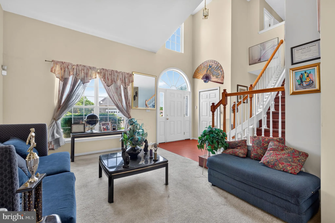
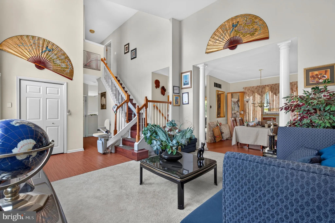
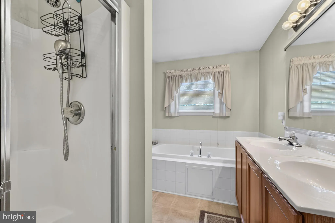
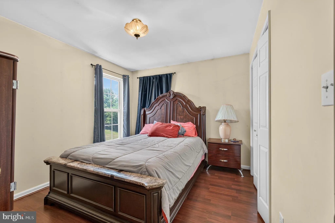
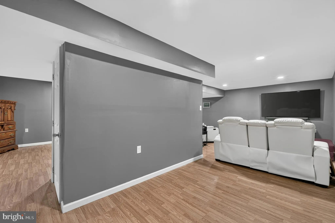
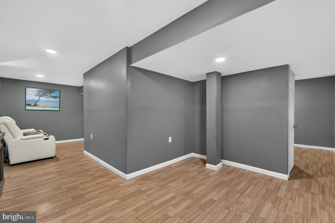
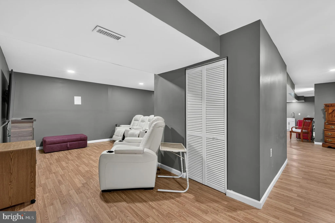
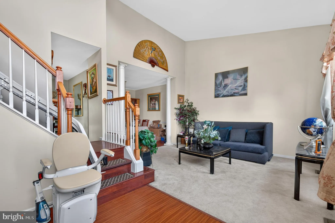
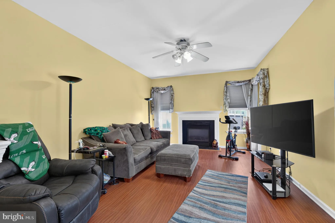
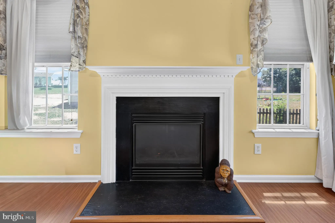
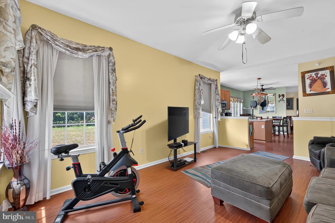
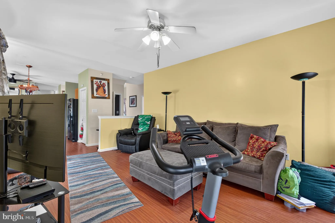
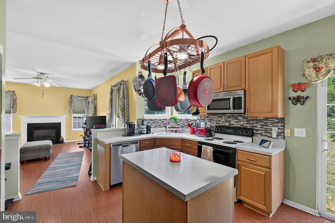
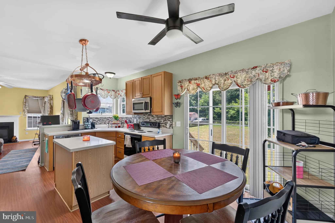
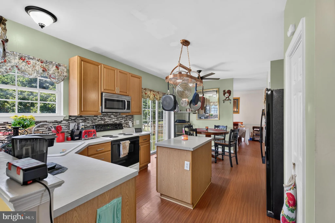
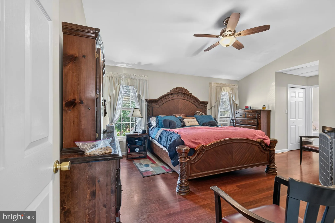
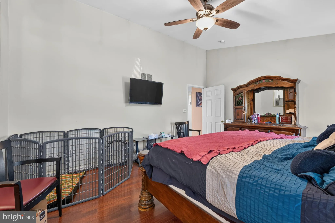
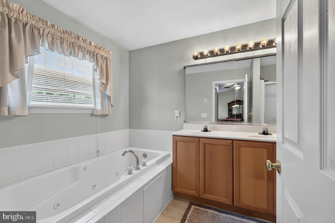
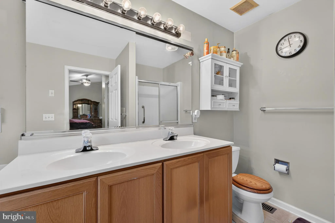
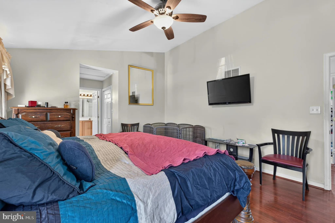
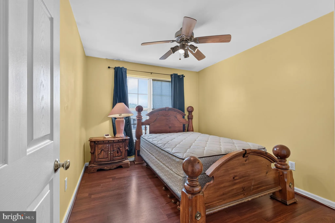
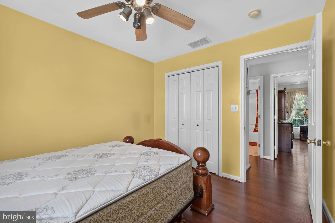
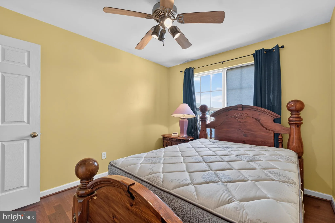
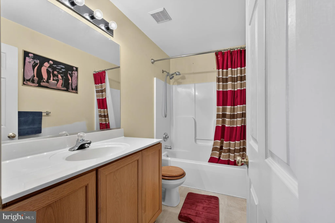
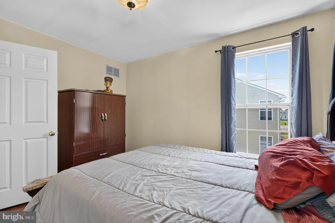
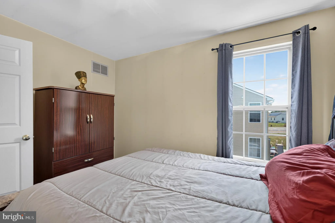
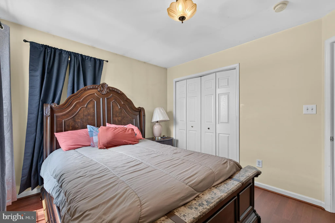
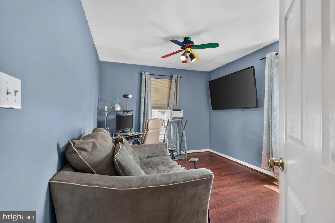
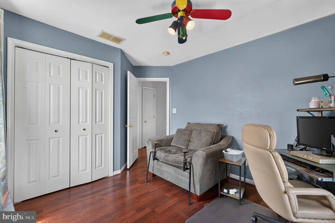
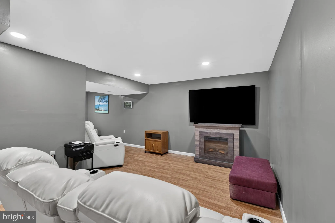
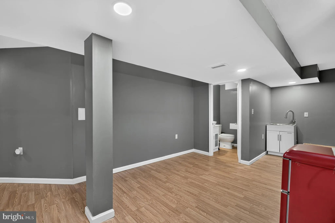
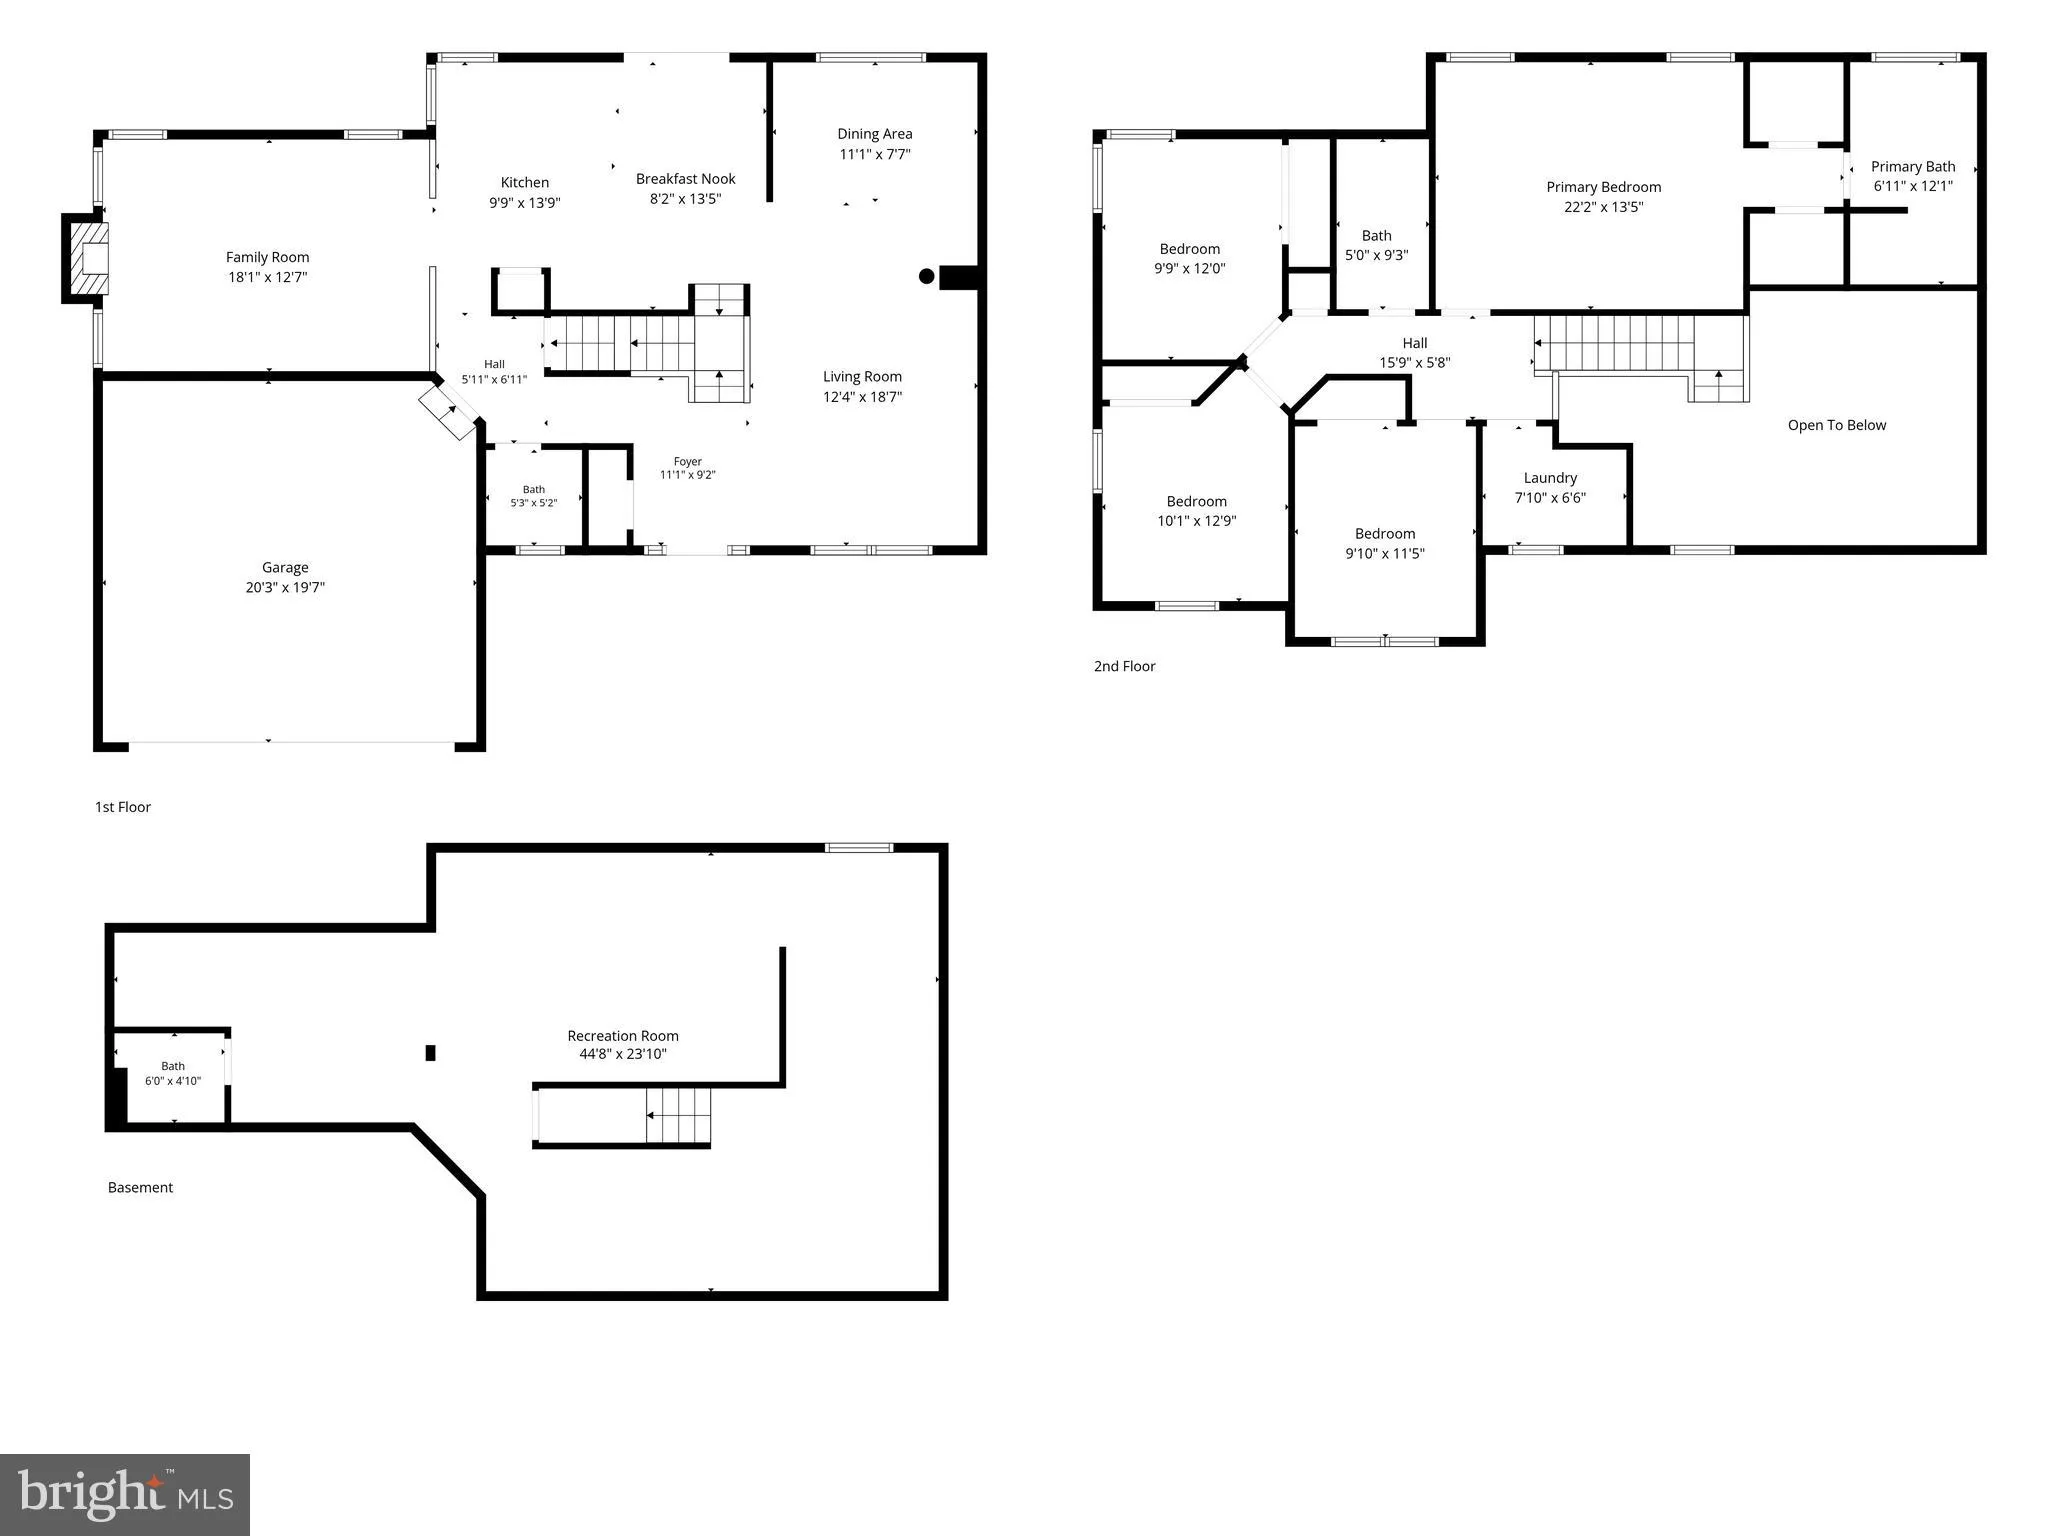
Newly on the market, this Lakeshore Village home has been lovingly cared for and offers over 2,200 square feet of interior space. The main level features formal living and dining rooms leading into a fully appointed kitchen, followed by a spacious family room with a gas fireplace. Upstairs, there is an owner's suite and three additional bedrooms. The professionally finished basement also provides an ideal space for entertainment. Schedule your showing today.
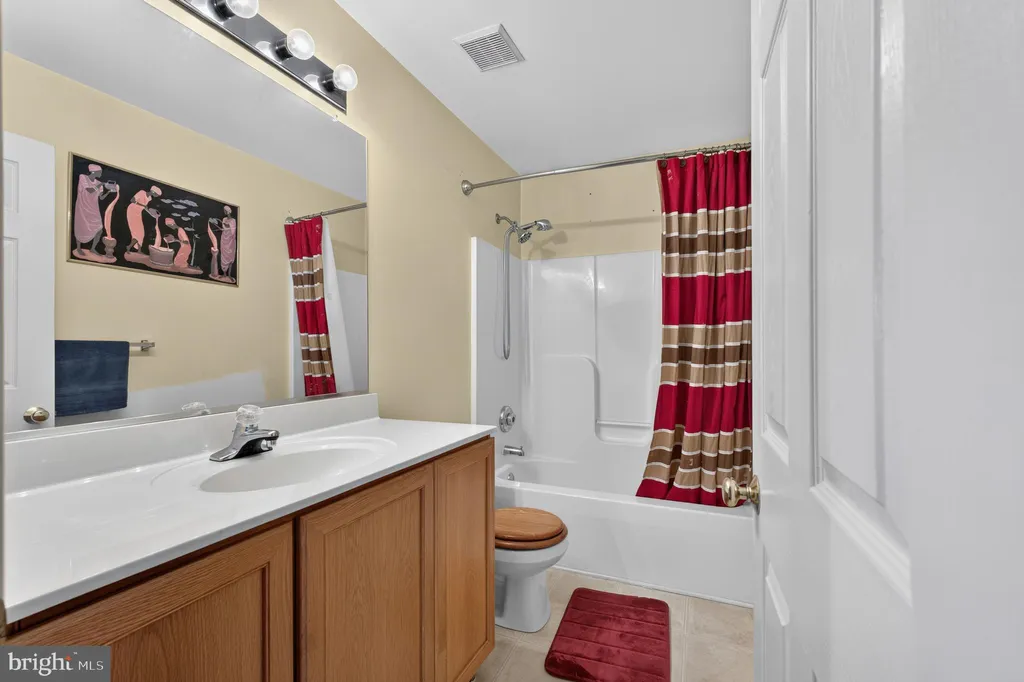
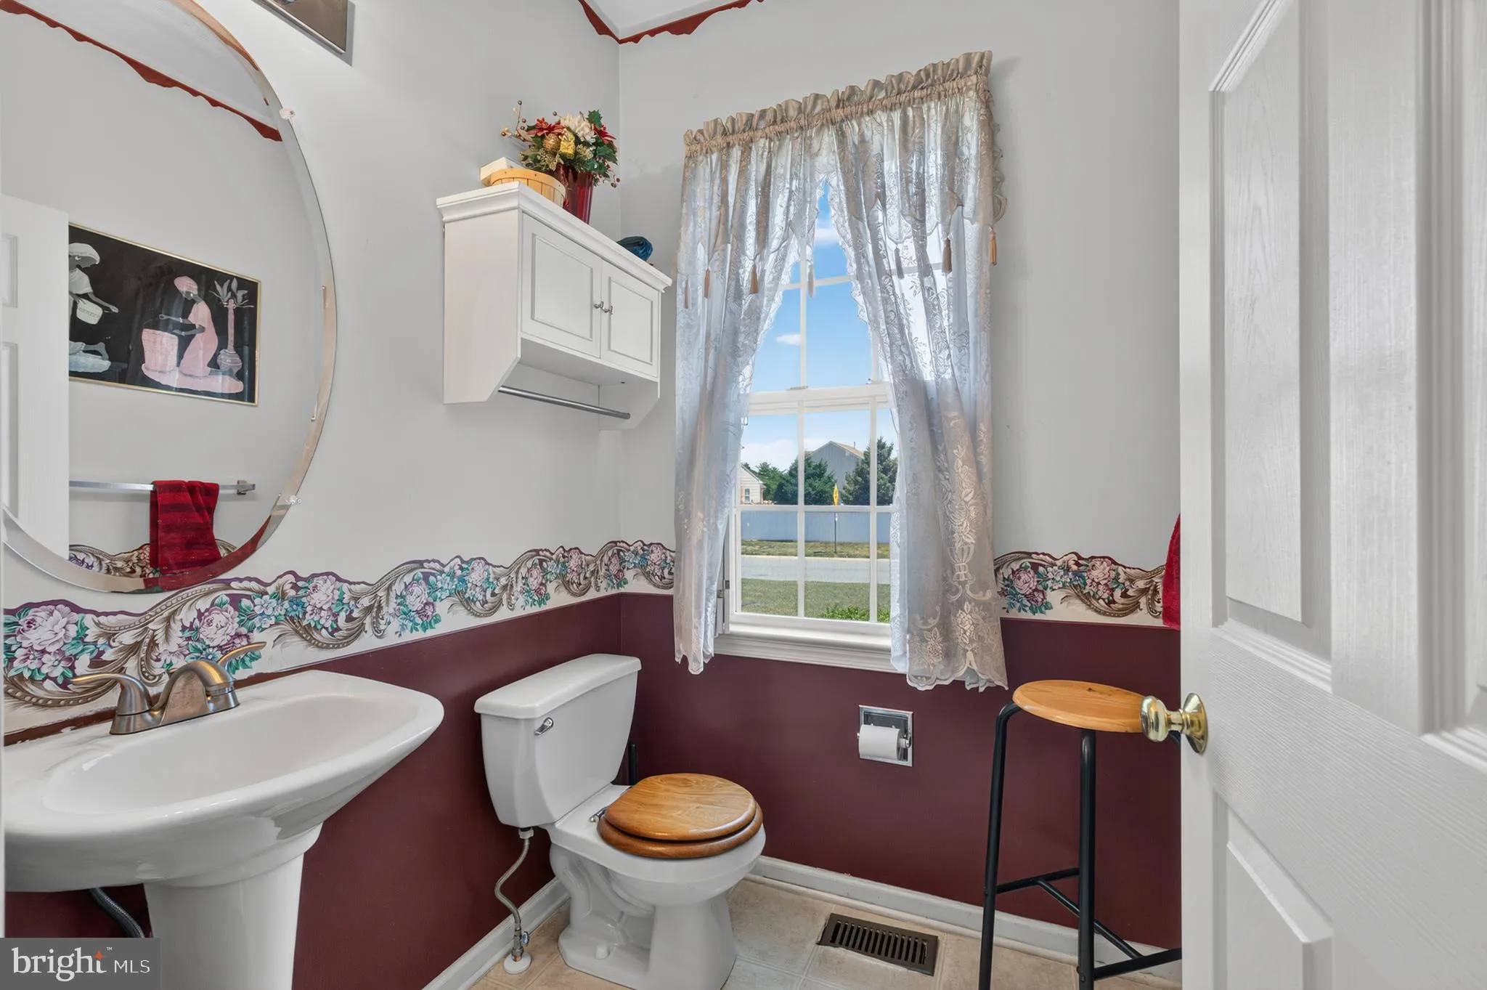
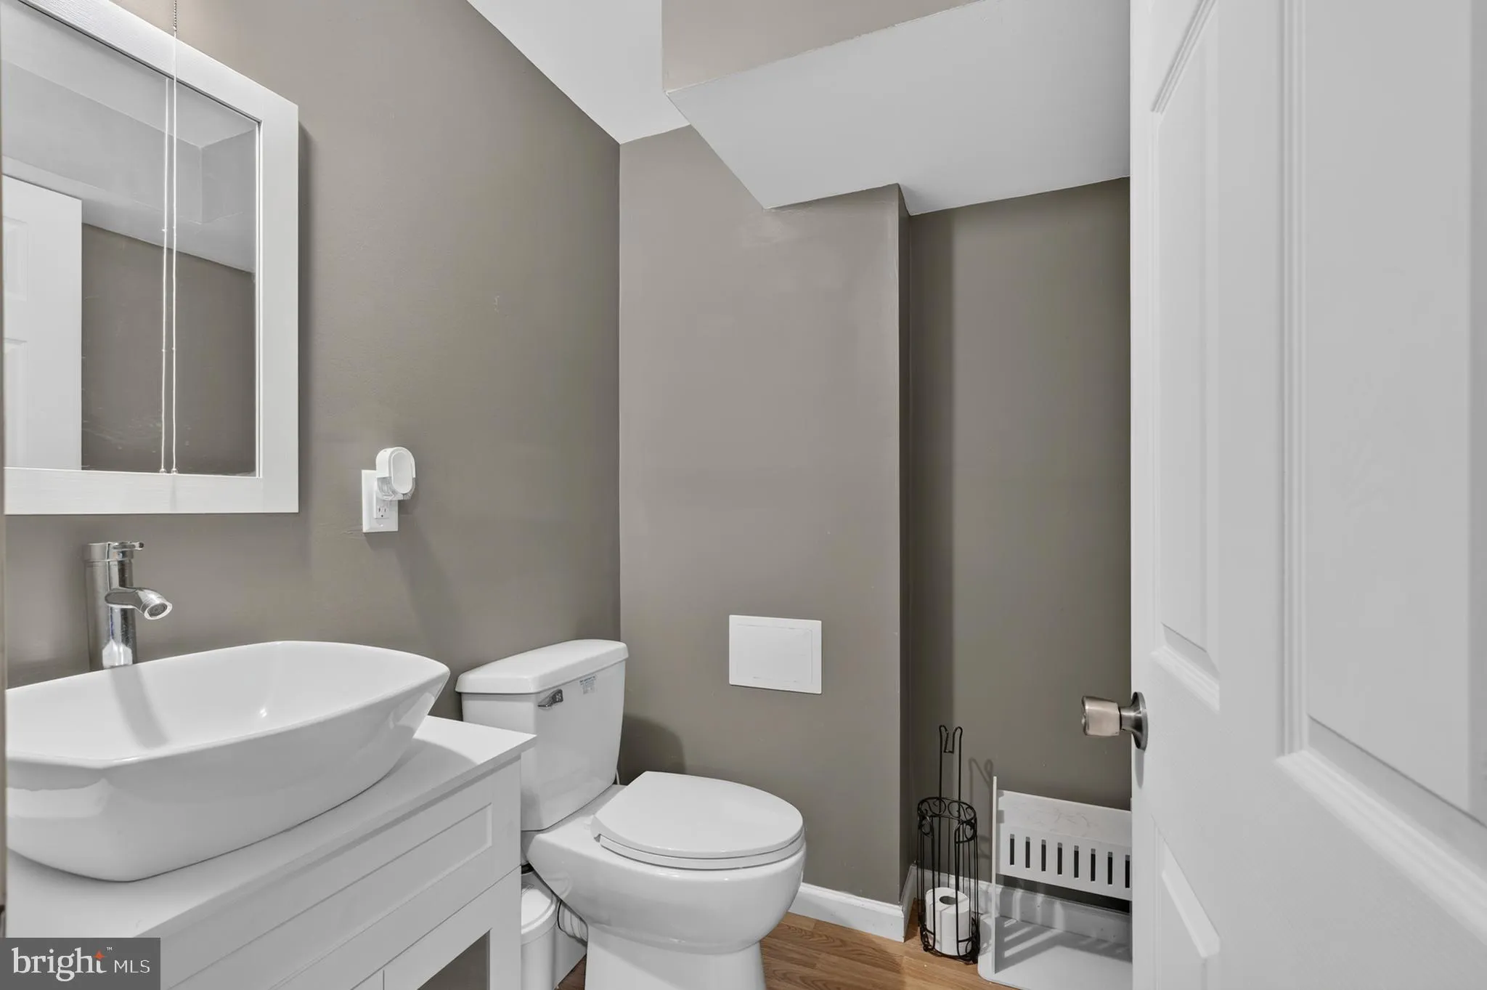
PROPERTY DETAILS: Square Feet: 3244 | Bathrooms: 4
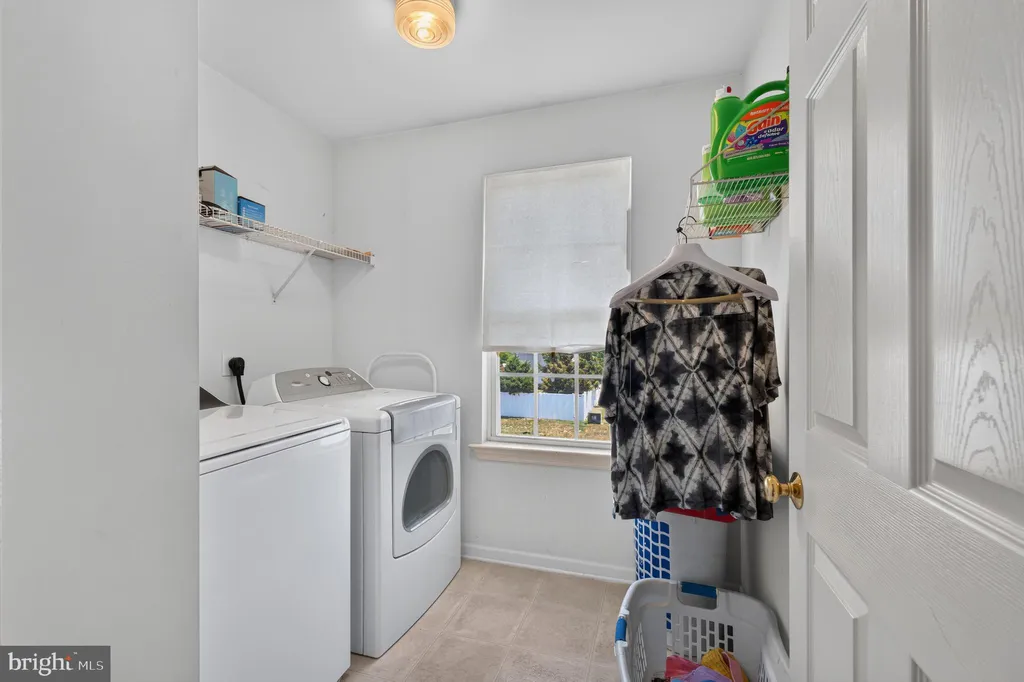
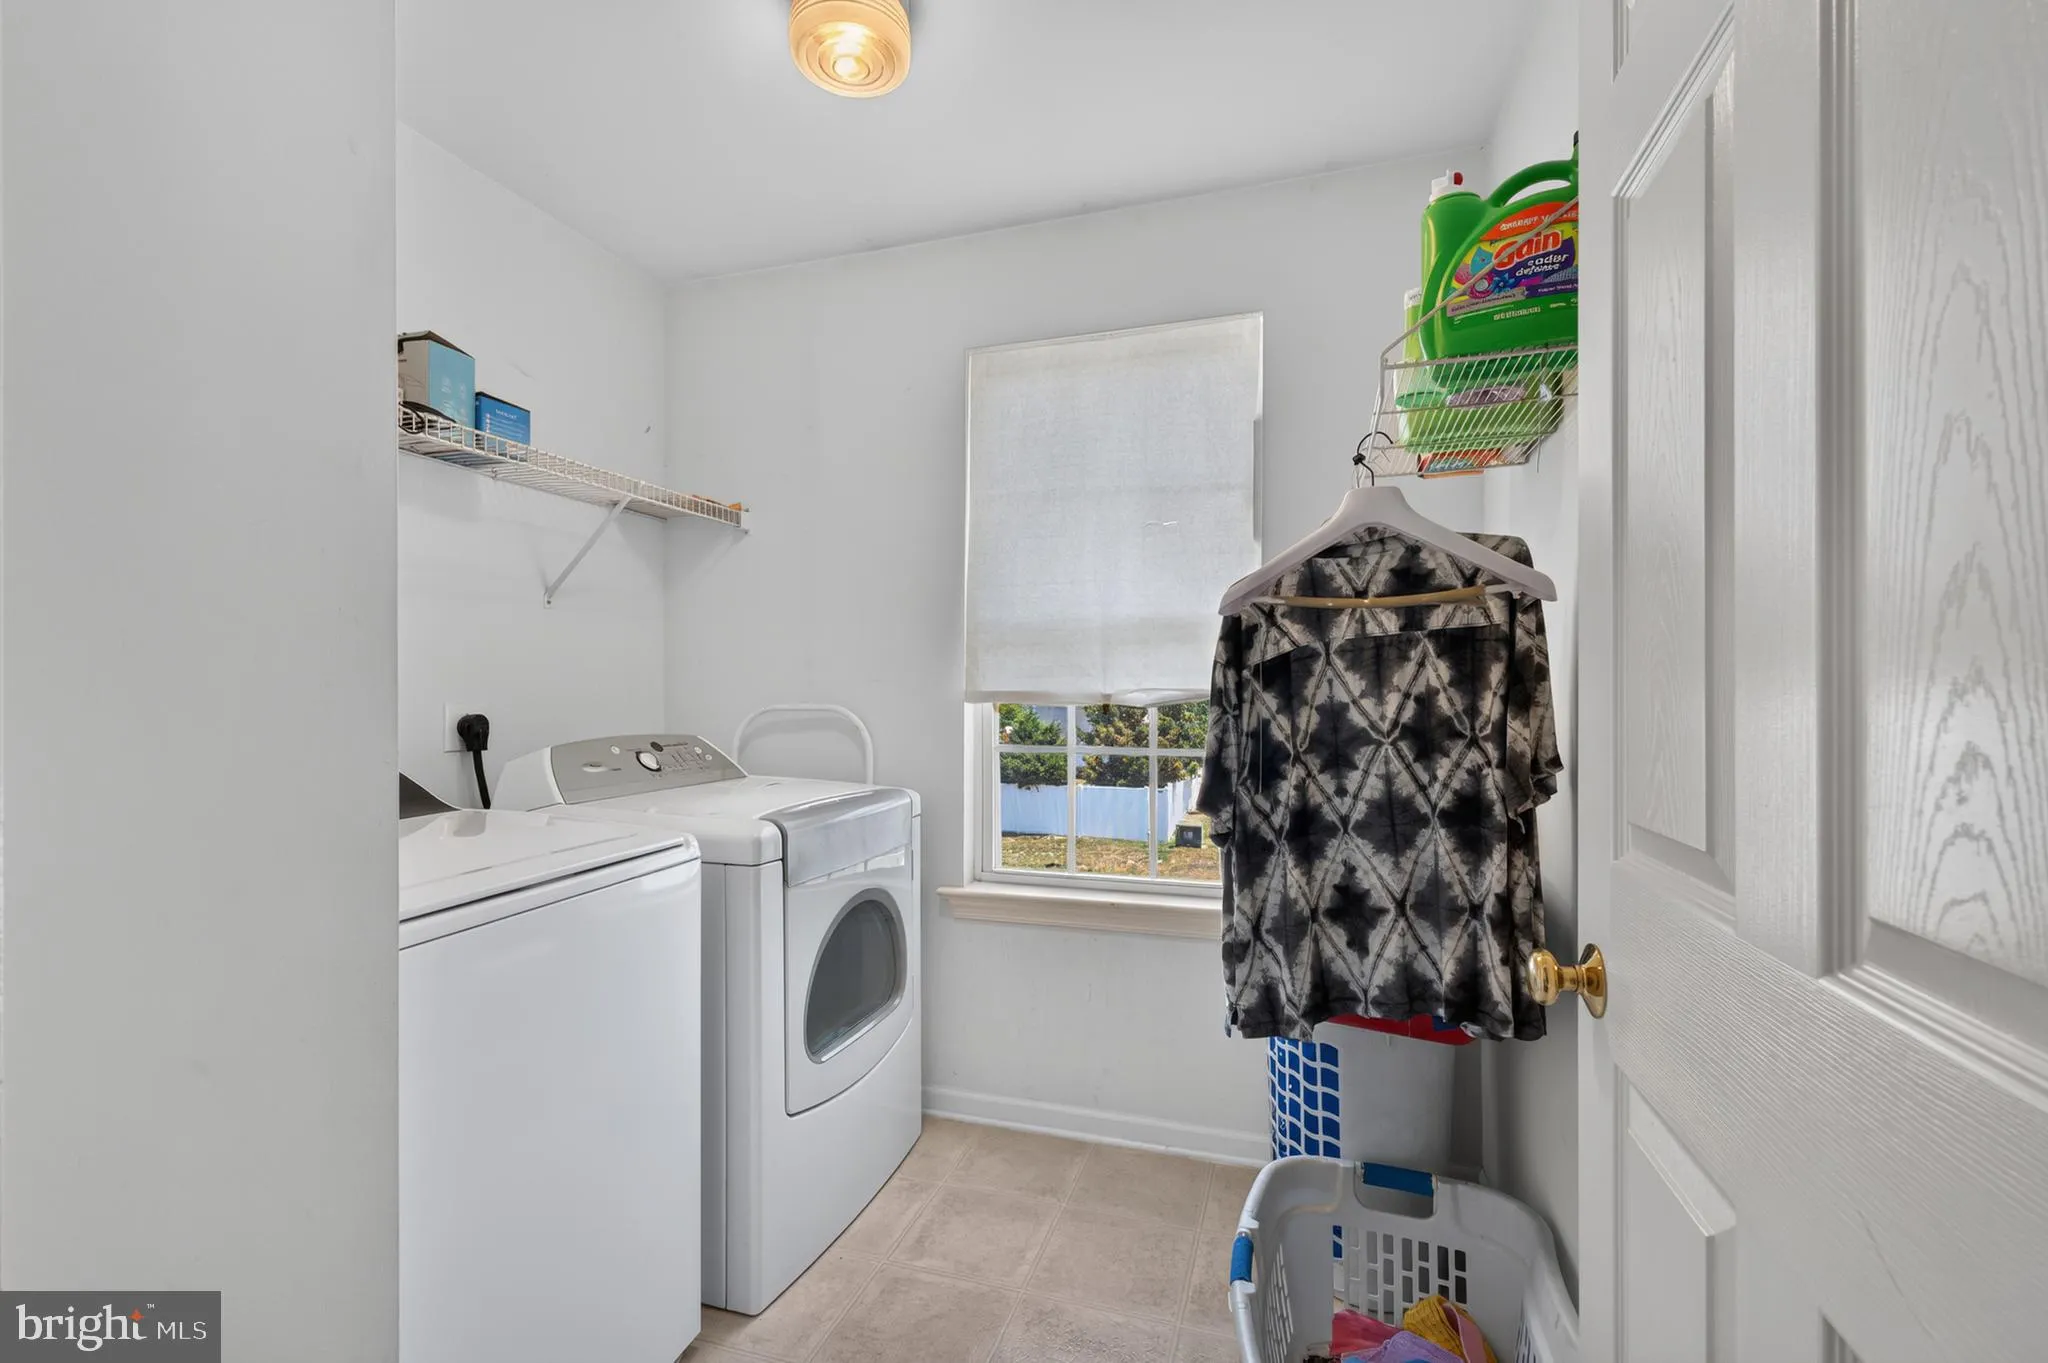
INTERIOR FEATURES: • Square Footage (approx): 2,204 Sq. Ft. Above Ground, 1,040 Sq. Ft. Below Ground • Appliances: Electric Range, Electric Oven, Dishwasher, Disposal, Dryer, Microwave, Washer, Water Heater • Flooring: Vinyl, Carpet • Cooling: Central Air, Gas, Ceiling Fan(s) • Heating: Gas Heat, Forced Air • Plumbing: Gas Water Heater • Basement: Finished • Doors/Windows: Insulated Windows • Fireplaces: 1 • Additional Interior Features: Eat-in Kitchen, Ceiling Fan(s), Kitchen Island, High Ceilings
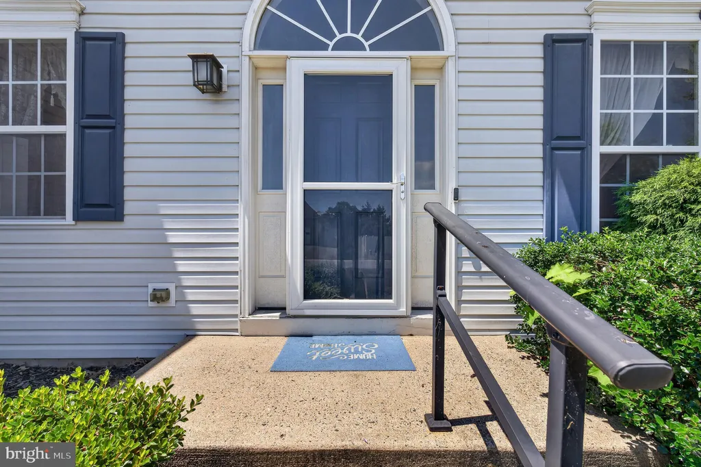
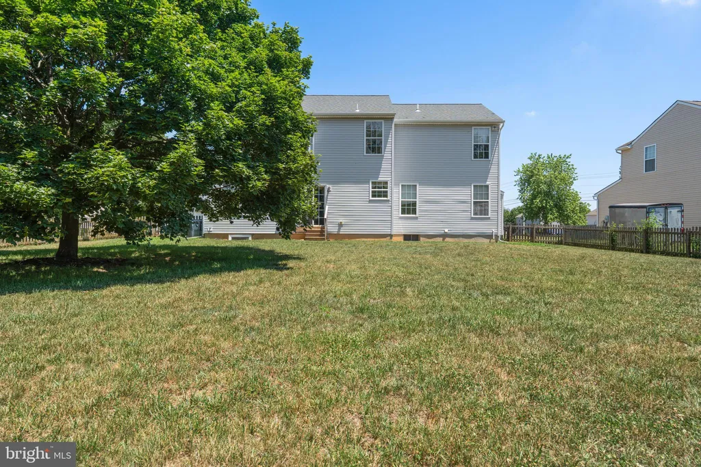
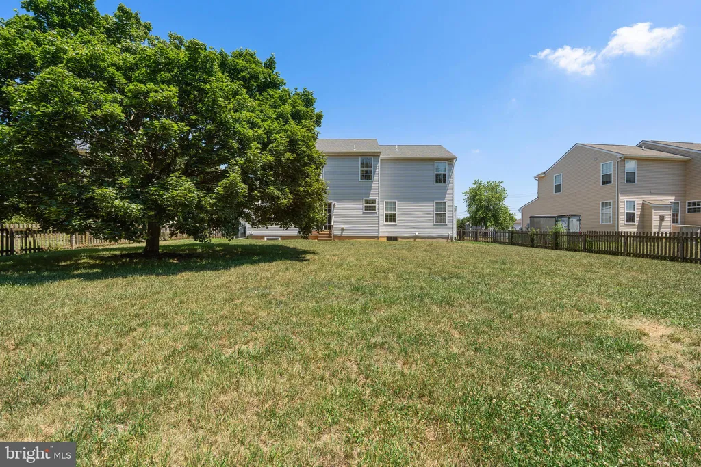
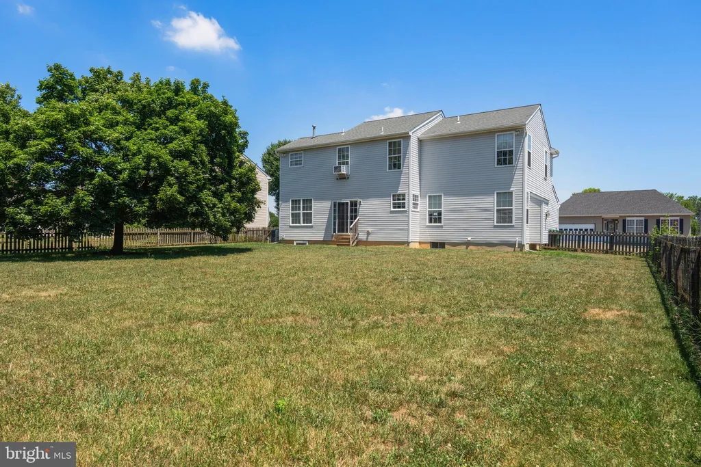
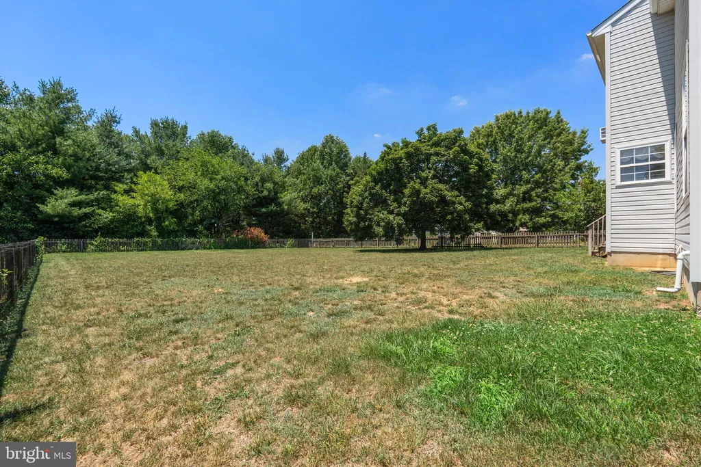
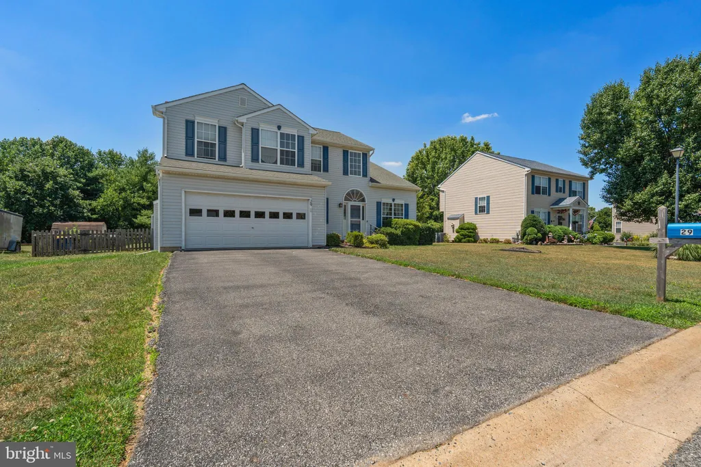
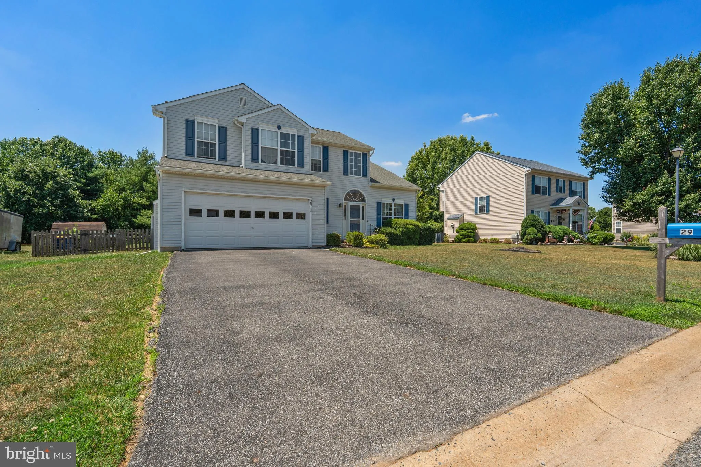
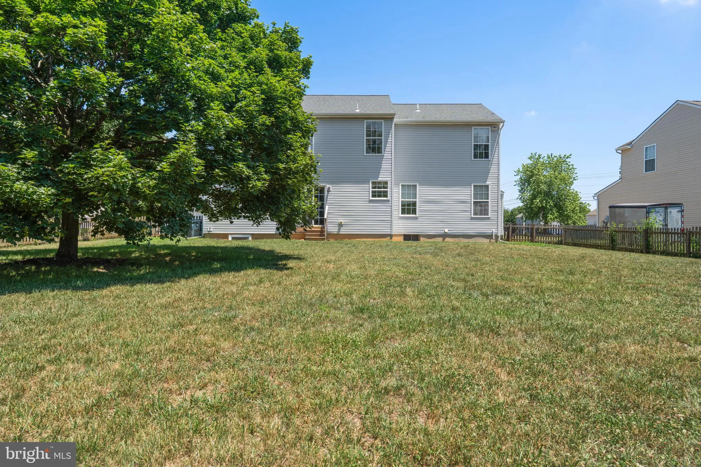
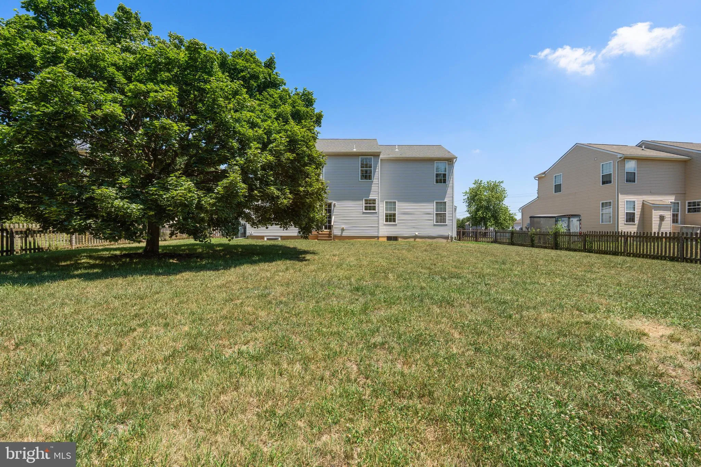
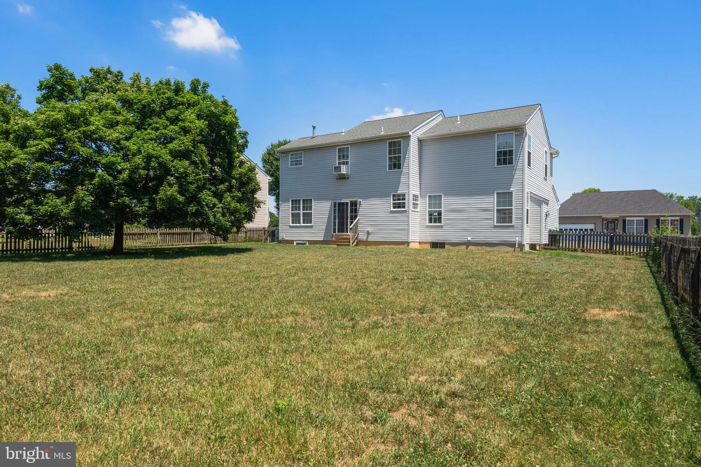
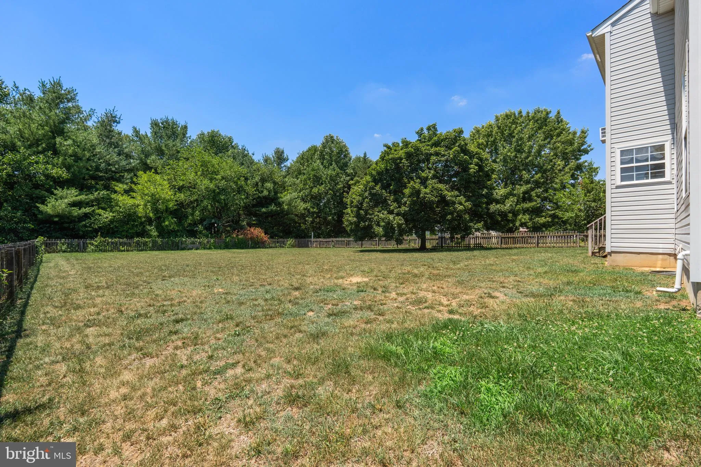
EXTERIOR FEATURES: • Parking: 2 Garage Spaces, 2 Parking Spaces, Off Street, Private, Garage, Driveway, Attached Garage. • Exterior: Vinyl • Patio: Porch • Roof: Shingle • Pool Description: None • Lot Dimensions: 84.00 x 170.00 • Zoning: AC • Fence: Wood • Additional Exterior/Lot Features: Porch Front Yard, Back Yard
LISTING AGENT: Agent: Joe Walker | Office: Century 21 Gold Key Realty | Phone: 3028347555 | Email: [email protected]
LISTING INFORMATION: MLS#: DEKT2048502 | Status: FOR SALE
Location
Address
29 Walden Lane
City
Dover
Features and Finishes
Interior Features:
• Square Footage
(approx): 2,204 Sq. Ft. Above Ground, 1,040 Sq. Ft. Below Ground
• Appliances: Electric Range, Electric Oven, Dishwasher, Disposal, Dryer, Microwave, Washer, Water Heater
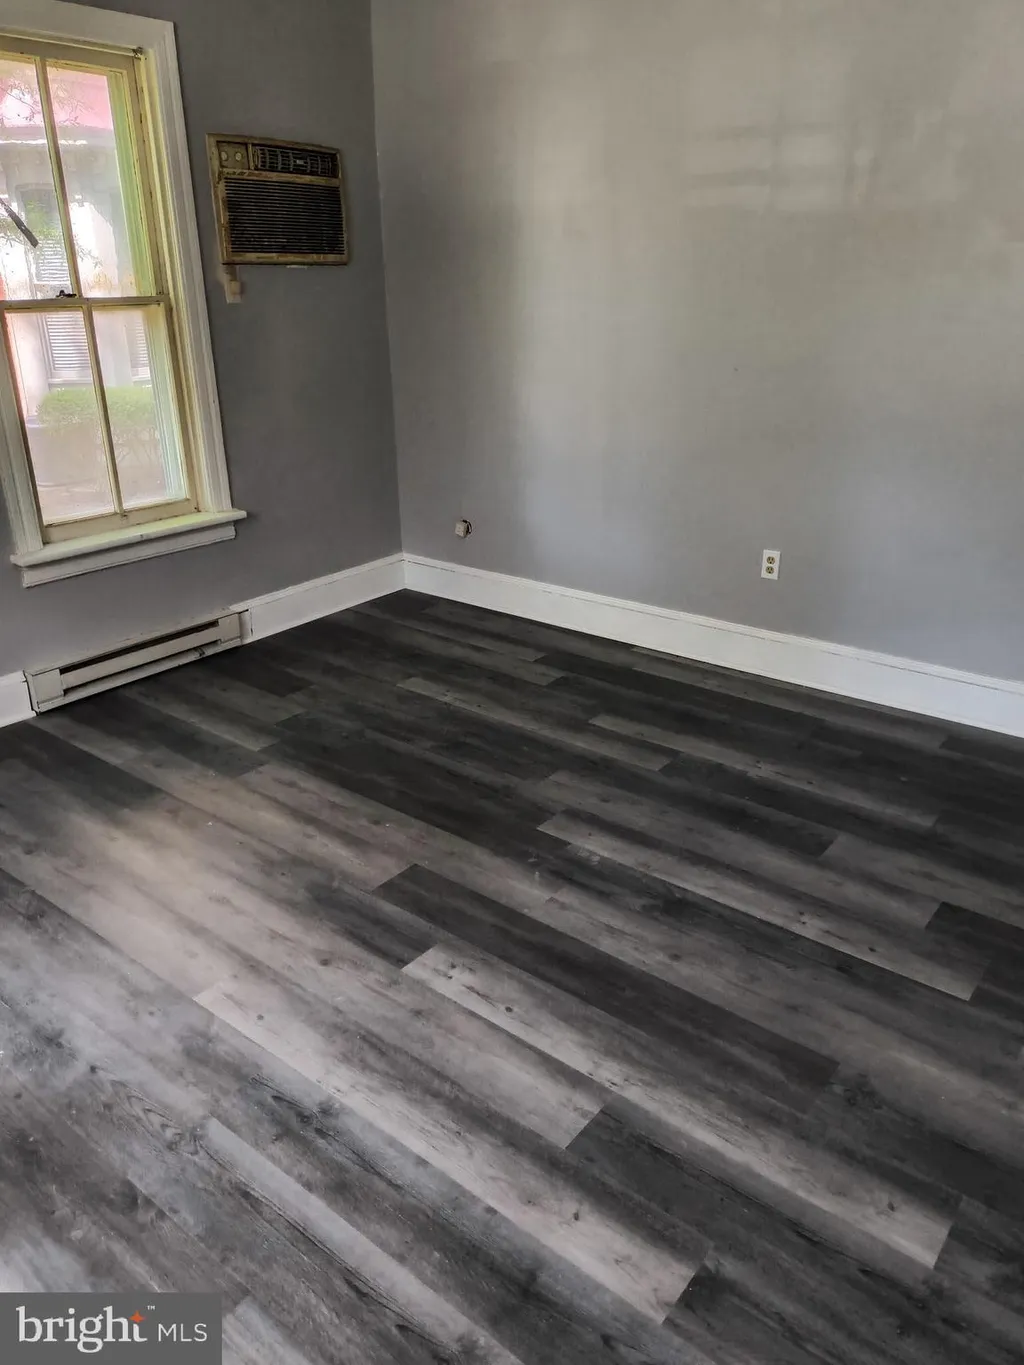
• Flooring: Vinyl, Carpet
• Cooling: Central Air, Gas, Ceiling Fan(s)
• Heating: Gas Heat, Forced Air
• Plumbing: Gas Water Heater
• Basement: Finished
• Doors/Windows: Insulated Windows
• Fireplaces: 1
• Additional Interior Features: Eat-in Kitchen, Ceiling Fan(s), Kitchen Island, High Ceilings
Exterior Features:
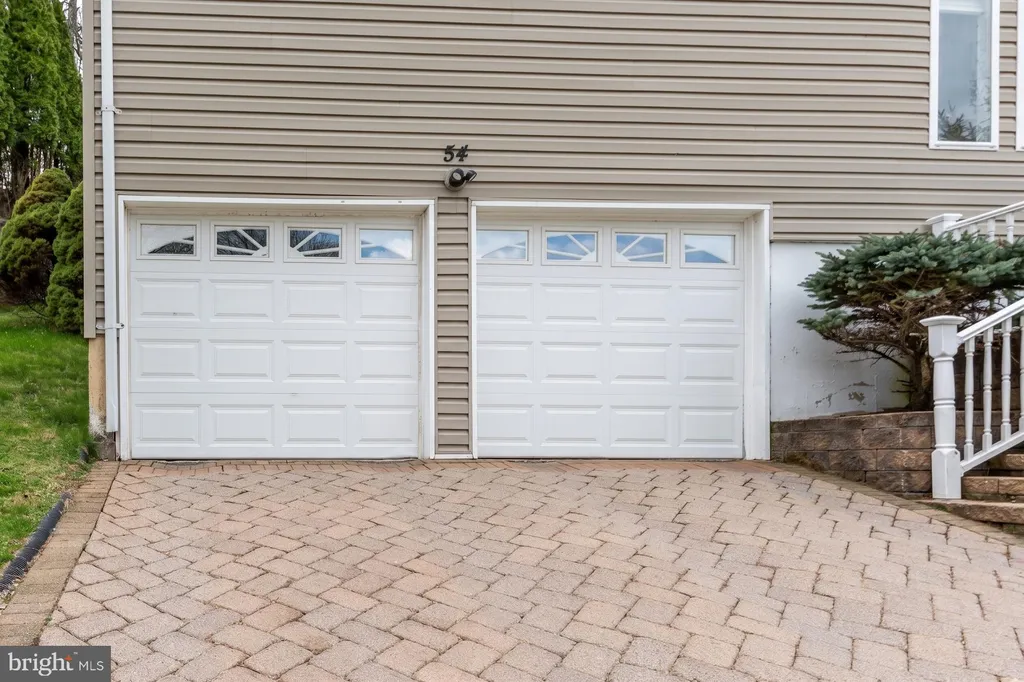
• Parking: 2 Garage Spaces, 2 Parking Spaces, Off Street, Private, Garage, Driveway, Attached Garage.
• Exterior: Vinyl
• Patio: Porch
• Roof: Shingle
• Pool Description: None
• Lot Dimensions: 84.00 x 170.00
• Zoning: AC
• Fence: Wood
• Additional Exterior/Lot Features: Porch Front Yard, Back Yard
Legal Notice
Our comprehensive database is populated by our meticulous research and analysis of public data. MirrorRealEstate strives for accuracy and we make every effort to verify the information. However, MirrorRealEstate is not liable for the use or misuse of the site's information. The information displayed on MirrorRealEstate.com is for reference only.