Log in Sign up
Back to search Home Countries Unknown Severn 4132 Wainman Line
CAD1,169,900
4132 Wainman Line
4132 Wainman Line
4 beds 3 baths Owner

About this home

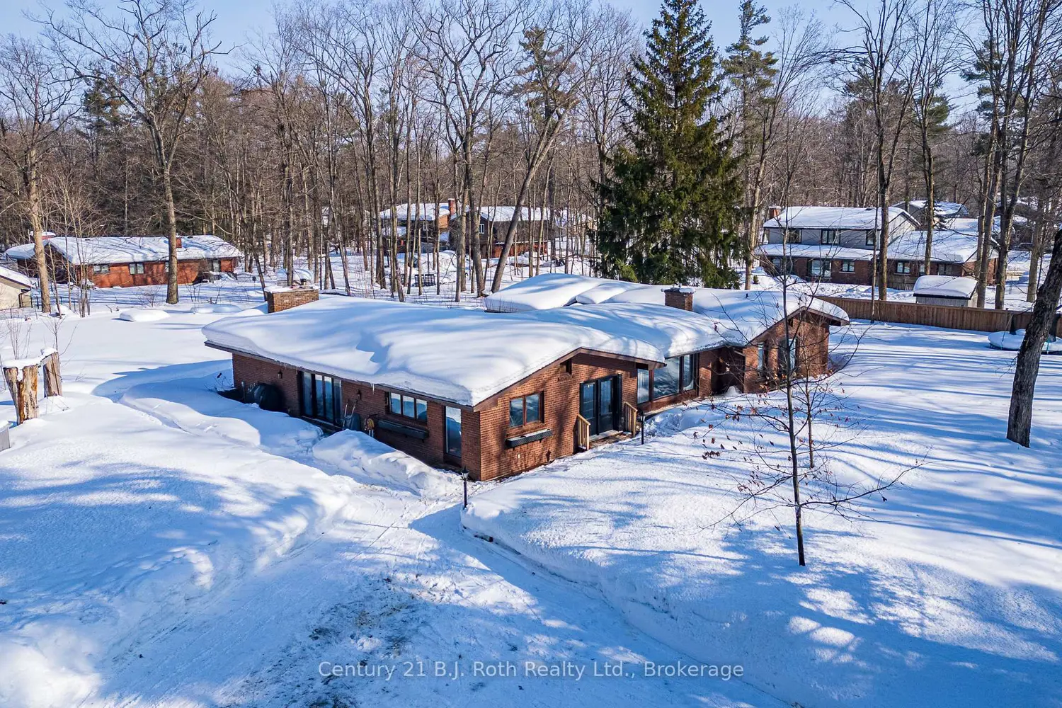
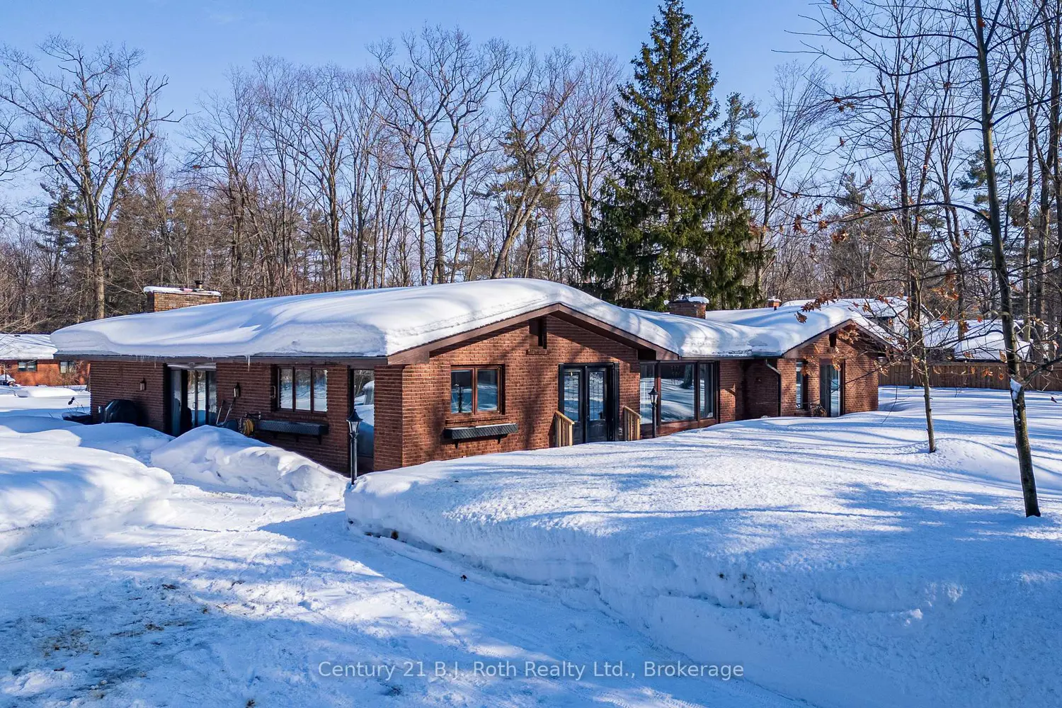
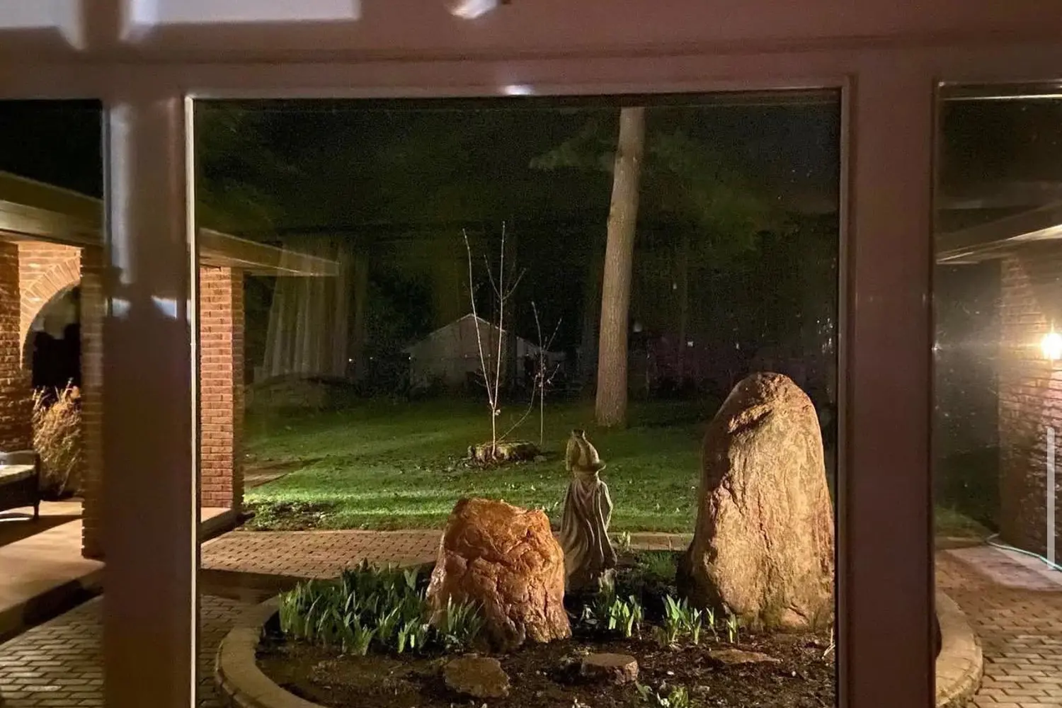
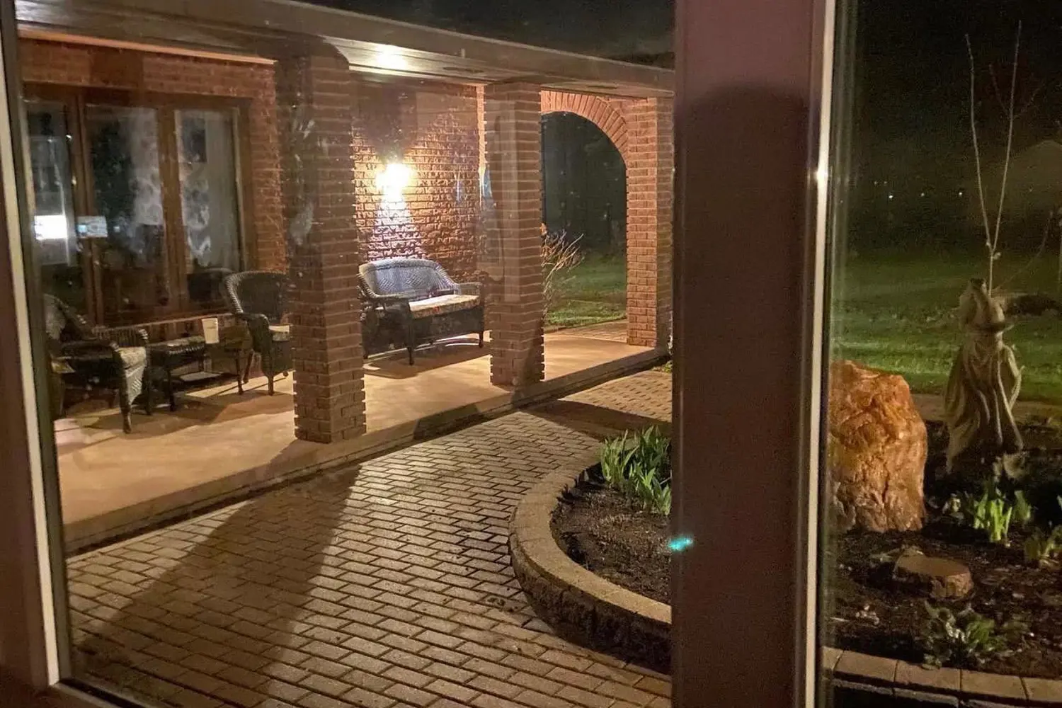
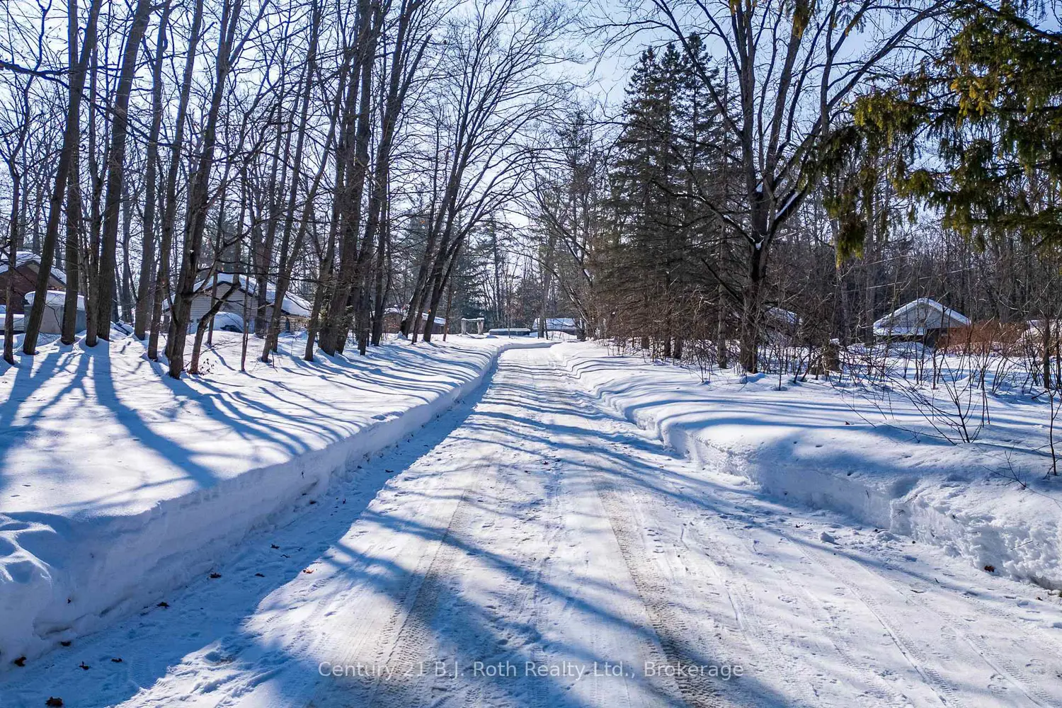
Tucked well back from the road this classic 1970's brick ranch offers nearly 2 acres of privacy in the heart of the highly sought-after Marchmont/Bass Lake community. With over 2,700 sq. ft. of thoughtfully designed main floor living, this home was built for families who value space, connection, & comfort. From the moment you arrive, the covered arched entry & private unistone courtyard set the tone. Step inside to bright, welcoming foyers at both the front & rear of the home - practical for busy family life & ideal for entertaining. A convenient 2-pc powder rm & walk-in pantry/storage closet add everyday functionality. At the centre of the home, the open-concept kitchen, dining, & family rooms create a natural gathering place. The kitchen offers generous cabinetry, granite counters, stainless appliances, & ample prep space, all flowing seamlessly into the dining area & family room. The woodstove anchors the space, adding warmth & charm, while large windows draw in natural light. When it's time to unwind, the separate living room offers a quieter retreat, complete with oversized windows front & back & a cozy gas fireplace. The layout thoughtfully separates the living spaces from the private bedroom wing featuring 4 spacious bedrooms, incl. a Primary suite tucked at the rear of the home w/a walk-through closet, private 4-pc ensuite & walkout to unistone patio. A fully renovated 5-pc bathrm w/dble vanity, & main floor laundry add convenience where families need it most. Full basement under 1/2 the home w/Rec.rm. w/Gas FP, Storage/Utility rm. w/direct walk up access to the side yard. Backing onto township-owned open space, the yard feels endless; perfect for kids & pets! Detached 35'5" x 27' oversized double garage (with newly built roof) provides exceptional storage and workspace flexibility. 2 Gas Furnaces & central air units recently replaced. Minutes to amenities, in an excellent school district, & within one of Severn's most desirable areas.

Property facts

Property type
Owner
Bedrooms
4
Bathrooms
3
Days on market
109 days

Location

Approximate location · exact address shared on inquiry

Similar homes nearby

9 River Street, Severn, ON, L0K 1E0
For Sale
CAD845,900
9 River Street, Severn, ON, L0K 1E0
4 bd 3 ba Detached
Severn
Listed by EASY LIST REALTY LTD
3164 Searidge Street, Severn, ON, L3V 0Y4
For Sale
CAD738,044
3164 Searidge Street, Severn, ON, L3V 0Y4
3 bd 3 ba Detached
Severn
Listed by PMA BRETHOUR REAL ESTATE CORPORATION INC
3031 Sandy Acres Avenue, Severn, ON, L3V 0Y4
For Sale
CAD844,239
3031 Sandy Acres Avenue, Severn, ON, L3V 0Y4
4 bd 4 ba Detached
Severn
Listed by PMA BRETHOUR REAL ESTATE CORPORATION INC
3026 Sandy Acres Avenue, Severn, ON, L3V 0Y4
For Sale
CAD618,575
3026 Sandy Acres Avenue, Severn, ON, L3V 0Y4
4 bd 3 ba Att/Row/Townhouse
Severn
Listed by PMA BRETHOUR REAL ESTATE CORPORATION INC
2055 Elana Drive, Severn, ON, L3V 0C1
For Sale
CAD1,599,900
2055 Elana Drive, Severn, ON, L3V 0C1
3 bd 5 ba Detached
Severn
Listed by RE/MAX CROSSTOWN REALTY INC
3877 Wood Avenue, Severn, ON, L3V 0T9
For Sale
CAD1,295,000
3877 Wood Avenue, Severn, ON, L3V 0T9
1 bd 2 ba Detached
Severn
Listed by RE/MAX RIGHT MOVE
3408 Coronation Avenue, Severn, ON, L0K 1G0
For Sale
CAD514,000
3408 Coronation Avenue, Severn, ON, L0K 1G0
2 bd 1 ba Detached
Severn
Listed by CENTURY 21 B.J. ROTH REALTY LTD
4254 Forest Wood Drive, Severn, ON, L3V 6H3
For Sale
CAD1,050,000
4254 Forest Wood Drive, Severn, ON, L3V 6H3
3 bd 4 ba Detached
Severn
Listed by KELLER WILLIAMS EXPERIENCE REALTY
CAD1,169,900
4 bd · 3 ba
Contact agent
Listed by agent
Contact this agent
Log in Sign up