123 Stuyvesant Avenue, New Castle, DE 19720








Property Details
3
Description

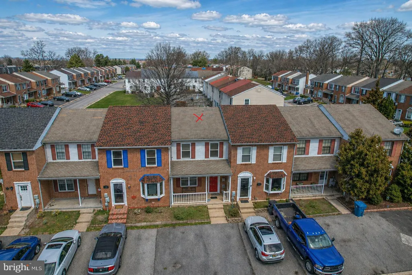
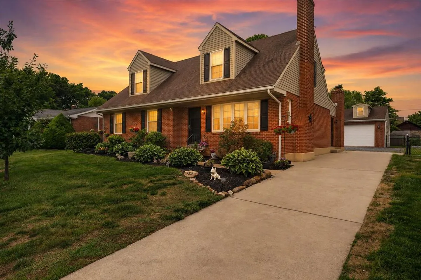
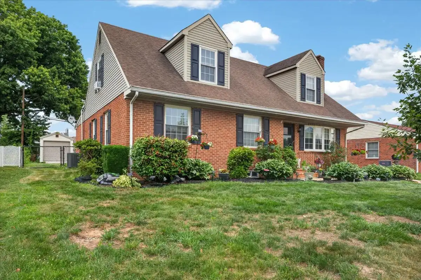
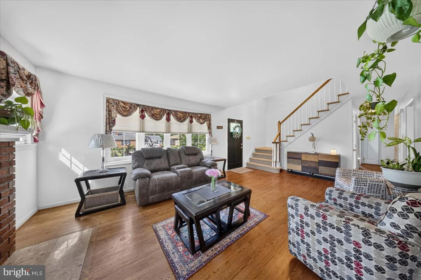
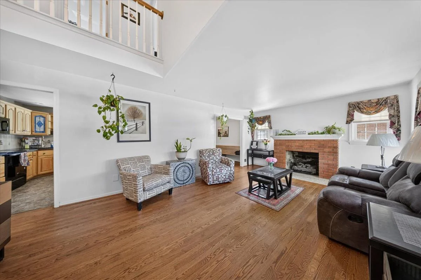
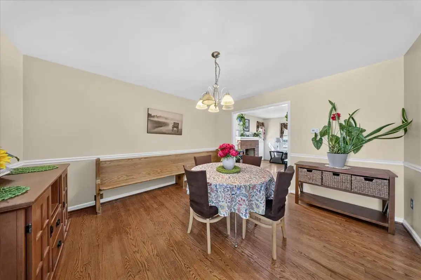
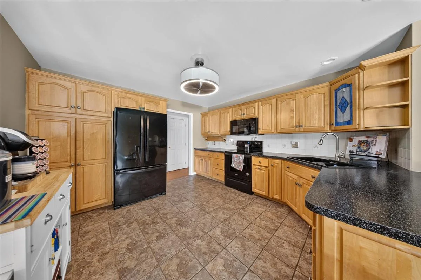
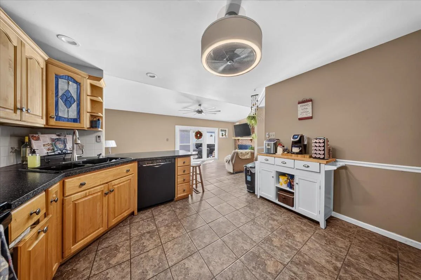
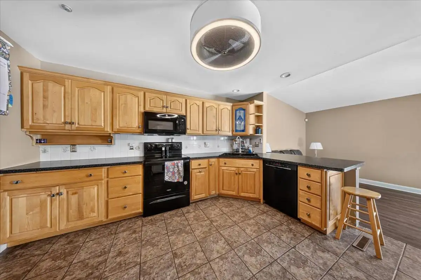
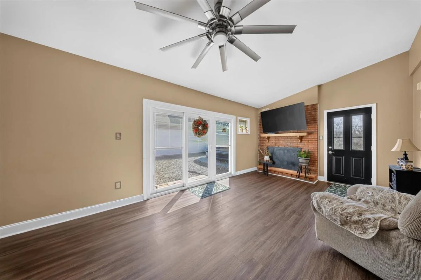
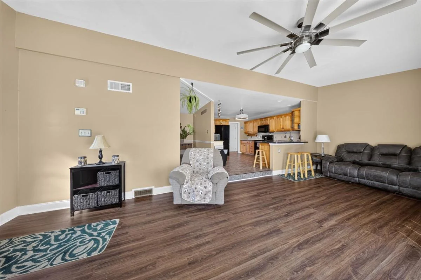
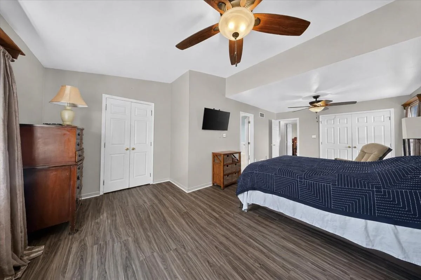
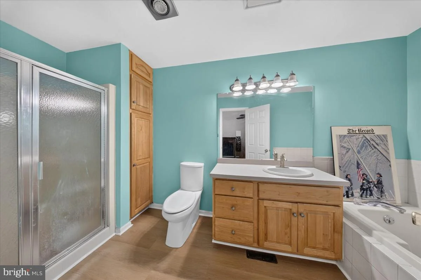
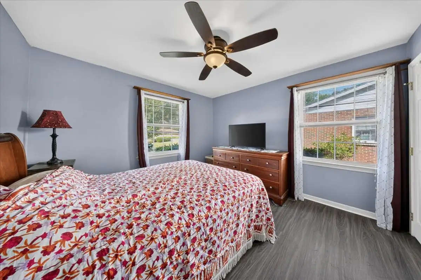
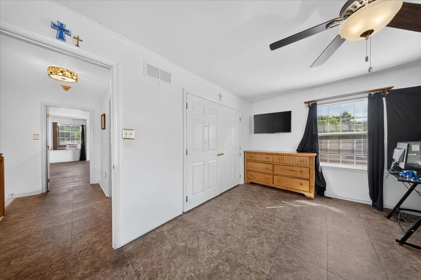
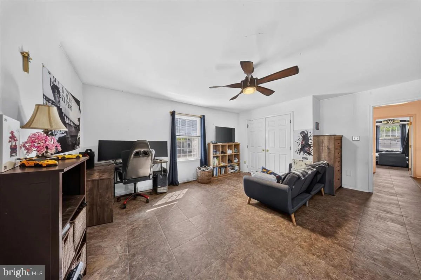
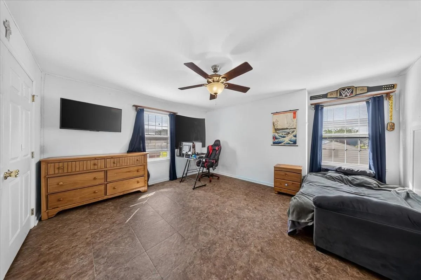
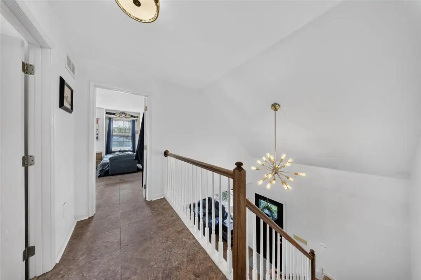
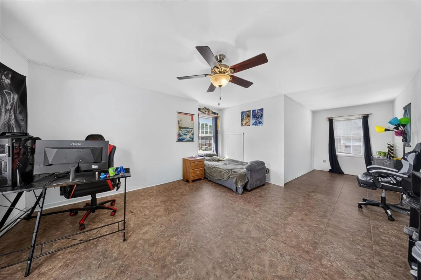
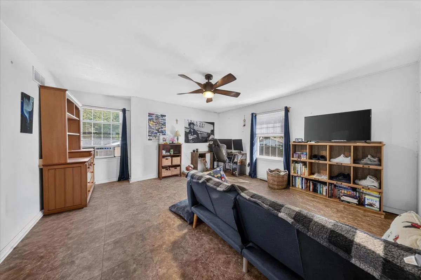
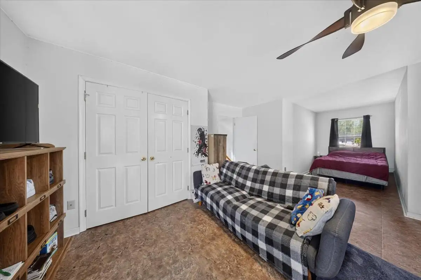
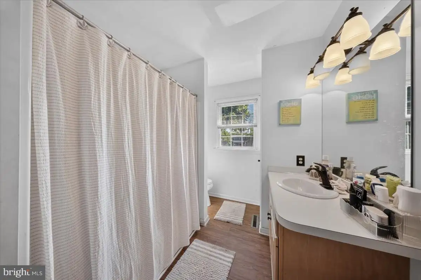
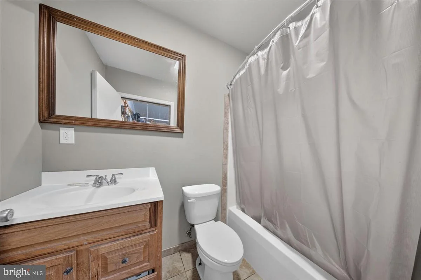
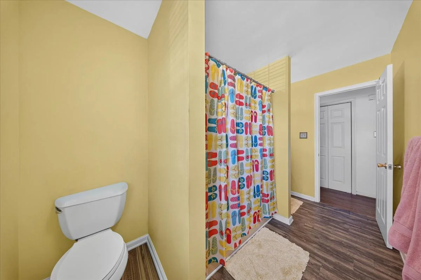
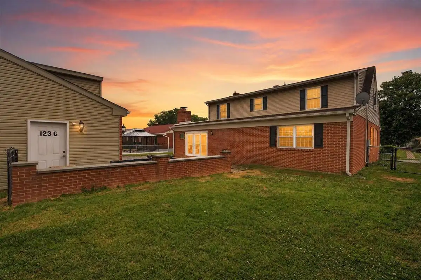
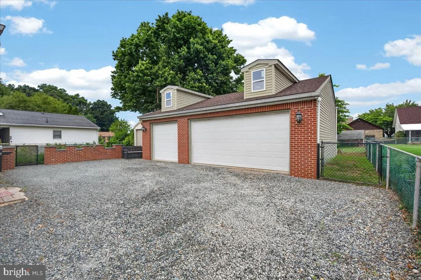
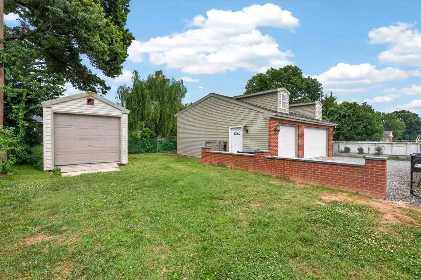
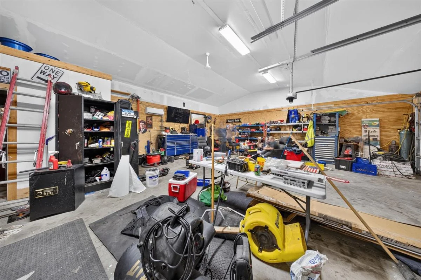
COMING SOON! Welcome to 123 Stuyvesant Ave in New Castle! This 4 bed/3 full bathroom Cape Cod home is ready for new owners. The brick exterior of the home shines with lush, low maintenance landscaping, extended driveway as well as a detached 3 car garage and shed. Inside, the first floor features a spacious kitchen, living/dining room combo. The family room on the back of the home has vaulted ceilings and offers access to the backyard. The primary suite is spacious and features new LVP flooring and a full bathroom. There is a second bedroom with fresh paint and LVP flooring on this level as well. Upstairs there are two large bedrooms with one full bathroom. The detached garage is ideal for 3 cars and extra storage and also has a full bathroom. This home is centrally located close to I-95, I-295, Delaware Memorial Bridge, shopping and dining. Schedule your tour today, you won't be sorry!
PROPERTY DETAILS: Square Feet: 2448 | Bathrooms: 3
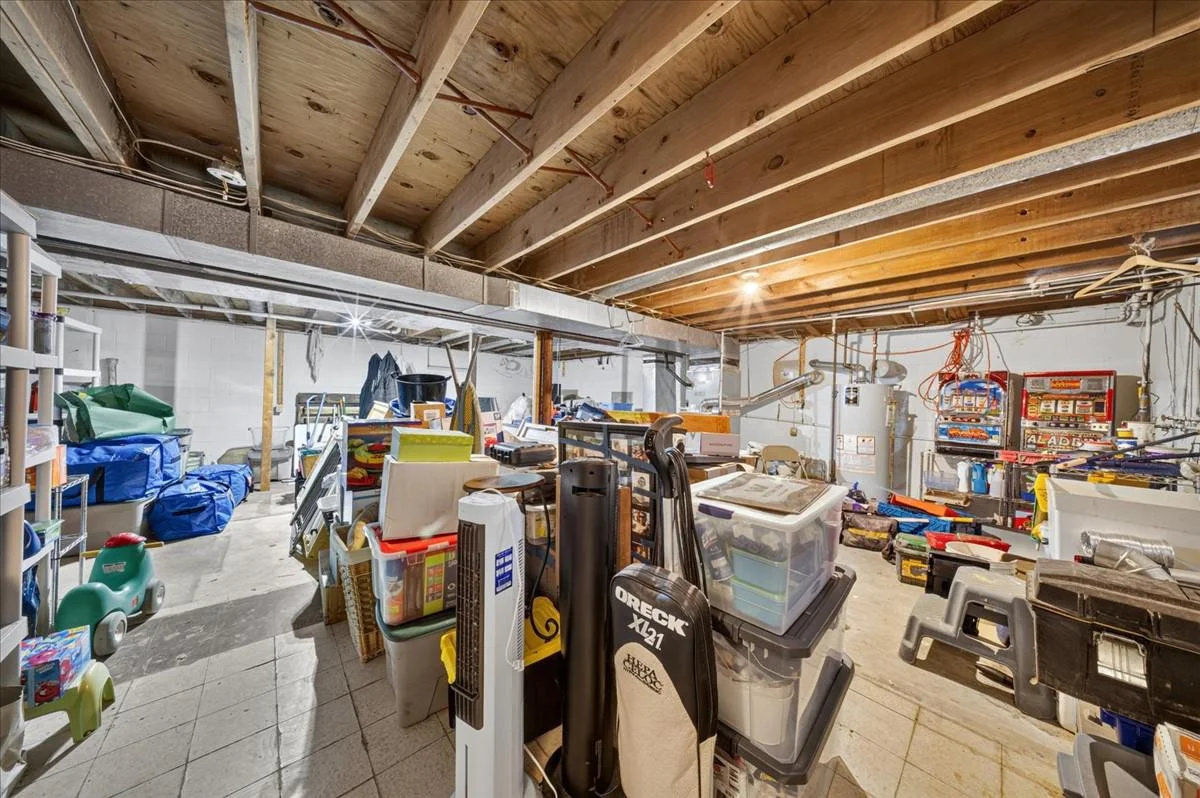
INTERIOR FEATURES: • Square Footage (approx): 2,448 Sq. Ft. Above Ground, Sq. Ft. Below Ground • Appliances: Disposal • Flooring: Vinyl, Carpet • Cooling: Central Air, Electric, Ceiling Fan(s) • Heating: Gas Heat, Forced Air • Plumbing: Gas Water Heater • Basement: Partial, Unfinished • Fireplaces: 2 • Accessibility: Baths, Therapeutic Whirlpool • Security: Security System • Additional Interior Features: Eat-in Kitchen, Ceiling Fan(s), Central Vacuum
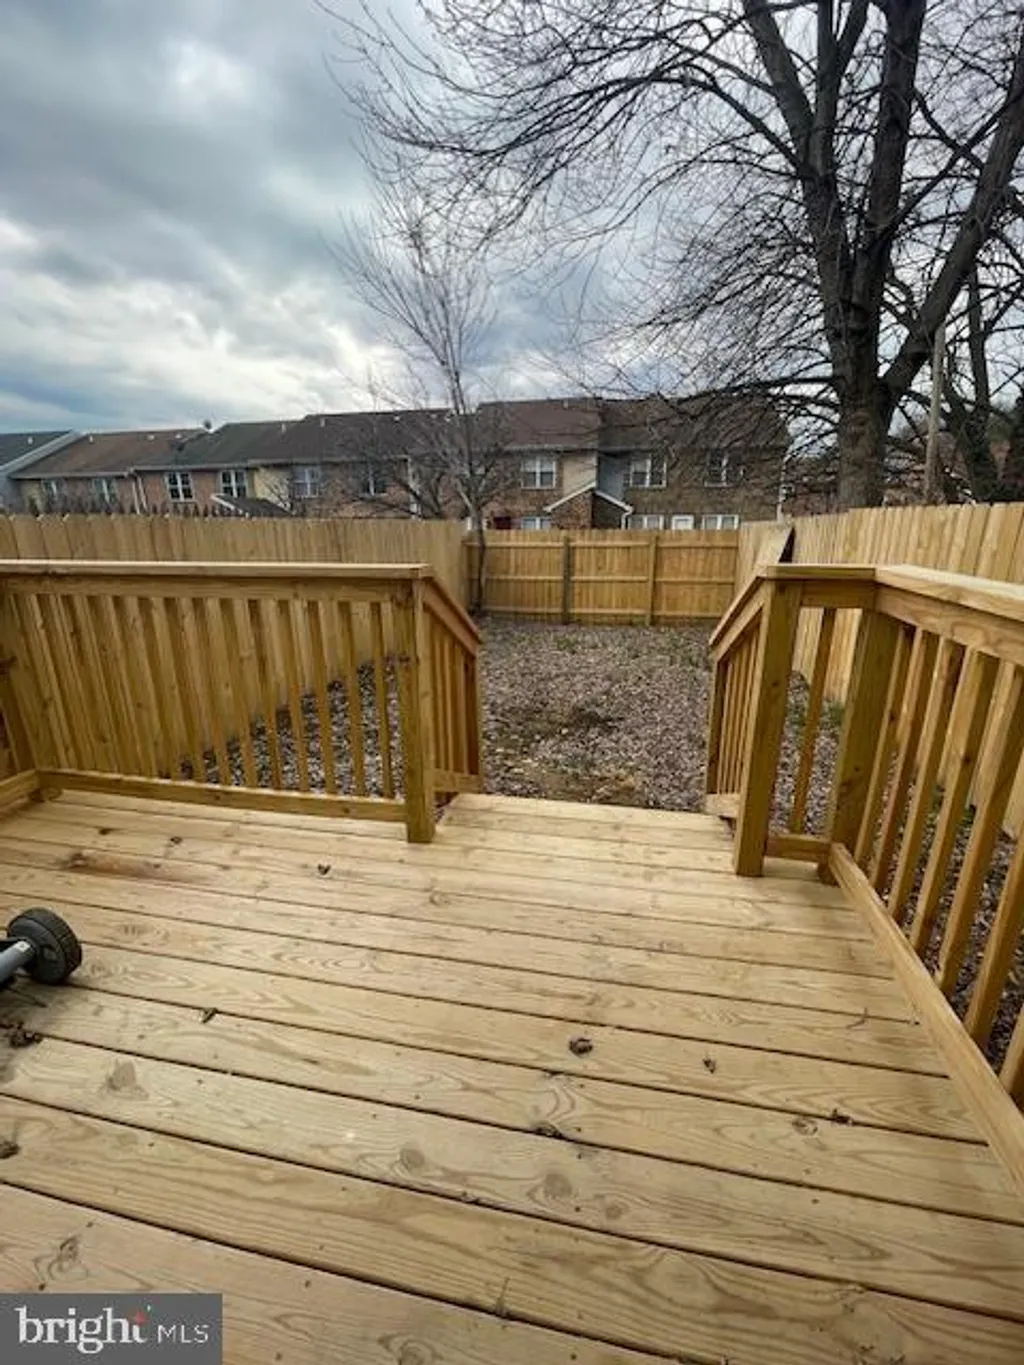
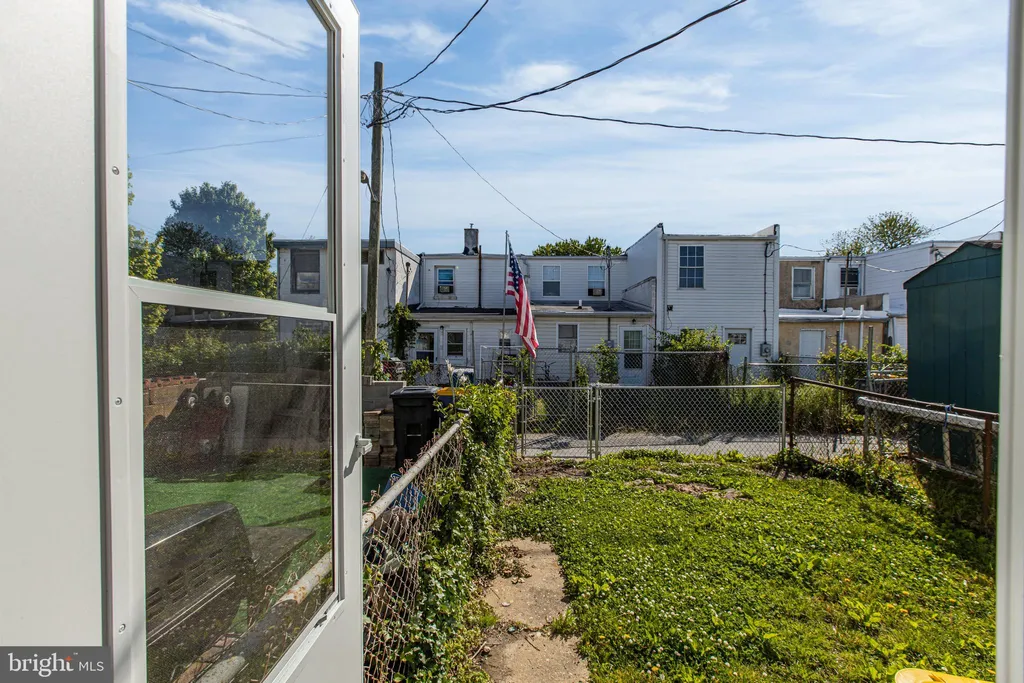
EXTERIOR FEATURES: • Parking: 3 Garage Spaces, 3 Parking Spaces, Oversized, Garage, Driveway, Detached Garage. • Exterior: Brick, Vinyl • Patio: Patio • Pool Description: None • Zoning: 21R-1 • Additional Exterior/Lot Features: Oversized Parking, Patio Front Yard, Back Yard
LISTING AGENT: Agent: Corey Harris | Office: Crown Homes Real Estate | Phone: 3022341111 | Email: [email protected]
LISTING INFORMATION: MLS#: DENC2106006 | Status: FOR SALE
Location
Address
123 Stuyvesant Avenue
City
New Castle
Features and Finishes
Interior Features:
• Square Footage
(approx): 2,448 Sq. Ft. Above Ground, Sq. Ft. Below Ground
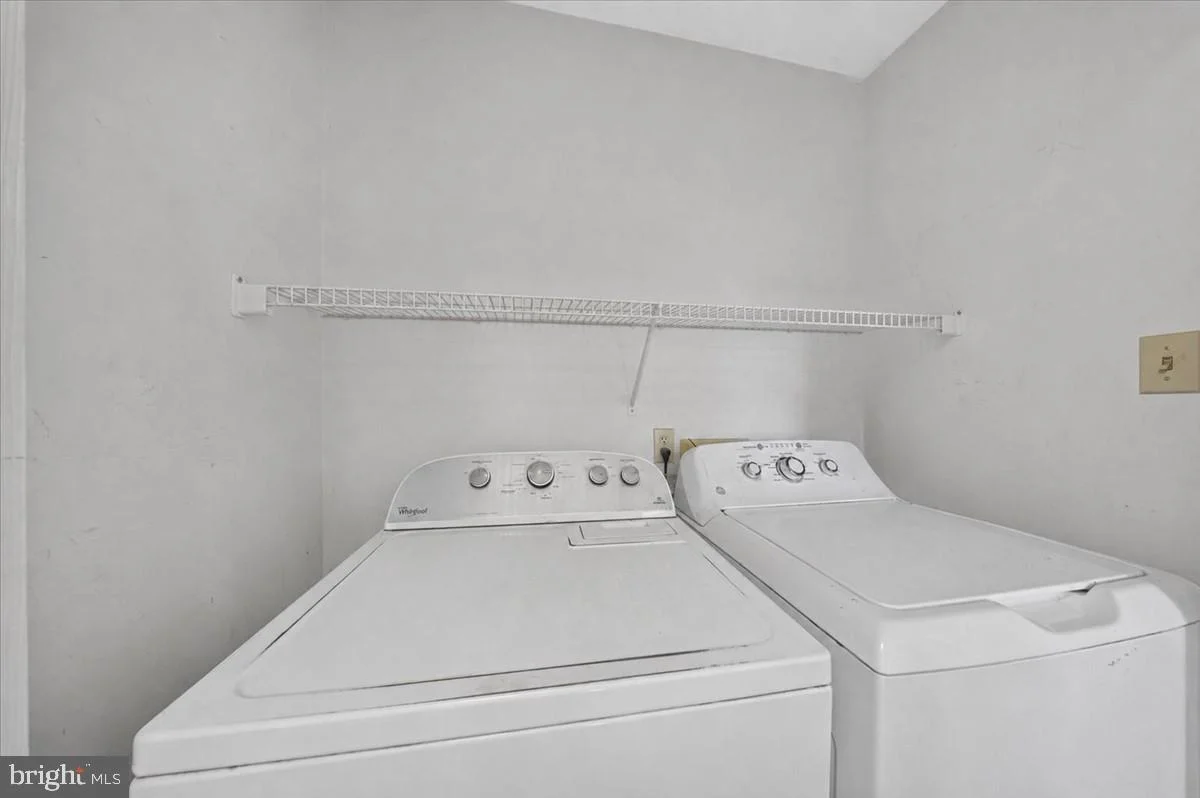
• Appliances: Disposal
• Flooring: Vinyl, Carpet
• Cooling: Central Air, Electric, Ceiling Fan(s)
• Heating: Gas Heat, Forced Air
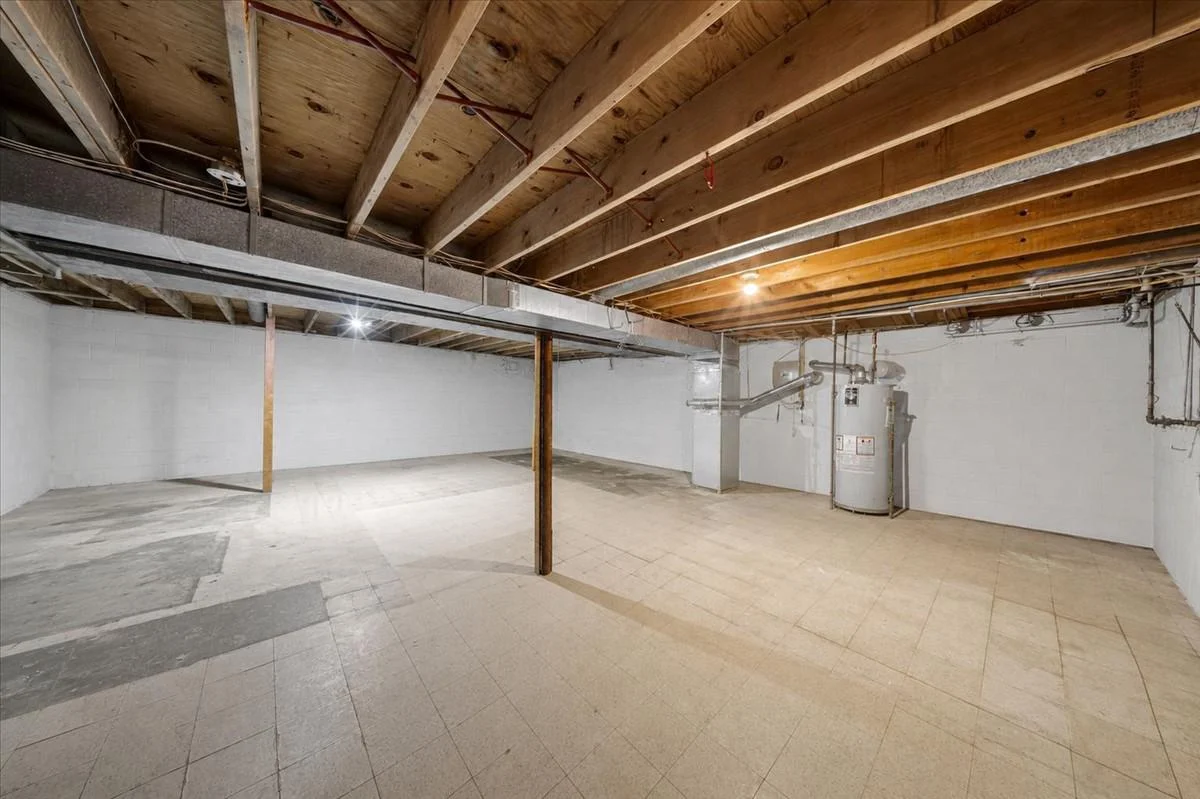
• Plumbing: Gas Water Heater
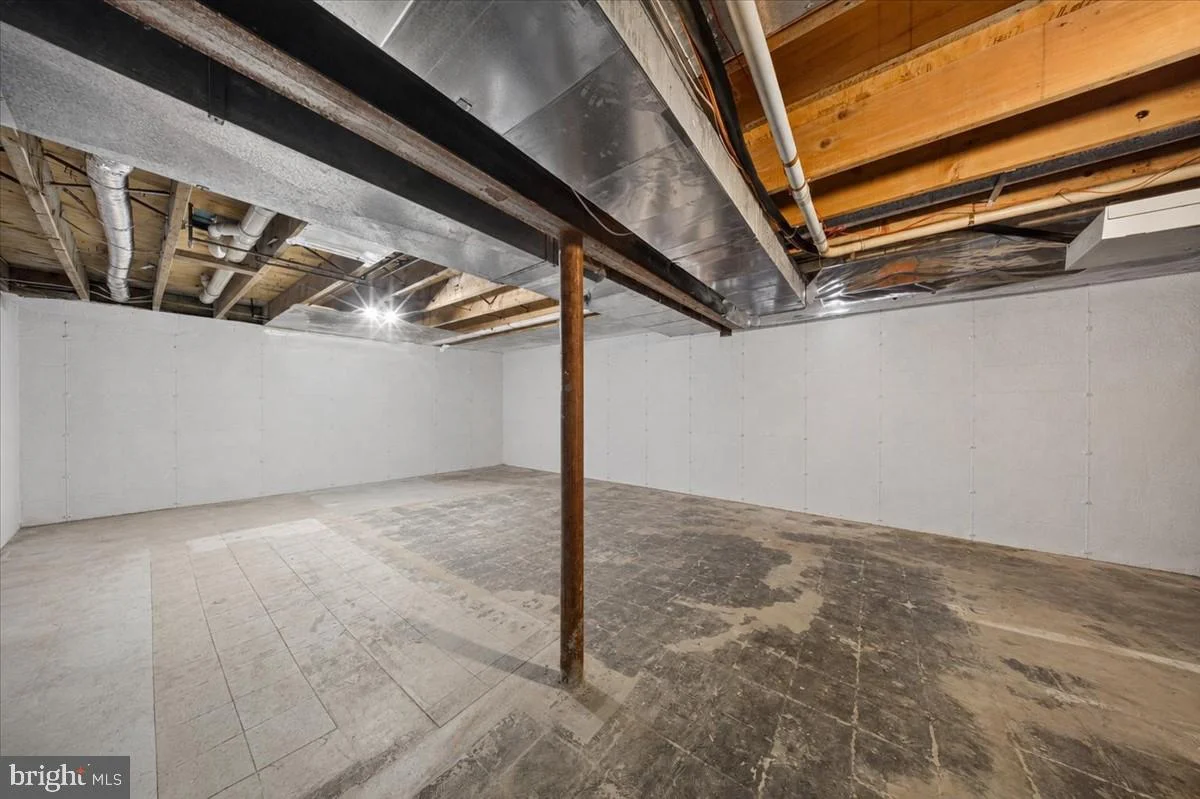
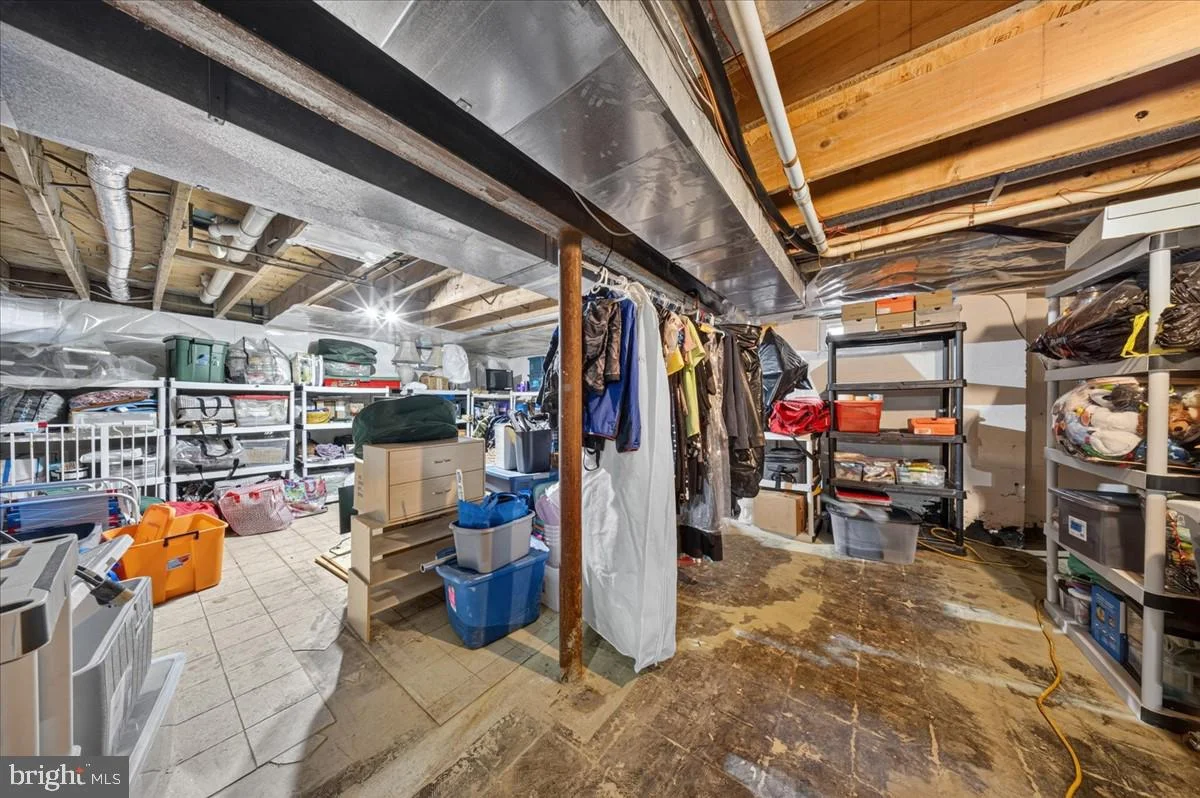
• Basement: Partial, Unfinished
• Fireplaces: 2
• Accessibility: Baths, Therapeutic Whirlpool
• Security: Security System
• Additional Interior Features: Eat-in Kitchen, Ceiling Fan(s), Central Vacuum
Exterior Features:
• Parking: 3 Garage Spaces, 3 Parking Spaces, Oversized, Garage, Driveway, Detached Garage.
• Exterior: Brick, Vinyl
• Patio: Patio
• Pool Description: None
• Zoning: 21R-1
• Additional Exterior/Lot Features: Oversized Parking, Patio Front Yard, Back Yard
Legal Notice
Our comprehensive database is populated by our meticulous research and analysis of public data. MirrorRealEstate strives for accuracy and we make every effort to verify the information. However, MirrorRealEstate is not liable for the use or misuse of the site's information. The information displayed on MirrorRealEstate.com is for reference only.