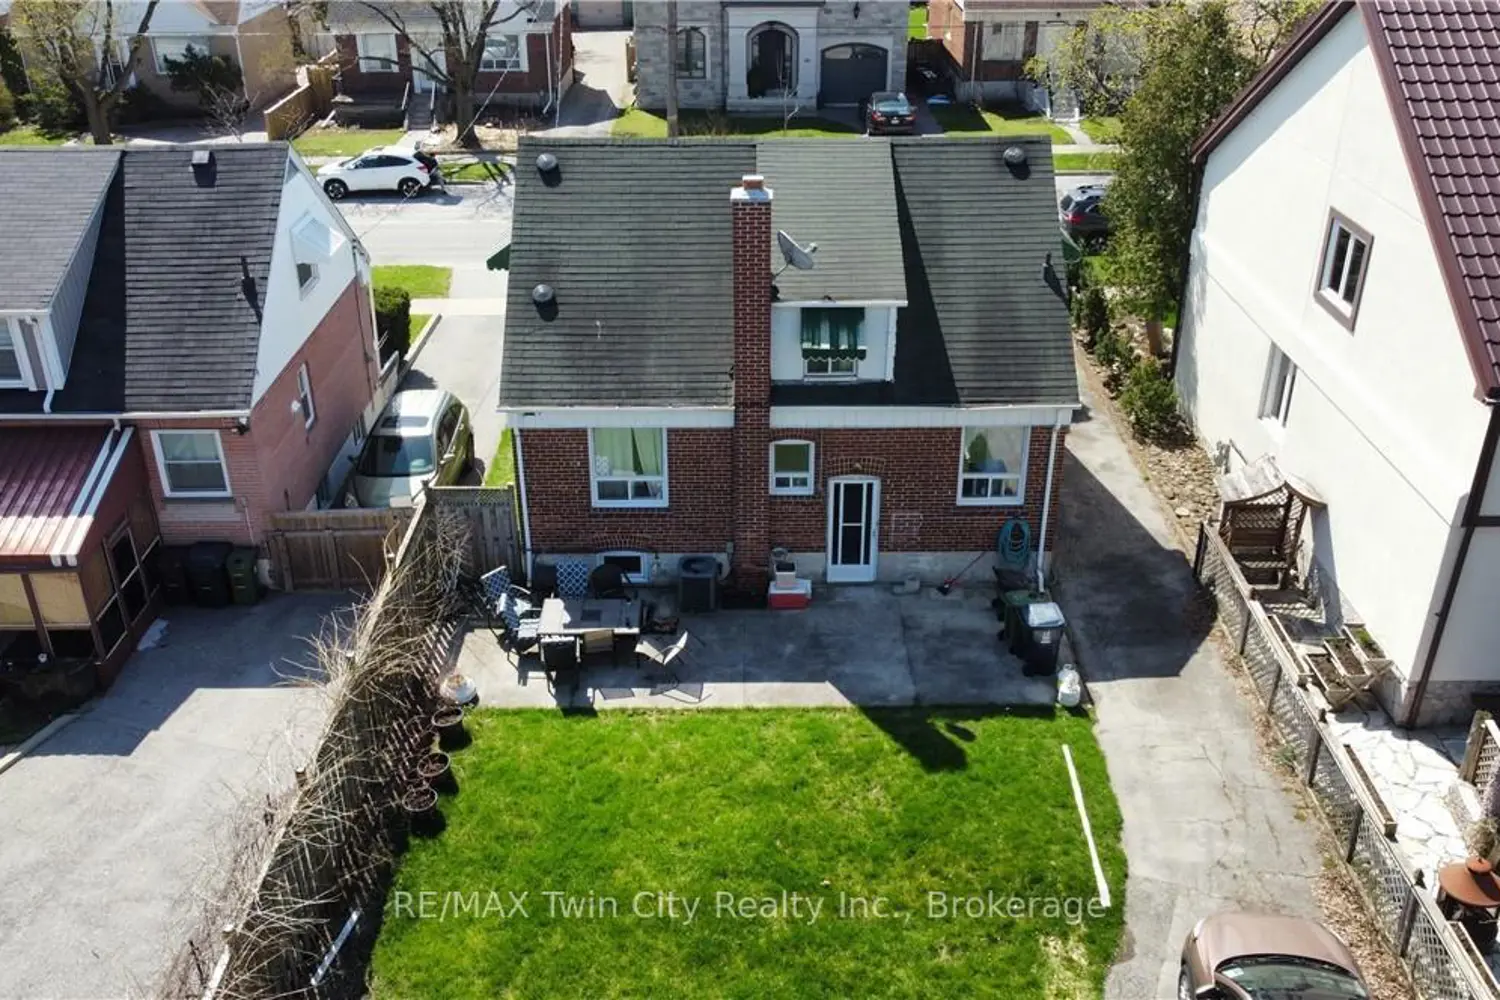
414 Valermo Drive
Property facts
- Property type
- Owner
- Bedrooms
- 3
- Bathrooms
- 2
- Parking
- private
- Taxes (as supplied)
- 2025
Only details supplied with this listing are shown. Ask the listing contact to confirm measurements, taxes and costs.
About this home
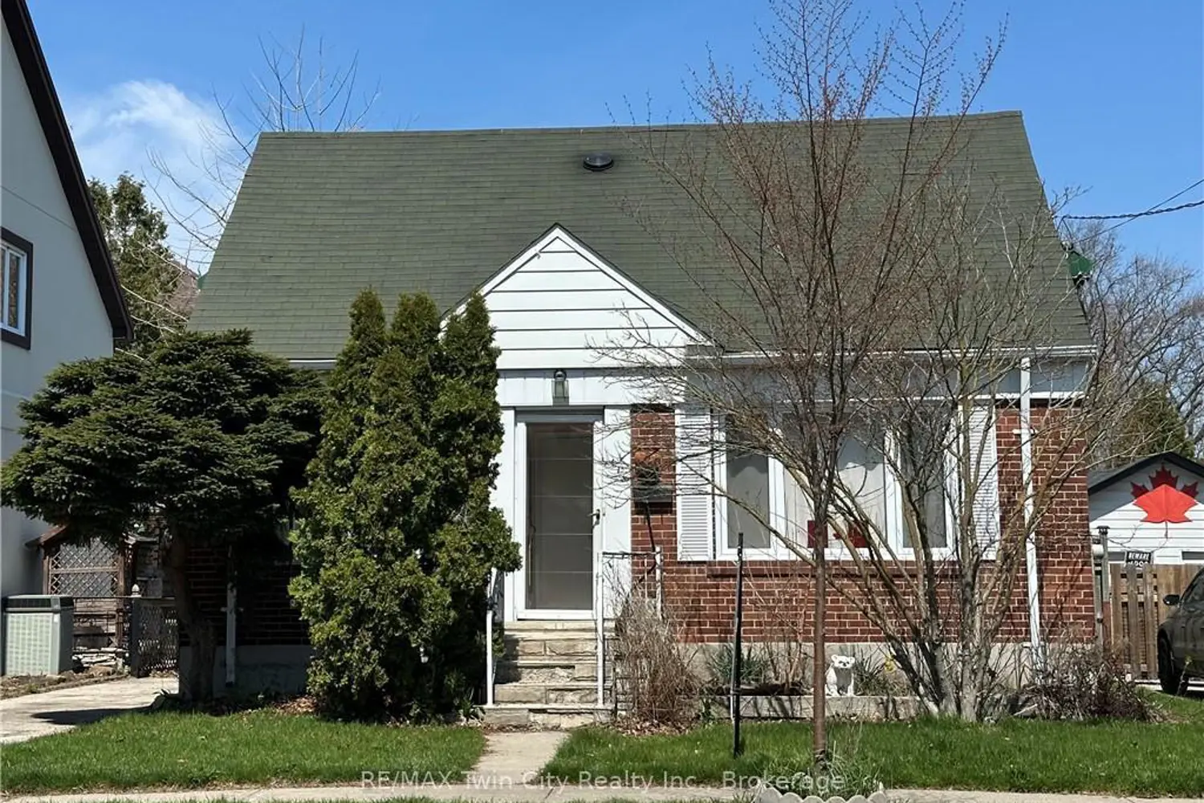
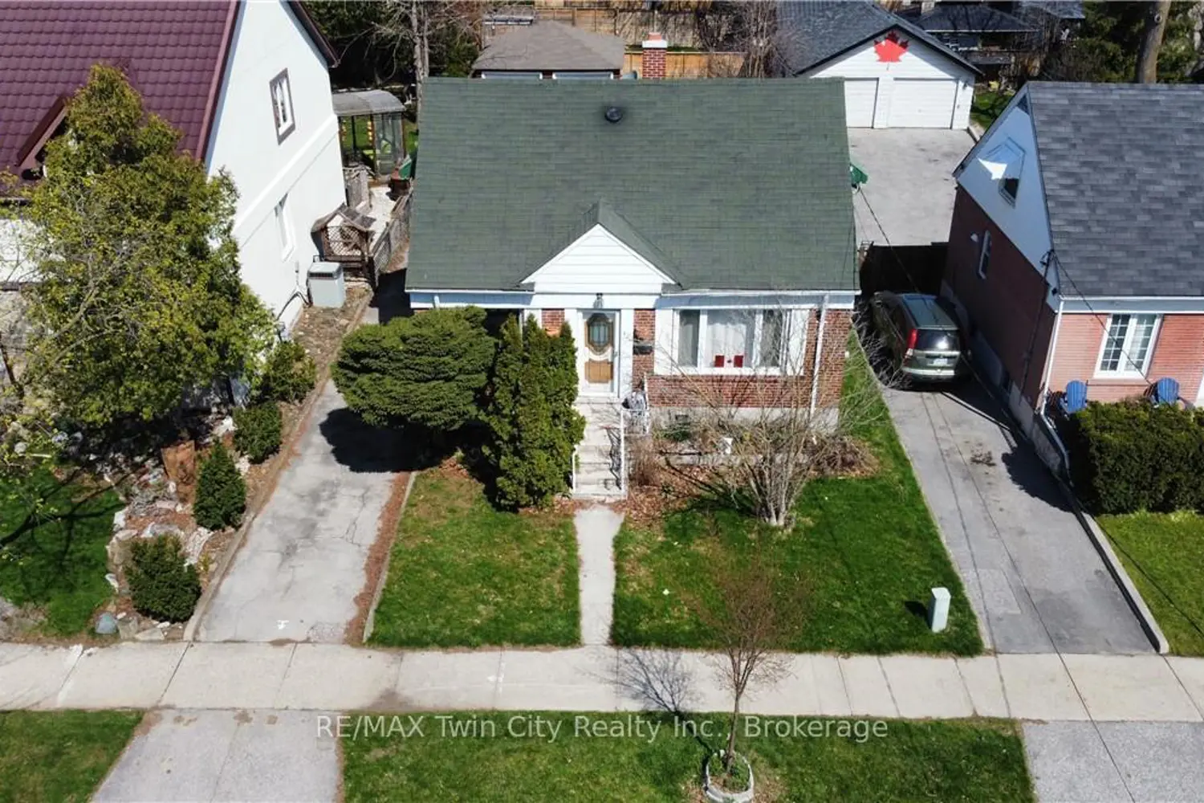
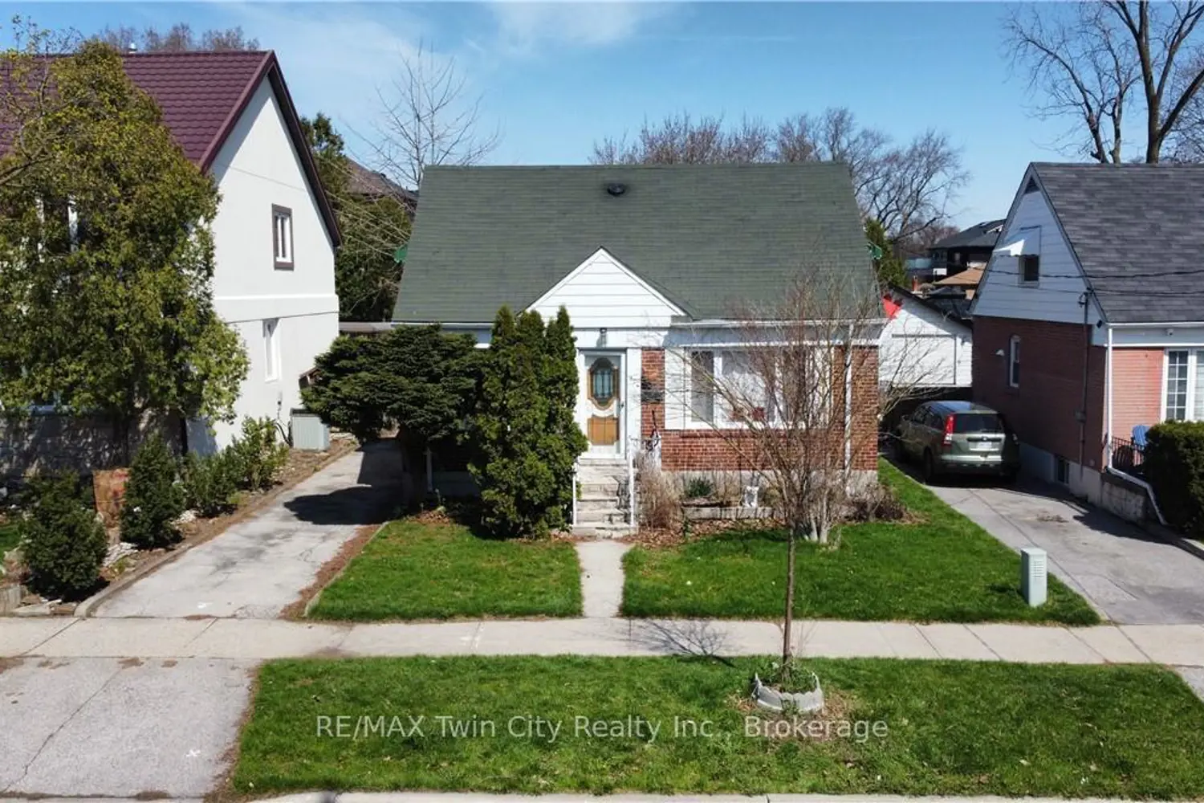
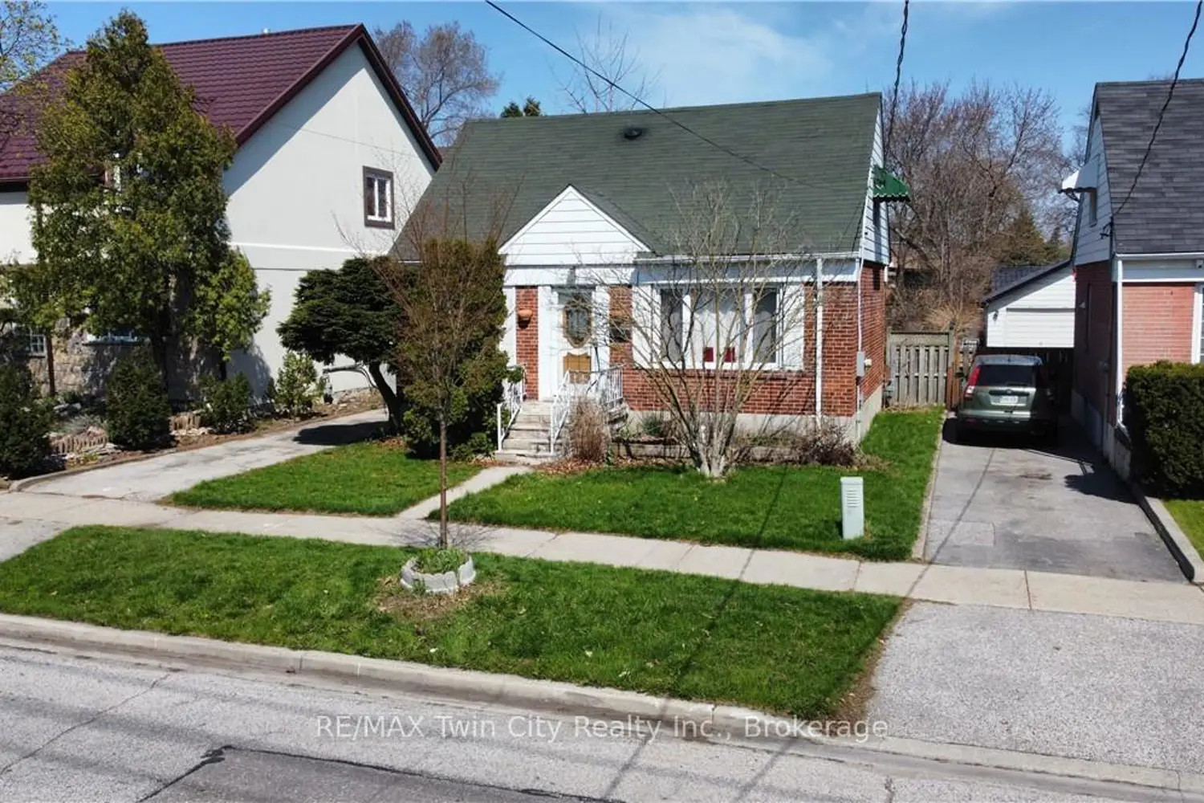
Welcome to 414 Valermo Drive. Located in the well established family orientated neighbourhood of Alderwood in the southwest part of Toronto. LOCATION, LOCATION, LOCATION! Builders/Developers Zoning RM (u3*18).Easy access to main highways, 427/QEW, Go Transit, airports, schools, parks, shopping Sherway Gardens!, amenities, churches and recreational facilities. This 1.5 story home sits on a 44 ft x 132 ft deep lot with a single paved driveway that leads to a two car parking garage at the back of the property. The main floor features, a living room, dining room , kitchen and bathroom. The upper level features 2 bedrooms and a sink in one of the bedrooms. The lower level features a recreation room, 3 piece bath, laundry area, utility area and a staircase to the back door entrance. There are several possibilities for this property for a savvy buyer. You could renovate the existing home. Consult with developers/builders/architects and design your dream home/build 2 semis/ adda coach house. Enjoy the process of creating new living spaces. Overall the Alderwood community in Etobicoke offers a wonderful combination of convenient location, excellent amenities, and a family-friendly environment. It's no wonder that it's considered a high-demand area with a great reputation. Opportunities like this don't last long on the market. **Interboard listing: Cornerstone Association of REALTORS**
Location
Map coordinates have not been supplied for this listing.
Search the supplied address in mapsListing information
- Original source
- toronto.listing.ca
- Added to Mirror
Added and updated dates describe the Mirror record. Source publication and verification dates are shown separately when known; none establishes time on market. Confirm current price and availability with the listing contact.
View original listingSimilar homes nearby