2520 41st Street NW, Washington, DC 20007











Property Details
1
Description
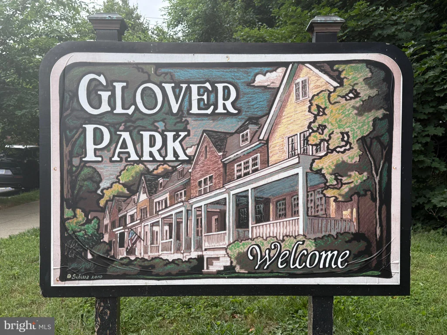
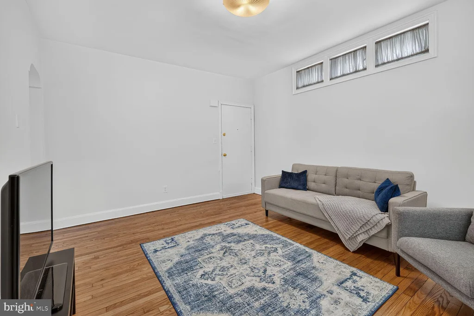
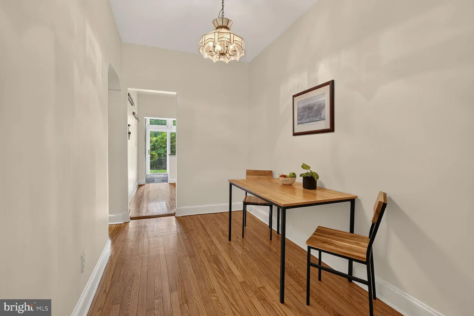
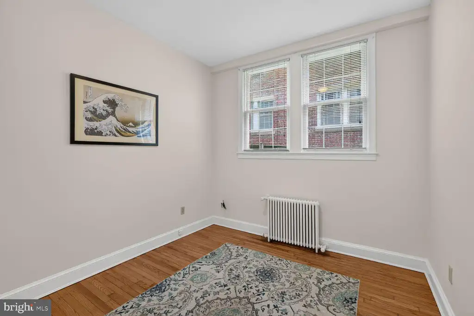
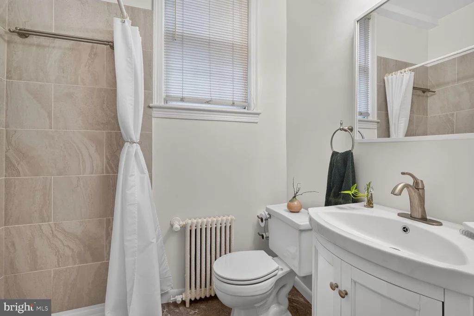
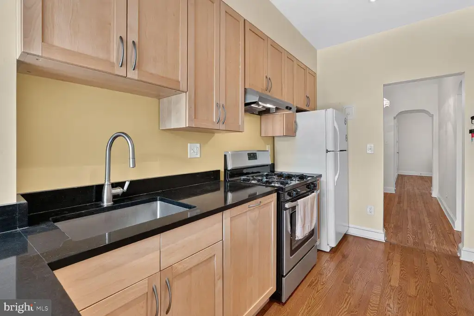
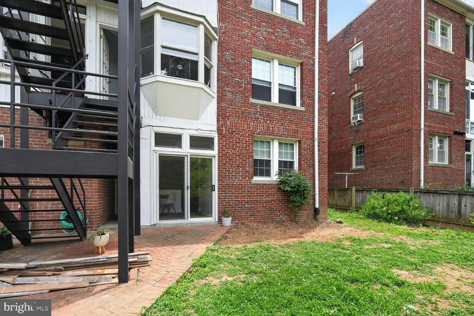
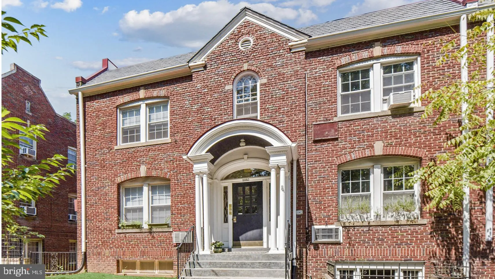
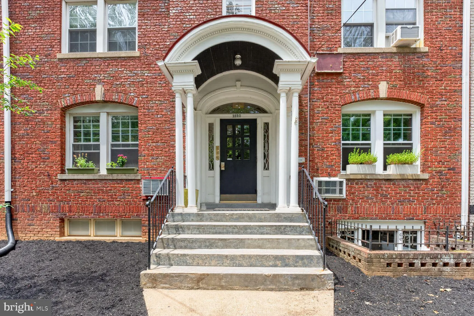
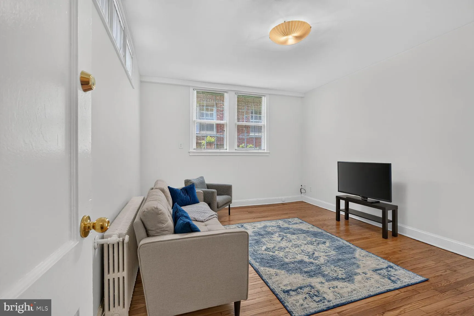
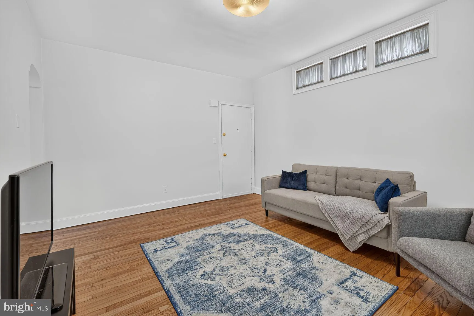
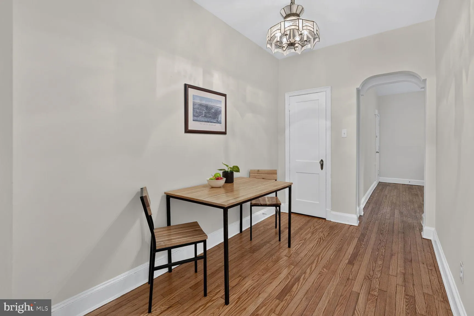
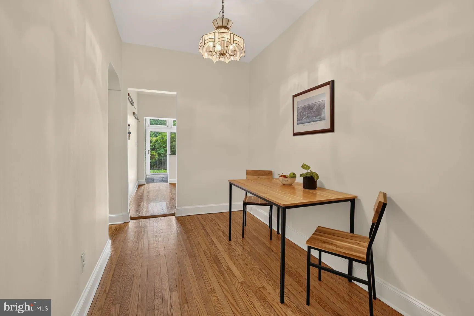
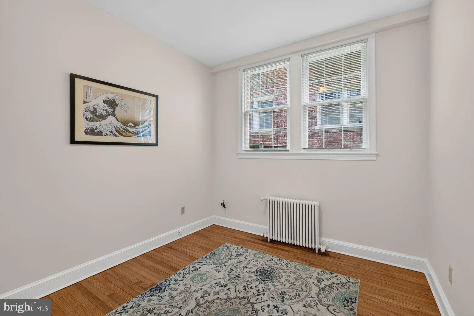
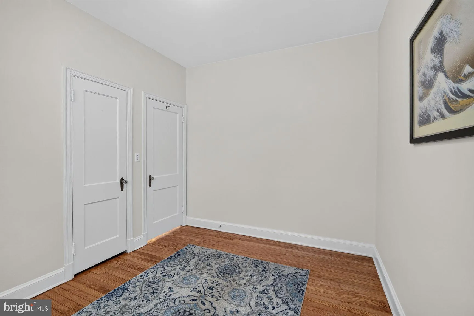
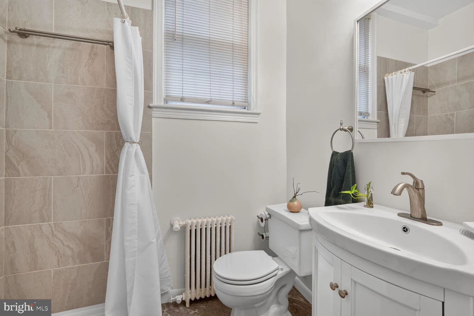
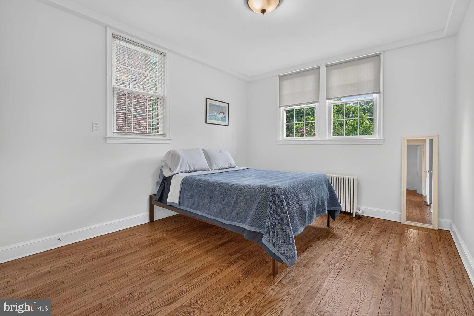
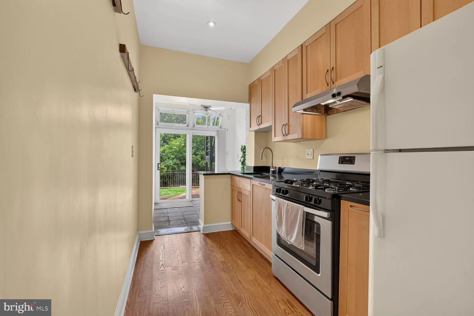
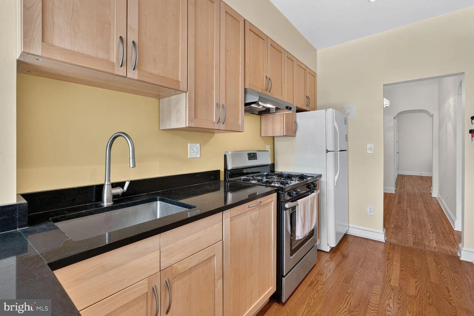
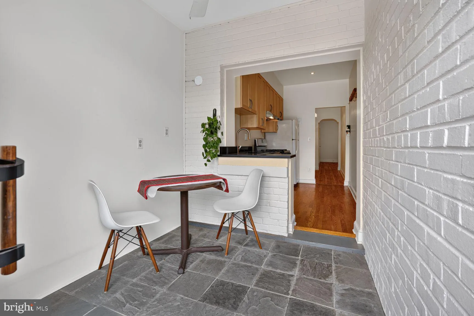
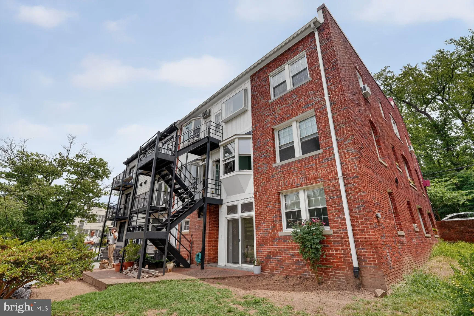
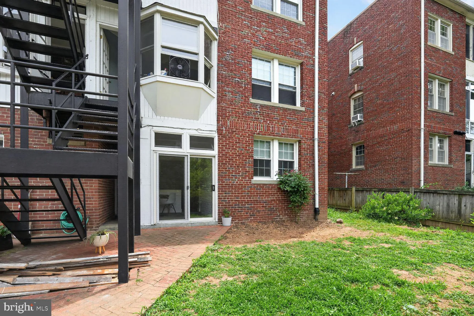
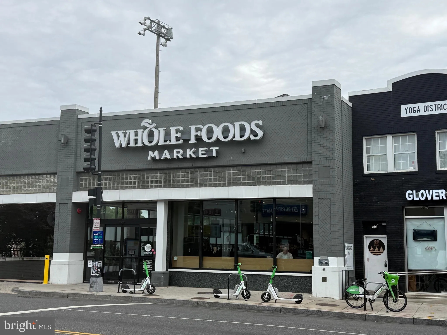
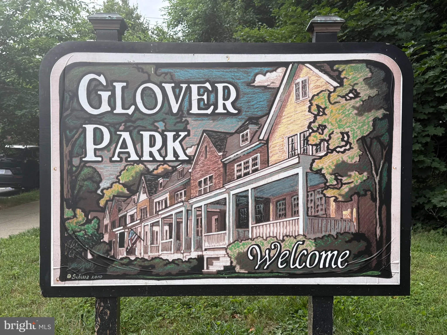
Charming Two-Bedroom Co-op | Glover Park, DC Exceptional value meets timeless character in this spacious two-bedroom co-op nestled in one of DC's most sought-after neighborhoods. With remarkably low monthly fees - including property taxes - this is simply the best two-bedroom value in the city. Gracious pre-war details set the tone throughout: soaring ceilings, rich hardwood floors, and arched doorways. Generous room sizes offer both comfort and flexibility, and natural light reaches every room through east, north, and south-facing windows. A separate dining room and a sunroom add versatility to the layout. The upgraded kitchen features new cabinetry, beautiful countertops, and a large refrigerator, flowing seamlessly into the dining area or sunroom. The renovated bathroom offers a spa-like walk-in shower with new vanity. Additional highlights include a coveted off-street designated parking space, a separate storage unit of approximately 500 cubic feet, a sunroom, and access to communal outdoor space. Ideally situated one block from the wooded trails of Glover Archbold Park and directly across from Stoddert Elementary School, with an easy commute downtown and steps from all that Glover Park has to offer. Perfect Two Bedroom option in an amazing location. Come see your next home.
PROPERTY DETAILS: Square Feet: 870 | Bathrooms: 1
INTERIOR FEATURES: • Square Footage (approx): 870 Sq. Ft. Above Ground, Sq. Ft. Below Ground • Appliances: Gas Range, Gas Oven • Cooling: Electric, Wall Unit(s) • Heating: Gas Heat, Radiant • Plumbing: Gas Water Heater
EXTERIOR FEATURES: • Parking: 1 Parking Spaces, Off Street, Other. • Exterior: Brick • Pool Description: None • Zoning: RESIDENTIAL
LISTING AGENT: Agent: Teddy Sonner | Office: Long & Foster Real Estate, Inc. | Phone: 202-966-1400 | Email: [email protected]
LISTING INFORMATION: MLS#: DCDC2268756 | Status: FOR SALE
Location
Address
2520 41st Street NW
City
Washington
Features and Finishes
Interior Features:
• Square Footage
(approx): 870 Sq. Ft. Above Ground, Sq. Ft. Below Ground
• Appliances: Gas Range, Gas Oven
• Cooling: Electric, Wall Unit(s)
• Heating: Gas Heat, Radiant
• Plumbing: Gas Water Heater
Exterior Features:
• Parking: 1 Parking Spaces, Off Street, Other.
• Exterior: Brick
• Pool Description: None
• Zoning: RESIDENTIAL
Legal Notice
Our comprehensive database is populated by our meticulous research and analysis of public data. MirrorRealEstate strives for accuracy and we make every effort to verify the information. However, MirrorRealEstate is not liable for the use or misuse of the site's information. The information displayed on MirrorRealEstate.com is for reference only.