MLS®: A2297478
Type: Duplex
Ownership: Freehold
Bedrooms: 3
Bathrooms: 4
Stories: 2
Lot Size: 557 m2|4,051 - 7,250 sqft
Postal Code: T3C1P7
Brokerage: The Real Estate District
Agent: Paul Singh Bal
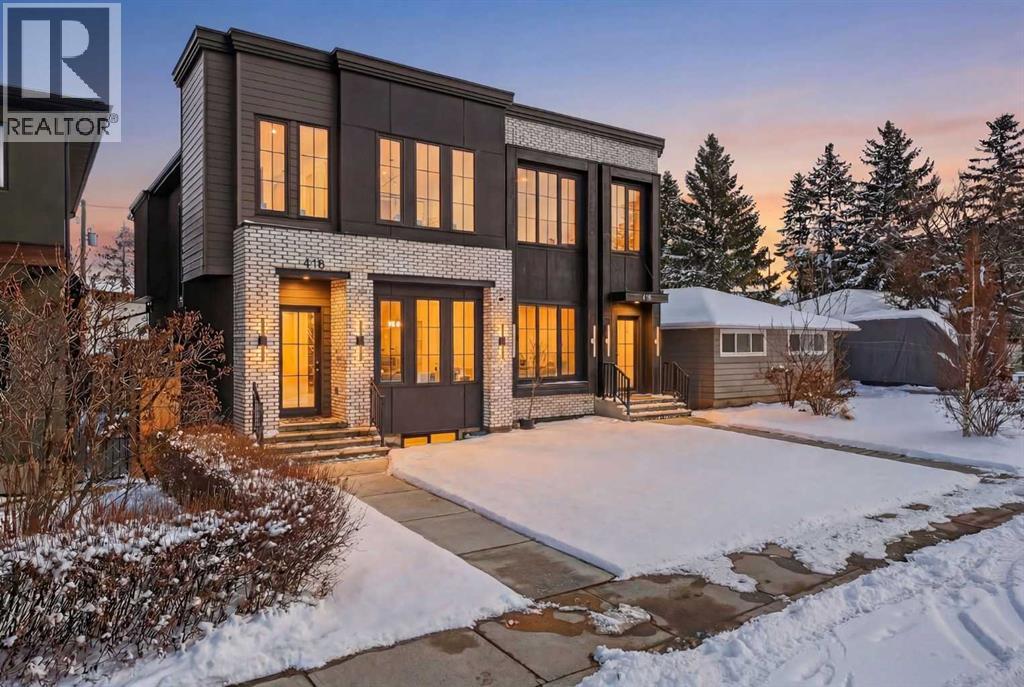
Nestled on one of Spruce Cliff's most coveted streets, 416 36 Street SW stands as a testament to modern luxury and thoughtful design. Imagine a family envisioning their future, or a couple with growing needs, pulling up to their brand-new dream home. This isn't just a house; it's the backdrop for their next chapter. Stepping inside, the 10-foot ceilings on the main floor immediately captivate. Sunlight streams through unique European-style windows, which elegantly tilt or swing open, inviting the gentle breeze. The chef's kitchen is a true culinary sanctuary, featuring a premium stainless steel appliance package with a 6-burner gas range and a 60-inch fridge/freezer, a convenient pot filler, and ample prep space on the stunning 13-foot island with its farmhouse sink and waterfall quartz edge. Sleek painted thin-profile shaker cabinets and a dedicated coffee station add to the thoughtful design. Warm hardwood floors flow seamlessly, guiding them through the open-concept space. The dining area, with its stylish feature wall, promises intimate dinners. In the living room, the fully Venetian plastered gas fireplace beckons cozy evenings, while patio doors open onto a spacious composite deck, engineered for no maintenance and long-lasting durability, complete with a gas connection for BBQs. A clever secret, a hidden door, conceals the chic two-piece bathroom. As they ascend the hardwood staircase, the second floor unfolds into a haven of comfort. The large primary bedroom, a serene retreat, boasts a captivating feature wall, vaulted ceilings and a spa-like five-piece ensuite. The two additional bedrooms offer ample space for children or guests, serviced by a beautifully appointed four-piece bathroom. A dedicated office, complete with a built-in desk, provides a quiet space to focus. Hardwood floors continue throughout this level. But the story doesn't end there. Downstairs, a fully independent, two-bedroom legal suite, with durable LVP flooring, presents a world of possi bilities. Perhaps for visiting family, or as a smart investment, offering the flexibility of long or short-term rentals. Beyond the immediate charm, this home offers hidden strengths and smart features. The party wall, built to code with upgraded insulation, an extra layer of 5/8" drywall, and resilient channels (Sound Bar), ensures unparalleled soundproofing. The thoughtful pre-wiring for A/C, built-in speakers, central vacuum, and Cat6 in the office and bedrooms speaks to a home designed for convenience and the future. 416 36 Street SW isn't just a new build; it's an invitation to a lifestyle. It's the beginning of countless memories and the quiet comfort of knowing you've found your forever home on a street where quality and community converge. (Pictures/Layouts https://listedmedia.aryeo.com/sites/rxozypwb/unbranded) (31845075)