4168 Pinot Gris Way, San Jose, CA, 95135

















































































Property Details
5
3
single family
Description
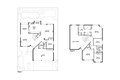
Single Family in San Jose, CA - Bedrooms: 5 - Bathrooms: 3 - Area: 3458 sqft - Year Built: 1989 - Lot: 8049 sqft
Listing Agent: Eddie Oberoi Brokerage: Intero Real Estate Services
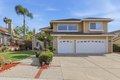
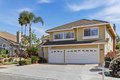
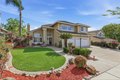
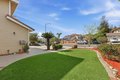
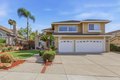
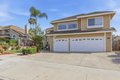
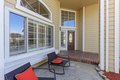
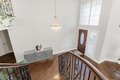
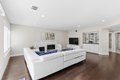
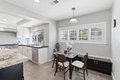
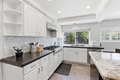
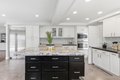
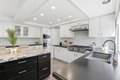
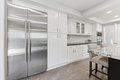
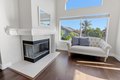
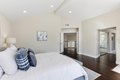
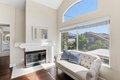
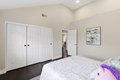
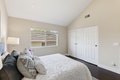
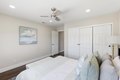
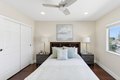
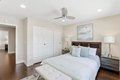
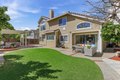
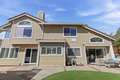
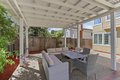
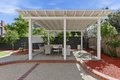
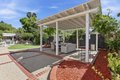
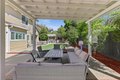
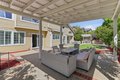
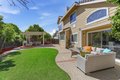
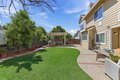
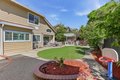
A Forever Home in the Heart of Evergreen. Gracefully positioned on a coveted street, this exceptional Northeast-facing residence blends timeless elegance with modern comfort. Set along a rare stretch of wide avenues and expansive lots, the home offers both privacy and presence.Inside, rich Brazilian walnut floors create warmth and continuity throughout. The reimagined chefs kitchen features custom cabinetry and premium Wolf and Sub-Zero appliances, ideal for everyday living and entertaining.The home offers five bedrooms and three full baths, each thoughtfully updated with quality materials and designer finishes, creating spa-like retreats.Step outside to a private backyard designed for California living, complete with a custom pergola, outdoor kitchen, low-maintenance landscaping, and artificial turf. An exceptional collection of fruit trees includes orange, lemon, peach, pomegranate, Asian pear, jujube, apple, apricot, plum, and fig.Additional highlights include owned solar and a three-car garage with epoxy flooring.Ideally located near Evergreen Village Square, Montgomery Hill Park, and top-rated schools including Matsumoto Elementary, Chaboya Middle, and Evergreen Valley High.
Location
Address
4168 Pinot Gris Way, San Jose, CA, 95135
City
San Jose
Features and Finishes
Bedrooms: 5, Total Bathrooms: 3, Full Bathrooms: 3, Walk-in Closet, Vaulted Ceiling, Wet Bar, High Ceiling, Interior Amenities: Double Sinks,Shower and Tub,Tile,Tub, Flooring: Marble, Tile, Carpet, Hardwood, Countertop - Granite, Dishwasher, Island, Microwave, Exhaust Fan, Oven Range - Electric, Oven - Electric, Laundry Features: Washer / Dryer, Cooling Features: Central AC, Window / Wall Unit, Fireplace Features: Gas Burning, Gas Starter, Heating Features: Central Forced Air - Gas, Heating: Yes, Dining Room Description: Dining Area, Family Room Description: Separate Family Room, Fencing: Wood, Yard: Back Yard,Fenced,Drought Tolerant Plants,Low Maintenance, Lot Size Acres: 0.1847796, Lot Size Square Feet: 8049, Garage Spaces: 3, Parking Features: Attached Garage, Parking Total: 3, Elementary School District: Evergreen Elementary, High School District: East Side Union High, Source Listing Status: Active, County: Santa Clara, Cross Street: Littleworth way, Source Property Type: Residenti
Legal Notice
Our comprehensive database is populated by our meticulous research and analysis of public data. MirrorRealEstate strives for accuracy and we make every effort to verify the information. However, MirrorRealEstate is not liable for the use or misuse of the site's information. The information displayed on MirrorRealEstate.com is for reference only.