4176 Gossamer St, Roseville, CA, 95747














Property Details
3
2
single family
Description
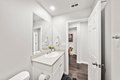
Single Family in Roseville, CA - Bedrooms: 3 - Bathrooms: 2 - Area: 1203 sqft - Year Built: 2023 - Lot: 3598 sqft
Listing Agent: Victoria Shaw Brokerage: Realty ONE Group Complete
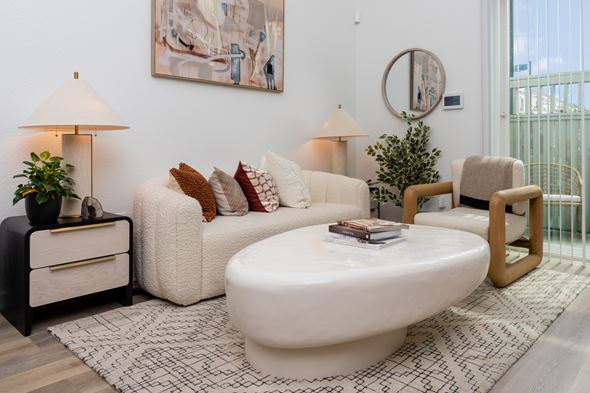
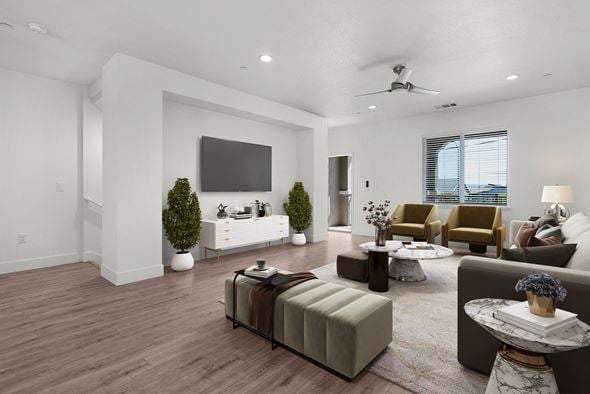
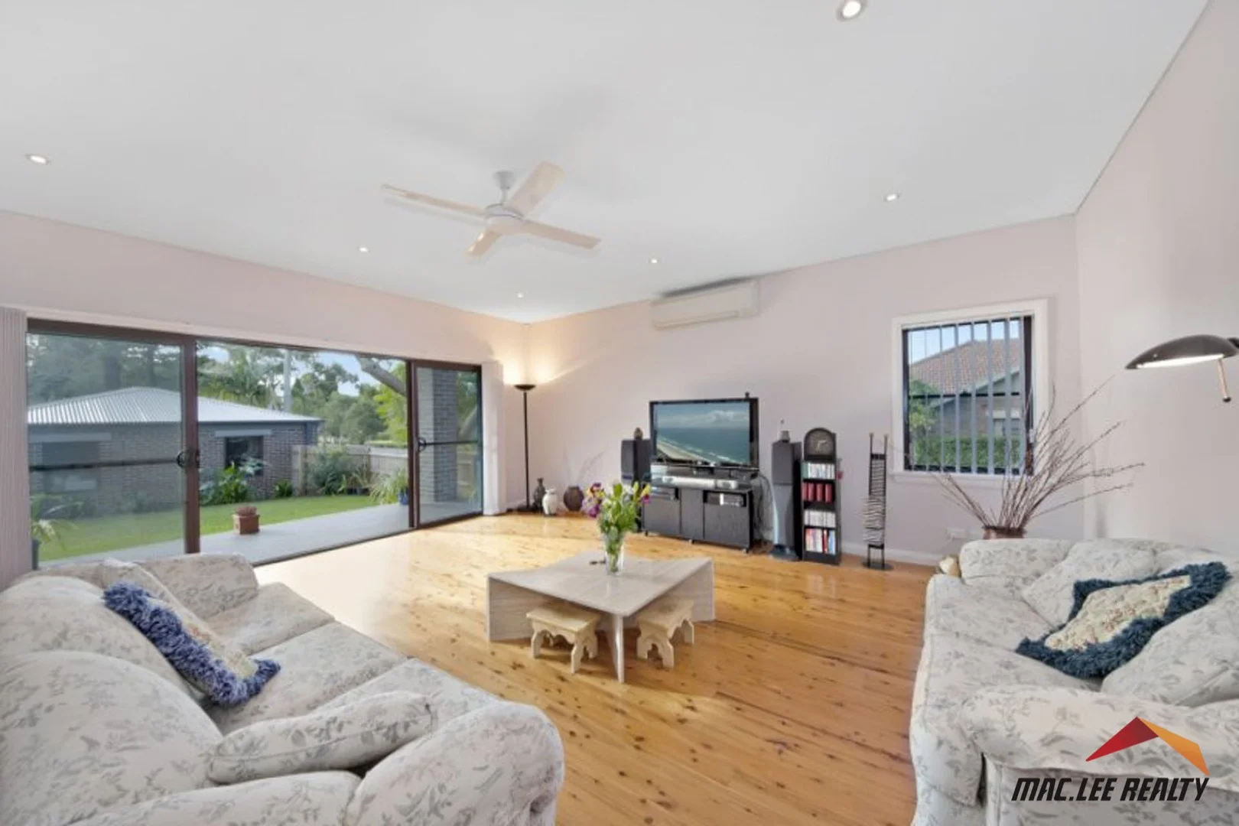
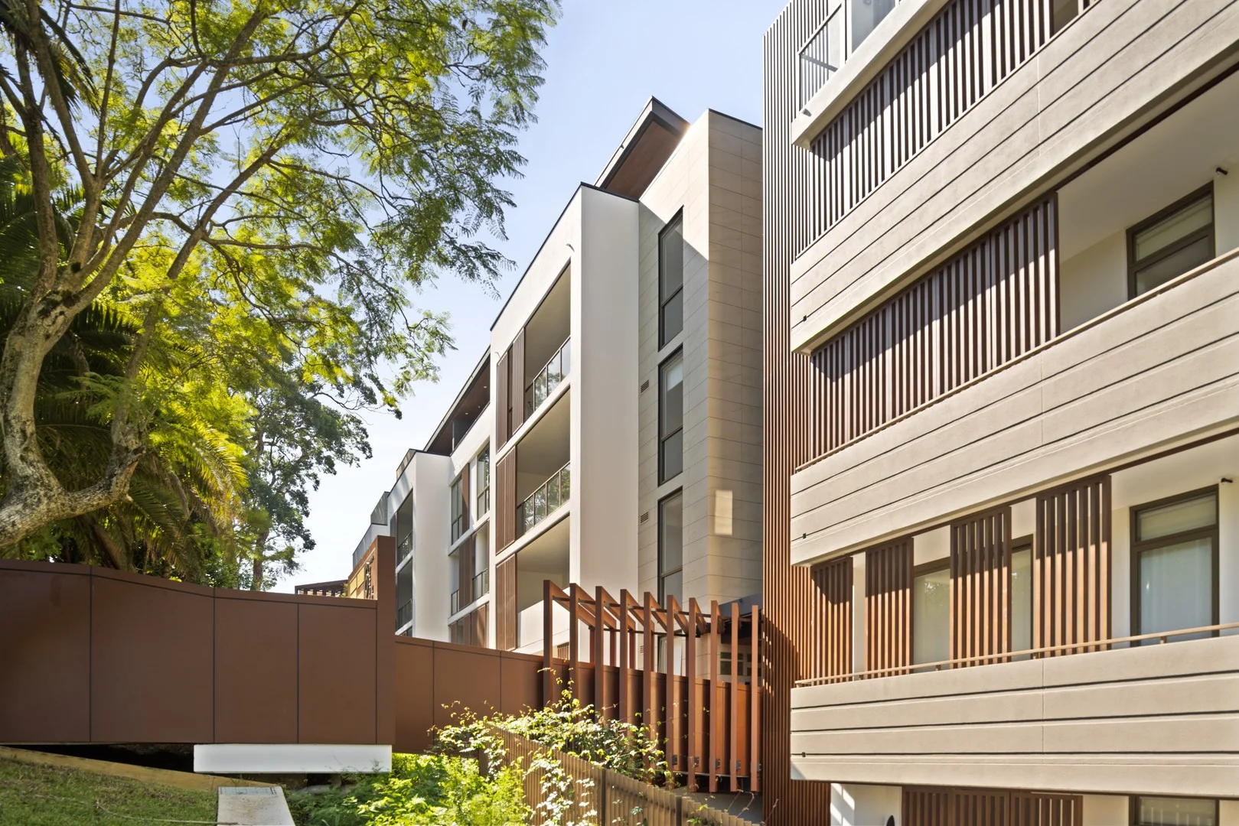
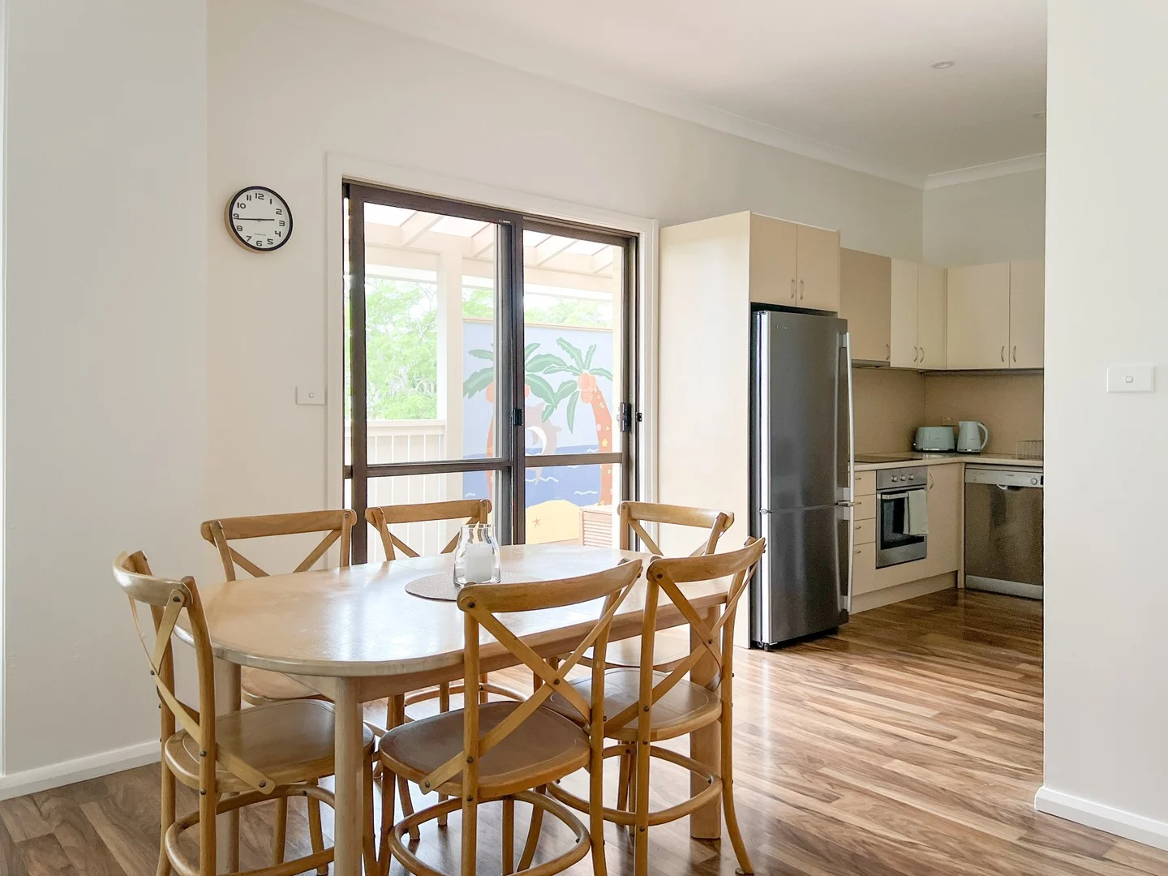
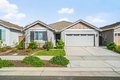
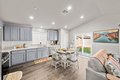
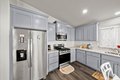
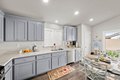
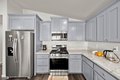
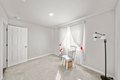
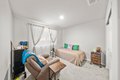
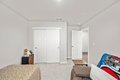
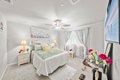
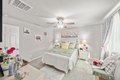
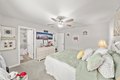
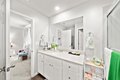
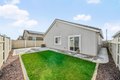
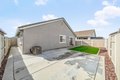
Welcome to this beautifully maintained single-story home in the Palisade community of West Roseville, built in 2023 by JMC Homes. This move-in ready home offers 3 bedrooms and 2 full bathrooms with a bright, open layout filled with natural light. The modern kitchen features stainless steel appliances, a freestanding gas range, microwave, and stylish finishes, perfect for everyday living and entertaining. Energy-efficient dual-pane windows, tankless water heater, and owned solar provide comfort and long-term savings. Step outside to a thoughtfully landscaped backyard, where the owners have invested thousands in professional drainage and landscaping, complete with a full sprinkler system for easy maintenance. This home offers convenient access to shopping, parks, and everyday amenities while enjoying the comfort of a quiet community with no HOA.
Location
Address
4176 Gossamer St, Roseville, CA, 95747
City
Roseville
Features and Finishes
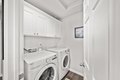
Bedrooms: 3, Total Bathrooms: 2, Full Bathrooms: 2, Free Standing Gas Range, Ice Maker, Dishwasher, Microwave, Plumbed For Ice Maker, Tankless Water Heater, Laundry Features: Inside Room, Main Level: Bedroom(s), Living Room, Master Bedroom, Full Bath(s), Garage, Kitchen, Street Entrance, Heating Features: Central, Natural Gas, Heating: Yes, Flooring: Carpet, Vinyl, Window Features: Dual Pane Full, Kitchen Features: Breakfast Area,Quartz Counter,Stone Counter, Builder Model: Residence 9, Fencing: Fenced, Patio And Porch Features: Uncovered Patio, Patio: Yes, Lot Description: Auto Sprinkler F&R, Shape Regular, Landscape Back, Landscape Front, Low Maintenance, Lot Size Acres: 0.0826, Lot Size Source: Assessor Auto-Fill, Lot Size Square Feet: 3598, Driveway: Paved Driveway, Garage Spaces: 2, Parking Features: Attached, Association: No, Calculated Total Monthly Association Fees: 0, Elementary School District: Center Unified, High School District: Center Unified, Middle or Junior School Dist
Legal Notice
Our comprehensive database is populated by our meticulous research and analysis of public data. MirrorRealEstate strives for accuracy and we make every effort to verify the information. However, MirrorRealEstate is not liable for the use or misuse of the site's information. The information displayed on MirrorRealEstate.com is for reference only.