1225 Crows Foot Road, Marriottsville, MD 21104
Property Details
4
Description
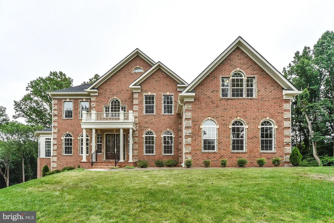
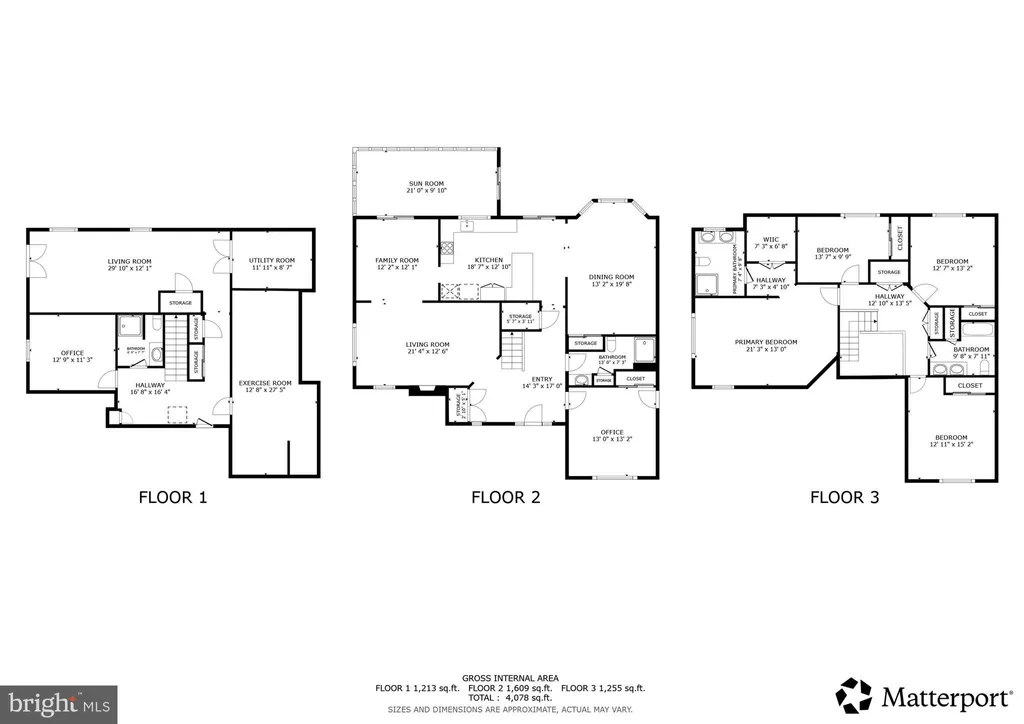
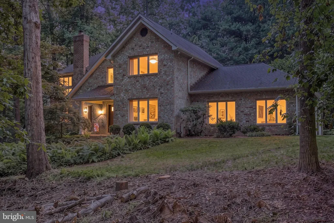
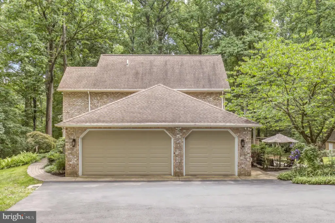
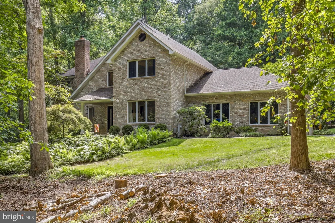
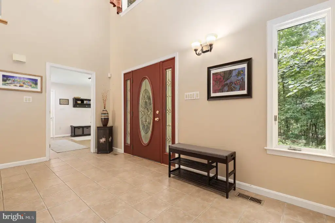
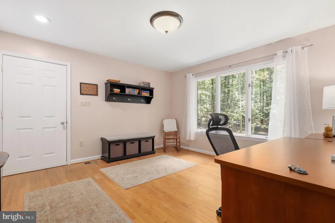
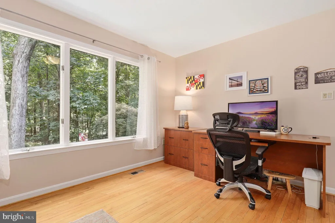
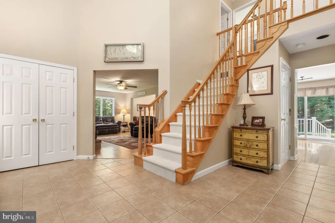
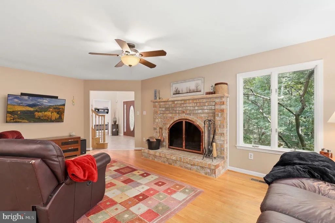
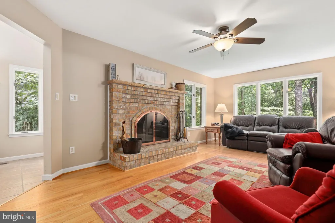
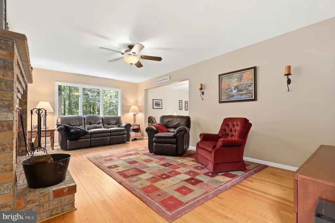
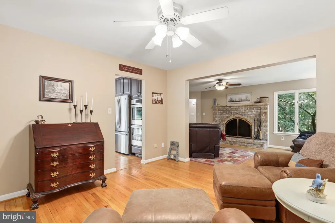
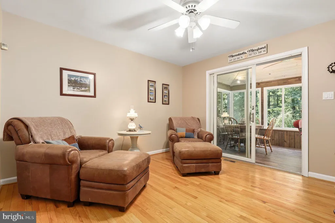
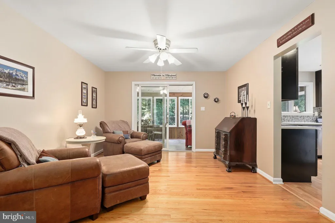
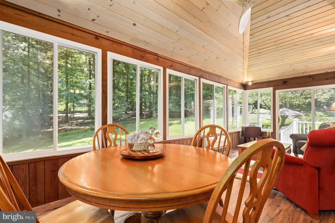
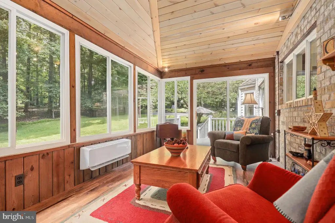
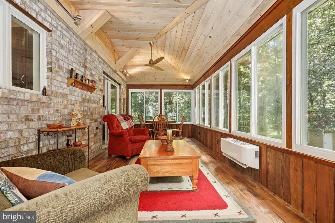
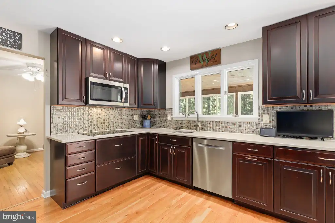
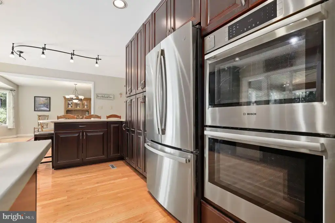
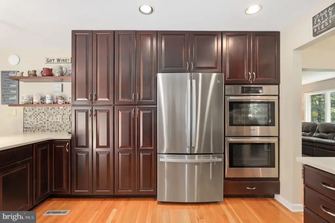
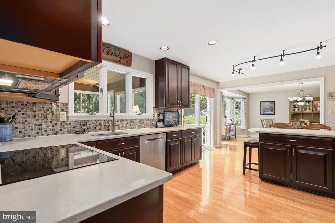
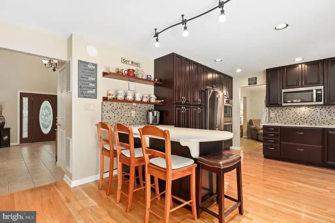
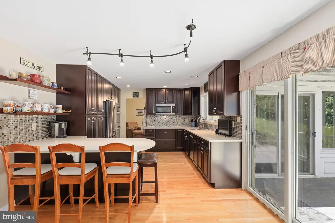
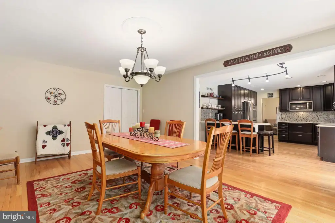
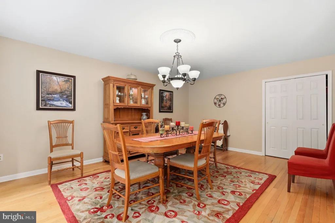
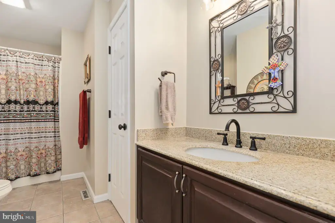
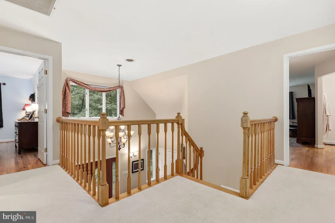
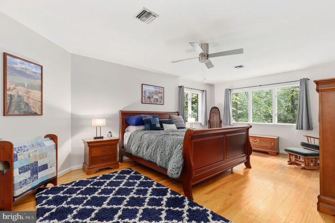
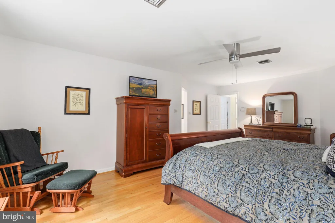
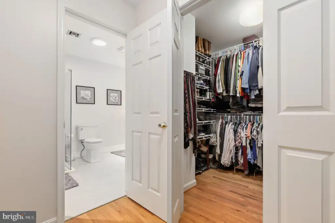
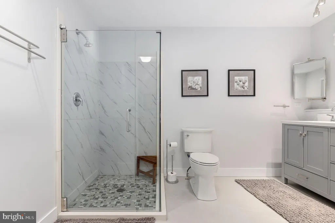
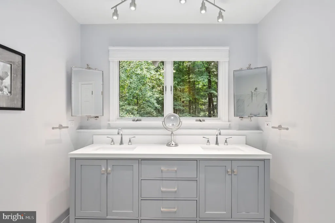
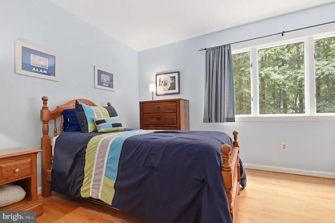
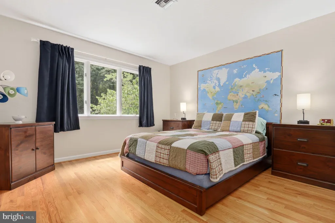
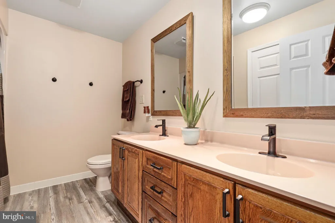
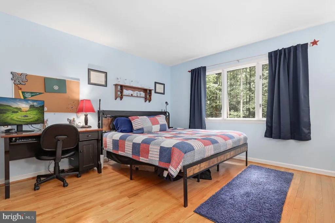
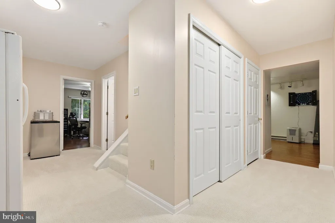
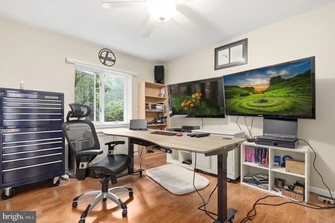
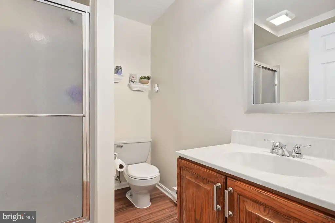
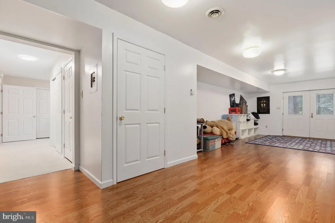
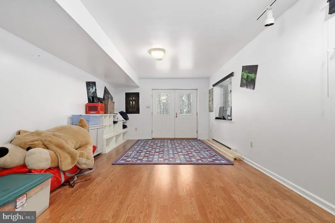
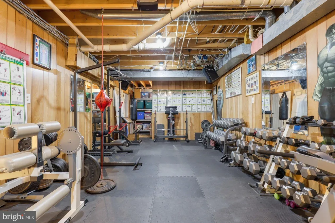
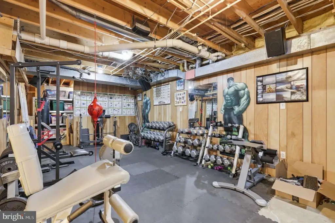
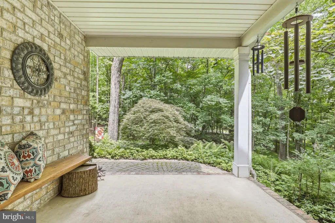
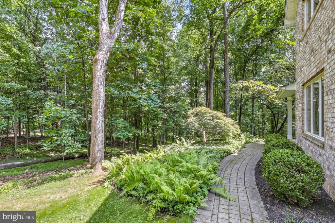
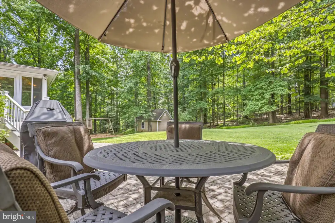
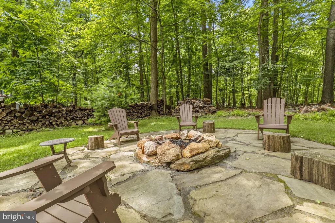
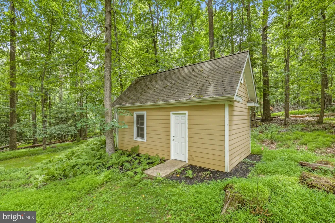
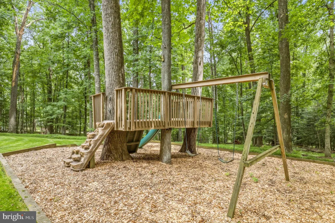
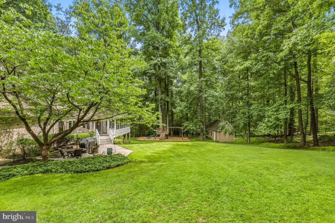
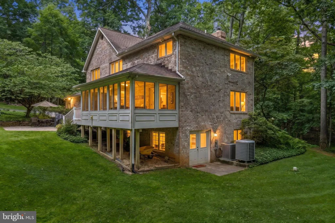
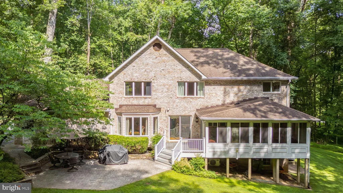
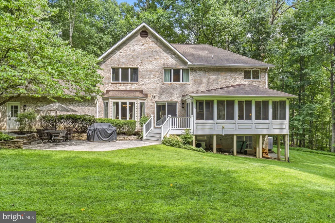
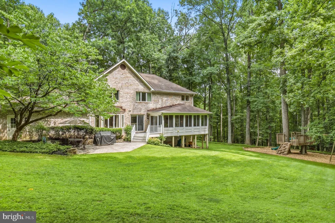
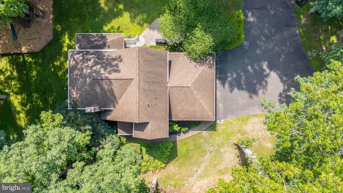
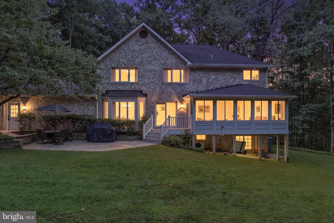
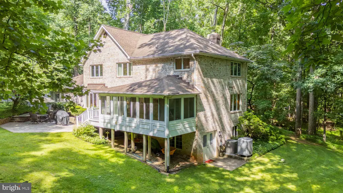
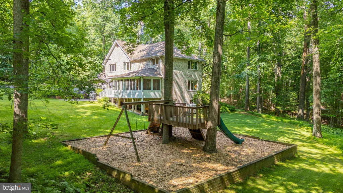
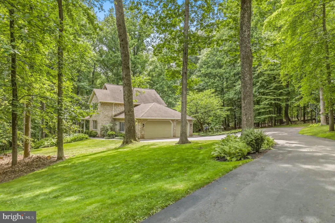
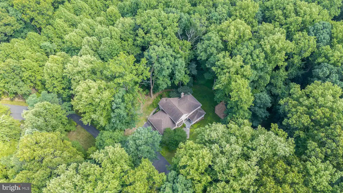
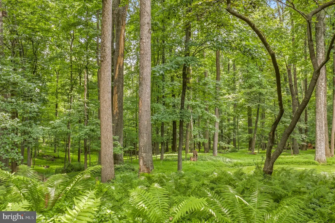
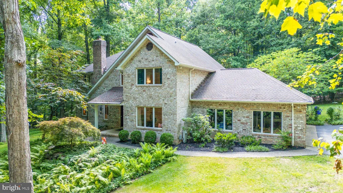
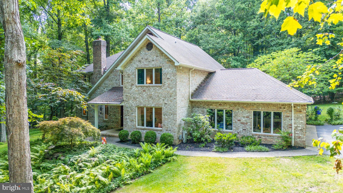
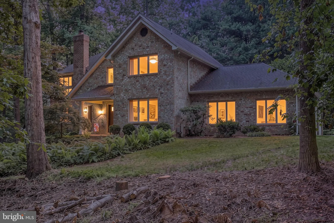
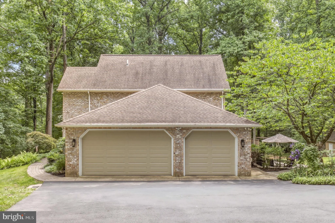
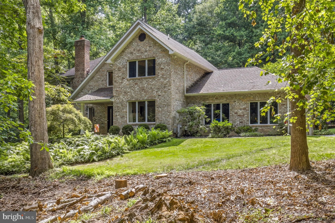
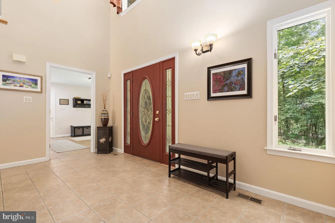
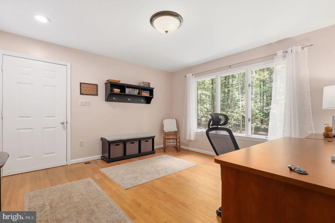
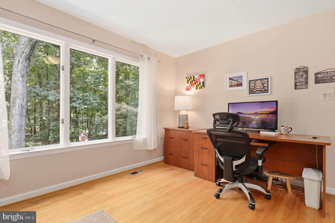
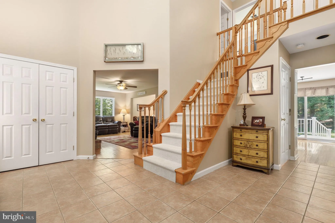
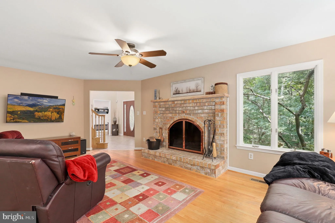
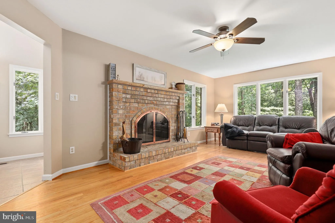
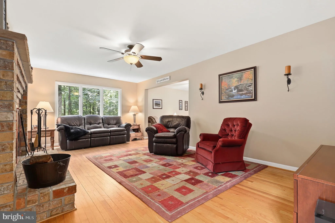
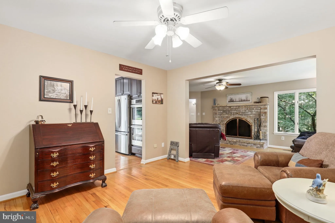
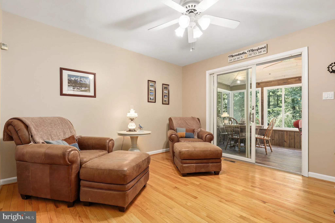
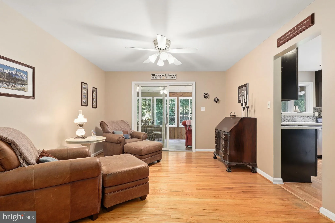
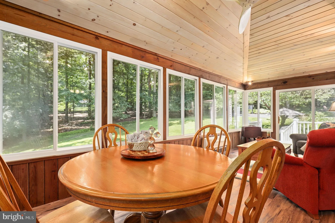
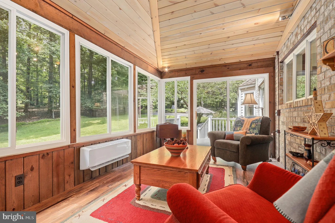
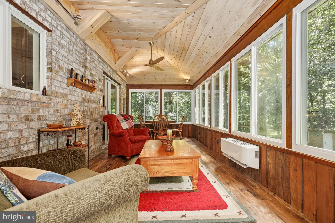
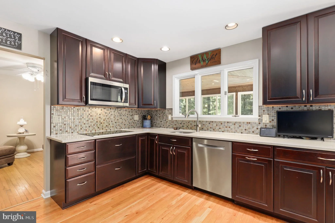
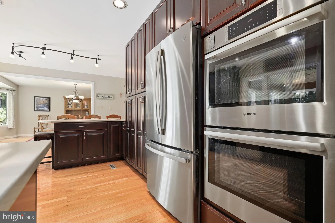
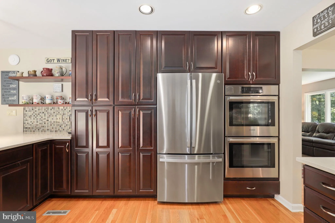
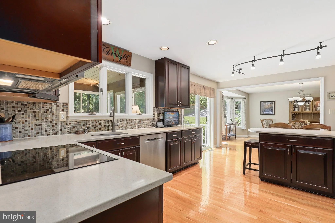
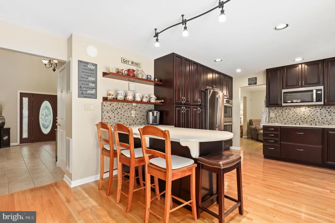
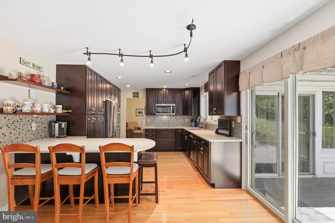
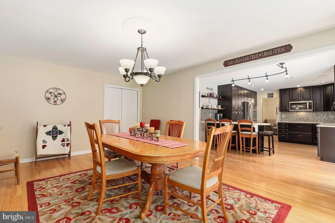
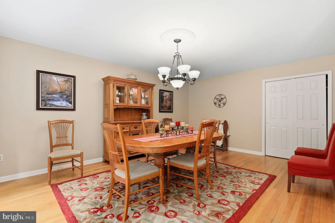
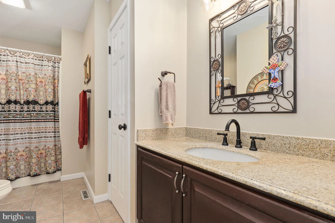
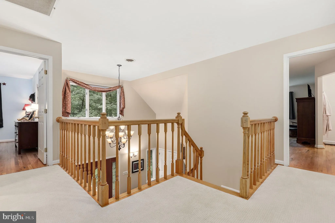
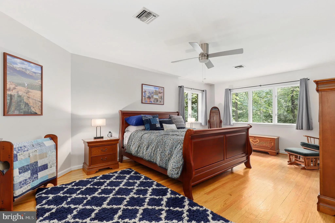
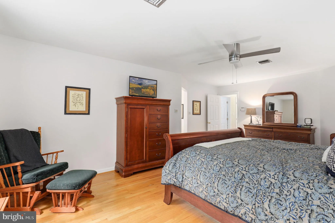
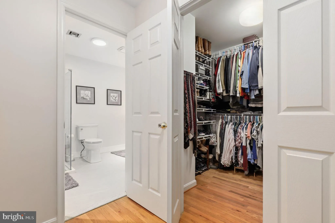
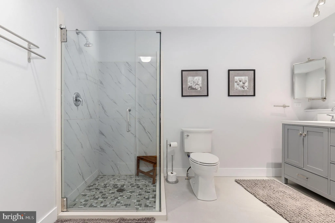
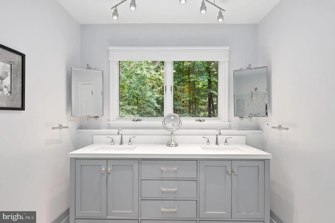
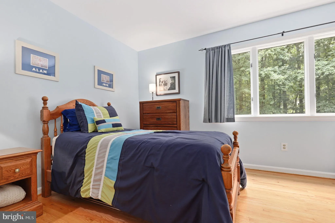
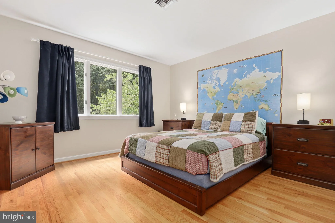
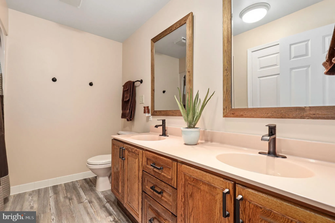
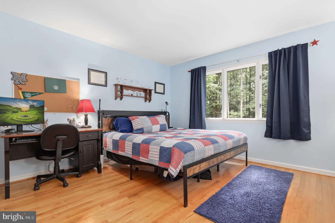
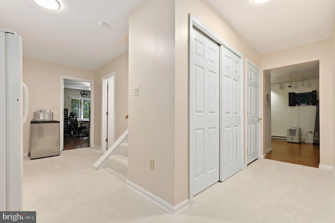
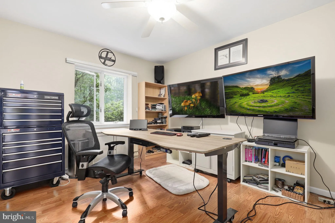
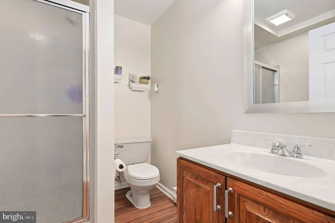
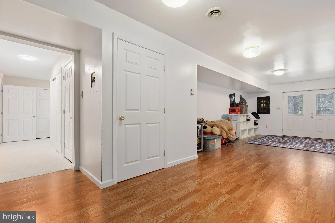
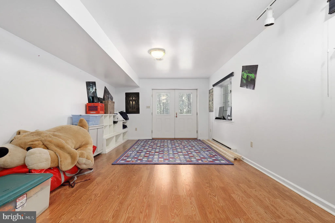
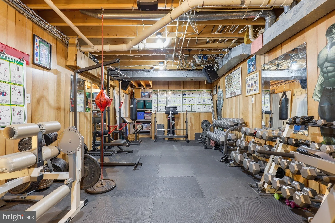
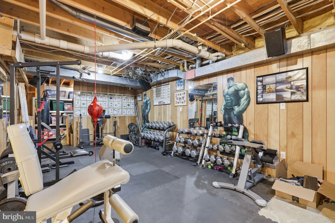
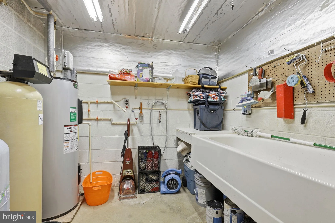
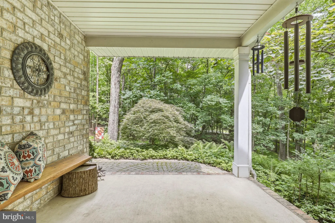
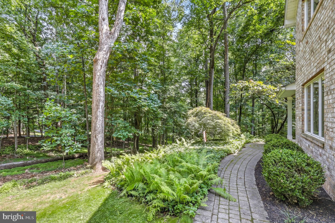
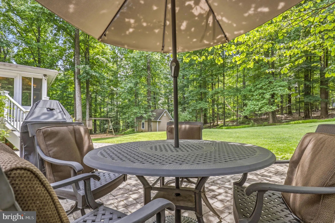
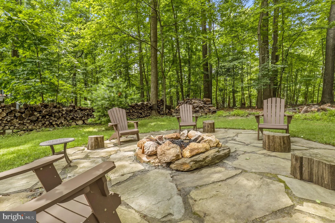
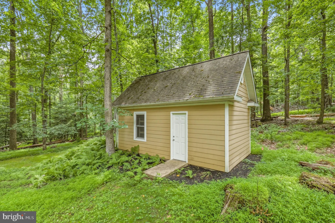
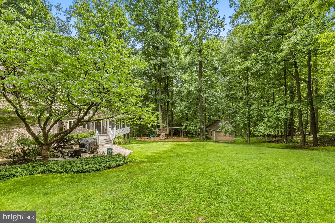
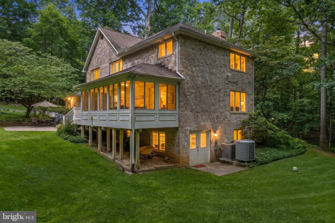
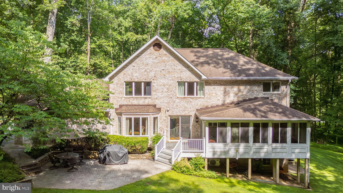
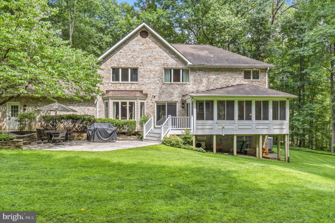
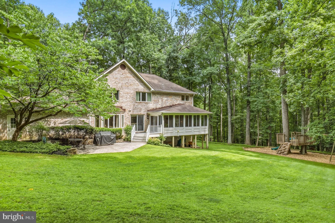
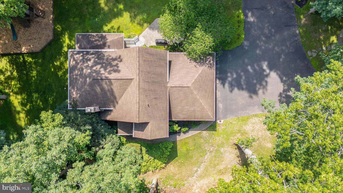
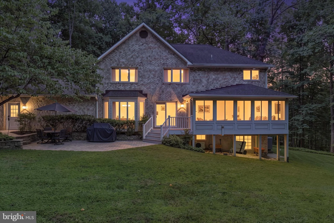
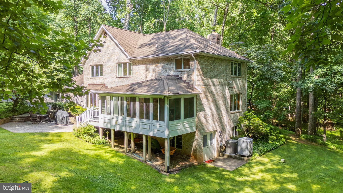
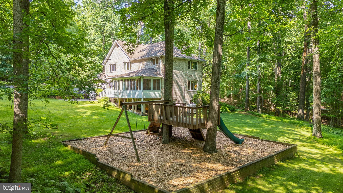
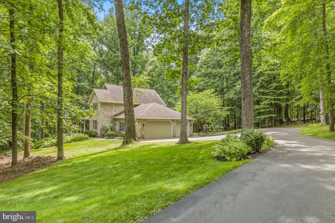
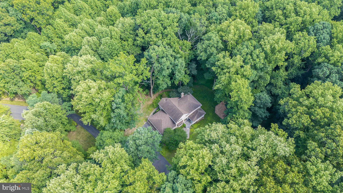
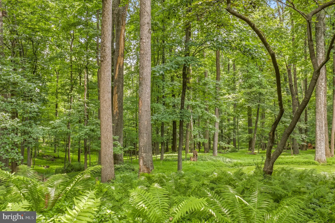
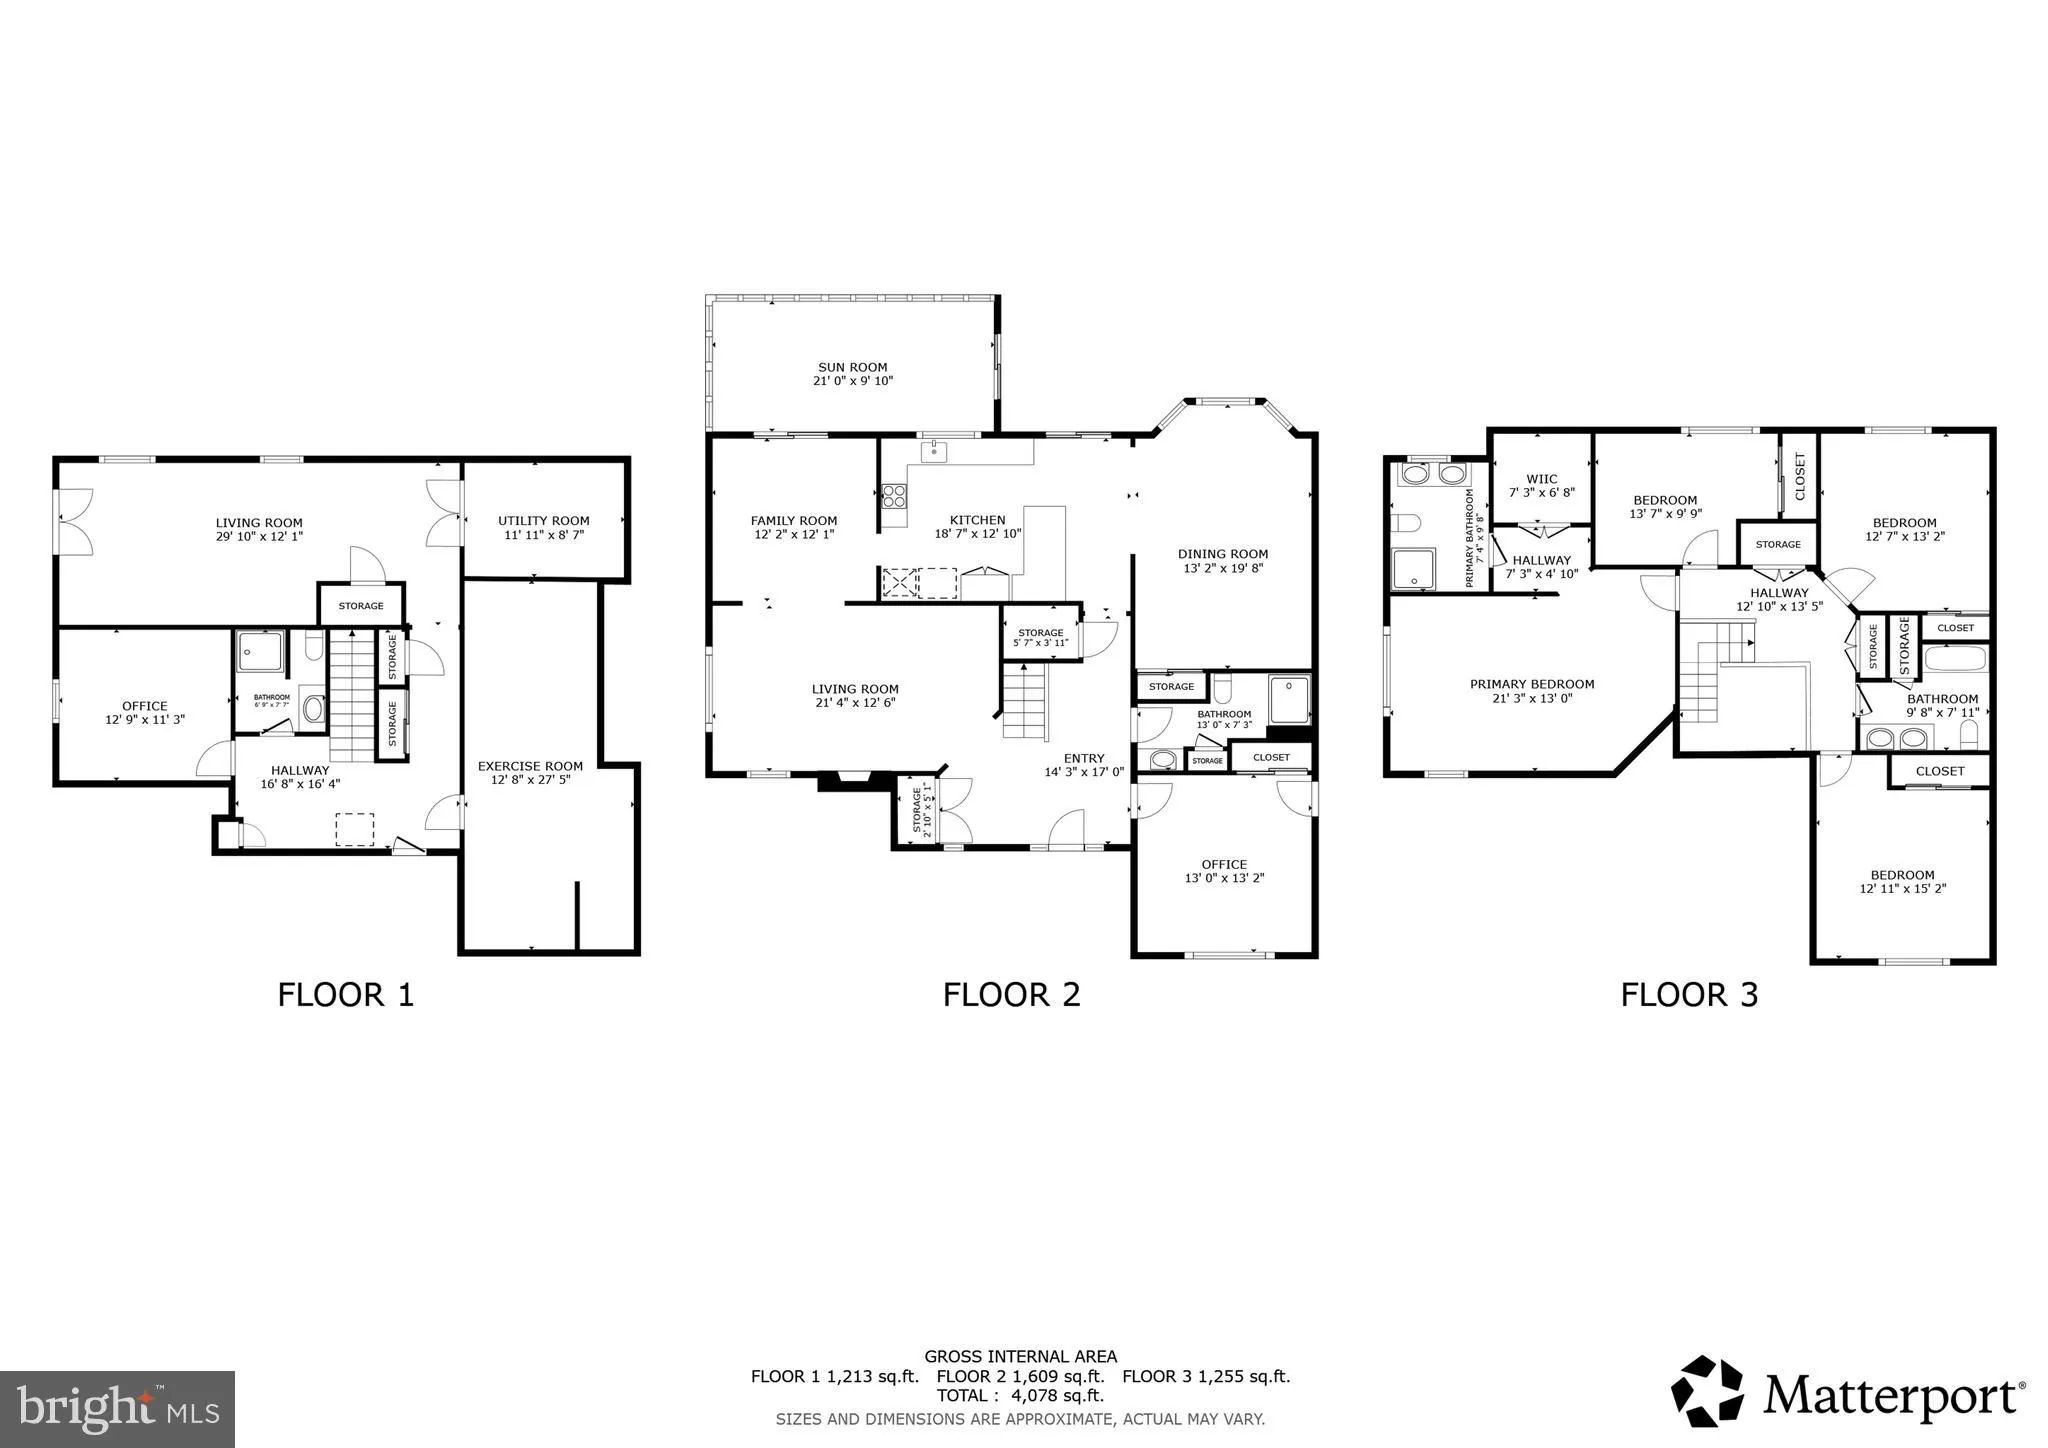
Nestled on a private 3.47-acre wooded lot in the highly sought after Marriotts Ridge High School district, this custom all brick home offers timeless craftsmanship, thoughtful updates, and an ideal central location with convenient access to Baltimore, Washington, D.C., Columbia, and Ellicott City. A long extended driveway leads to the oversized three car side entry garage with new garage doors and openers, while the beautifully landscaped setting provides exceptional privacy and peaceful wooded views. Inside, hardwood floors flow throughout the home, complementing spacious living areas filled with natural light. The updated kitchen is the heart of the home, featuring quartz countertops, stainless steel appliances, double wall ovens, abundant cabinetry, and a large center island that opens to the breakfast area and inviting family room with fireplace. Just beyond, the spectacular four season sunroom showcases vaulted wood ceilings, walls of windows, and a striking stone accent wall, creating the perfect space to relax or entertain year-round. Upstairs, the spacious primary suite offers a beautifully updated bath with a large walk-in shower, double vanity, and generous closet space. The finished lower level provides flexible living space for recreation, fitness, hobbies, or guests. Major updates include newer kitchen appliances, updated heat pumps, and an updated roof, providing added peace of mind. Outside, enjoy the tranquility of the private backyard complete with a fire pit area and a detached 250-square-foot shed with soaring 15-foot ceilings, ideal for a workshop, studio, or additional storage. Offering classic all brick construction, hardwood floors throughout, meaningful updates, exceptional privacy, and one of Howard County's most desirable locations, this is a rare opportunity to own a beautifully maintained home that perfectly blends space, comfort, and convenience.
PROPERTY DETAILS: Square Feet: 4552 | Bathrooms: 4
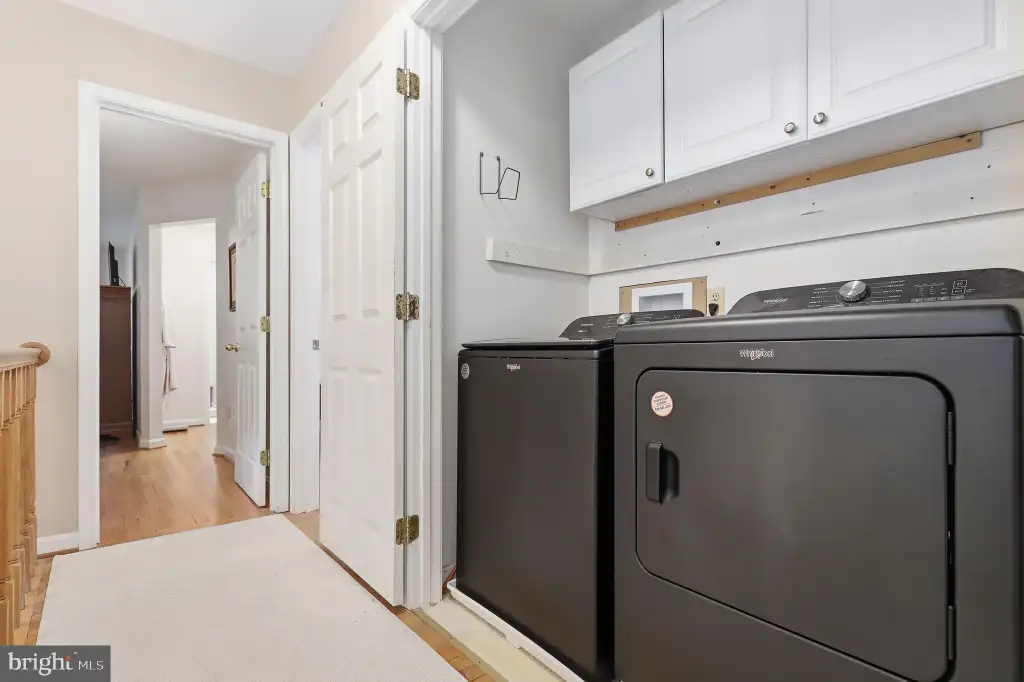
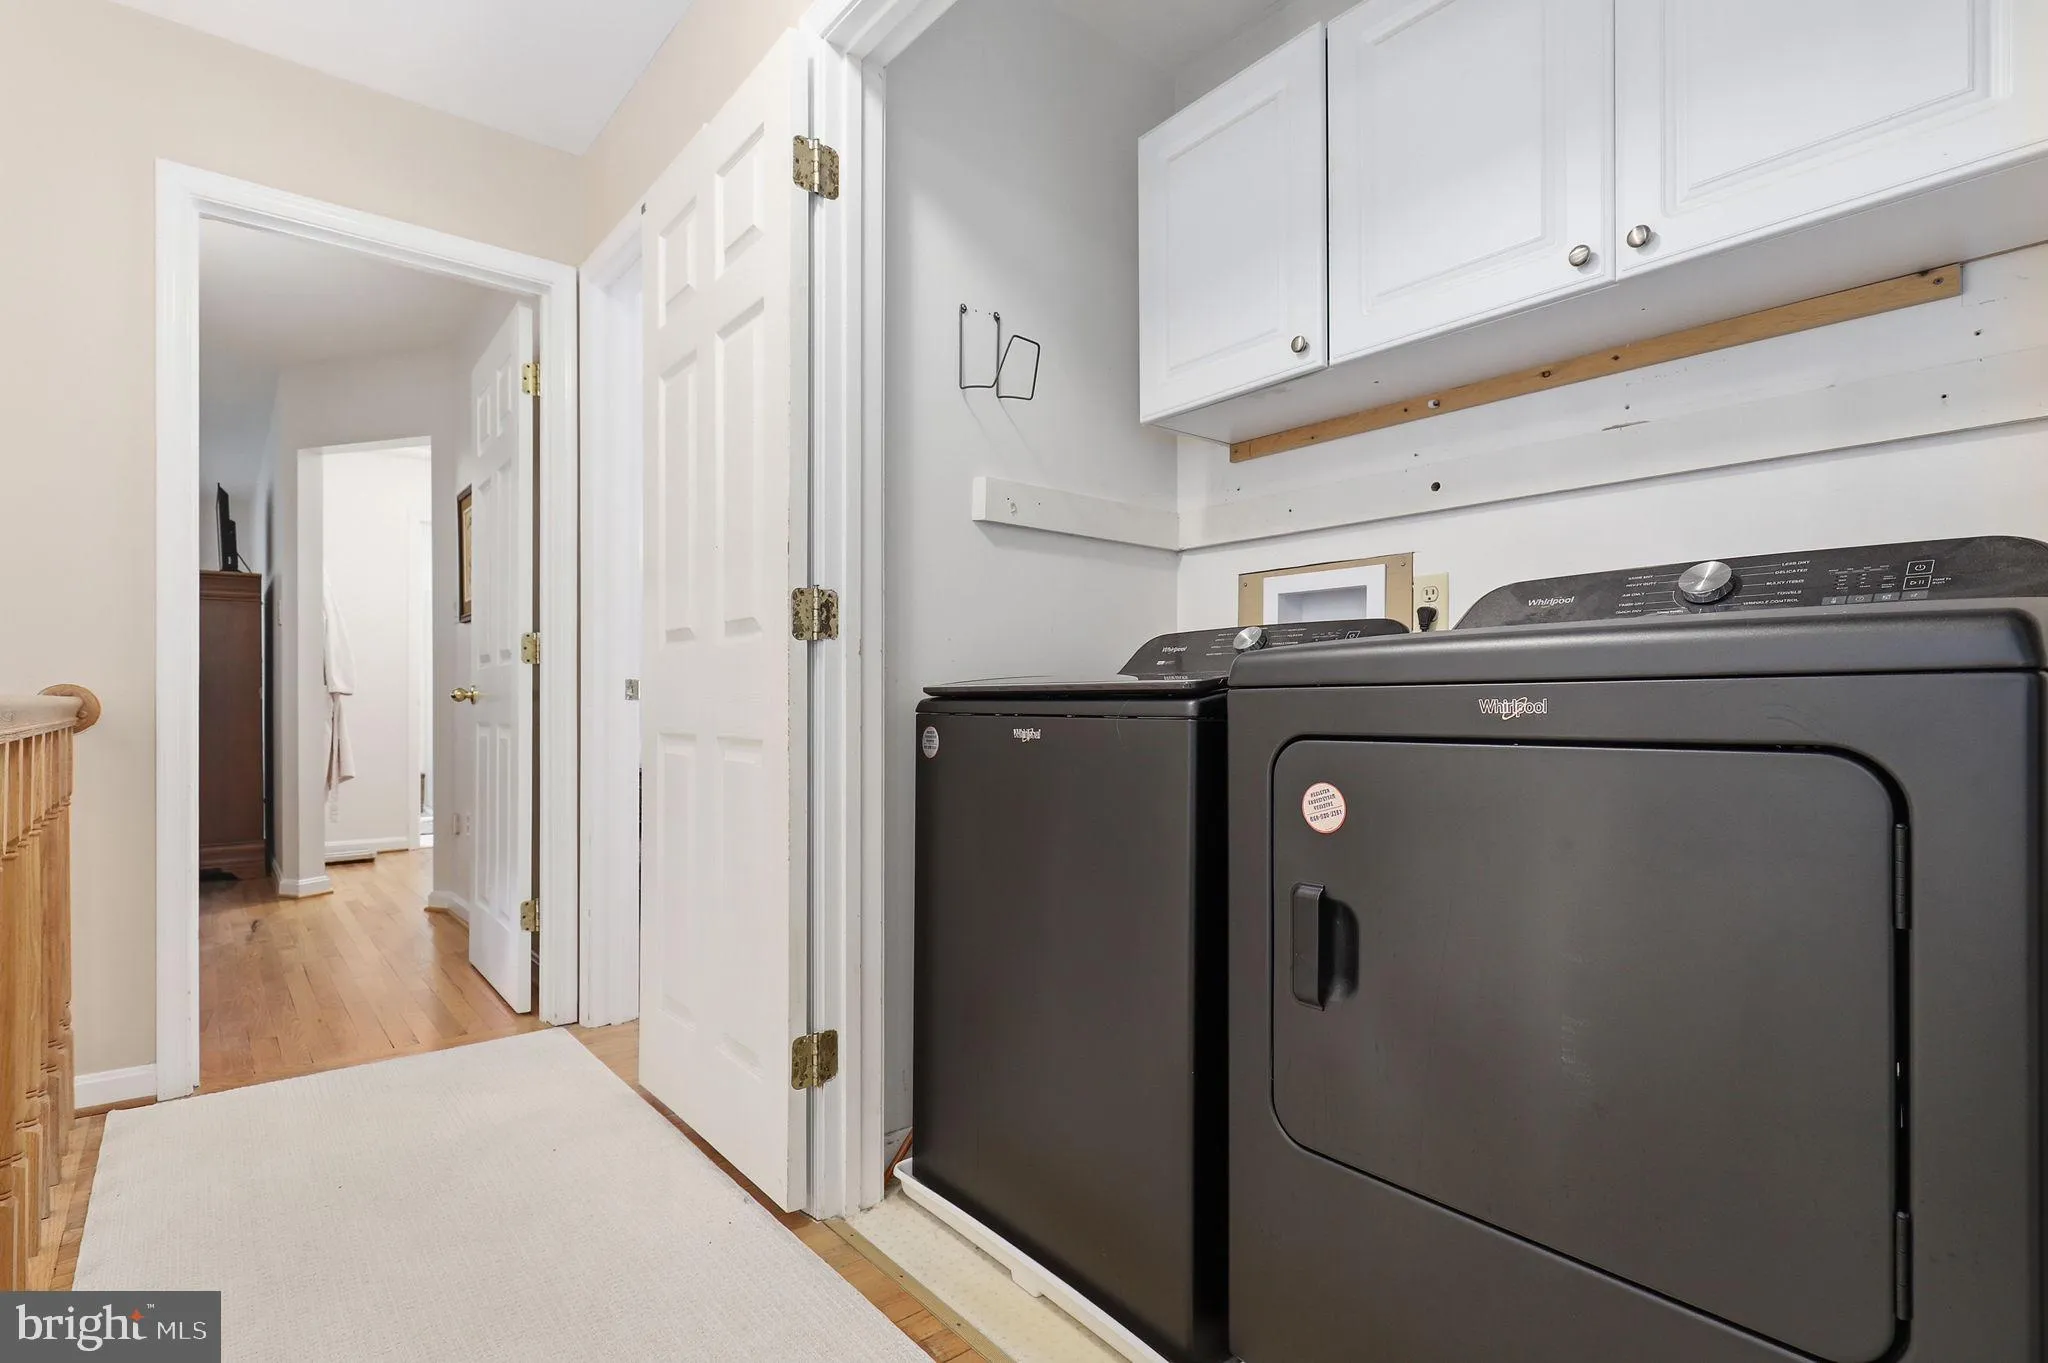
INTERIOR FEATURES: • Square Footage (approx): 3,040 Sq. Ft. Above Ground, 700 Sq. Ft. Below Ground • Appliances: Oven, Cooktop, Dishwasher, Disposal, Dryer, Microwave, Refrigerator, Washer • Flooring: Wood • Cooling: Central Air, Electric • Heating: Electric Heating, Heat Pump • Plumbing: Electric Water Heater • Basement: Exterior Entry, Full, Interior Entry • Fireplaces: 2 • Additional Interior Features: Eat-in Kitchen, Recessed Lighting, Walk-In Closet(s)
EXTERIOR FEATURES: • Parking: 3 Garage Spaces, 8 Parking Spaces, Garage, Driveway, Attached Garage. • Exterior: Brick • Patio: Deck, Patio, Porch • Pool Description: None • Zoning: RRDEO • Additional Exterior/Lot Features: Patio, Porch, Deck
LISTING AGENT: Agent: Maribelle Dizon | Office: Redfin Corp | Phone: 4102028454 | Email: [email protected]
LISTING INFORMATION: MLS#: MDHW2070526 | Status: FOR SALE
Location
Address
1225 Crows Foot Road
City
Marriottsville
Features and Finishes
Interior Features:
• Square Footage
(approx): 3,040 Sq. Ft. Above Ground, 700 Sq. Ft. Below Ground
• Appliances: Oven, Cooktop, Dishwasher, Disposal, Dryer, Microwave, Refrigerator, Washer
• Flooring: Wood
• Cooling: Central Air, Electric
• Heating: Electric Heating, Heat Pump
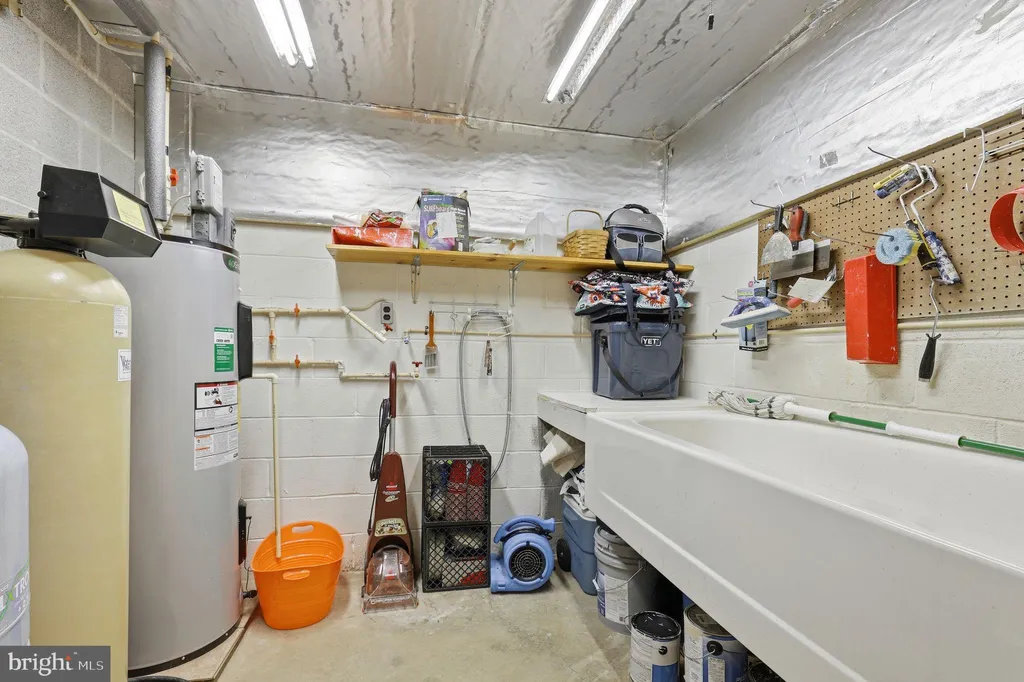
• Plumbing: Electric Water Heater
• Basement: Exterior Entry, Full, Interior Entry
• Fireplaces: 2
• Additional Interior Features: Eat-in Kitchen, Recessed Lighting, Walk-In Closet(s)
Exterior Features:
• Parking: 3 Garage Spaces, 8 Parking Spaces, Garage, Driveway, Attached Garage.
• Exterior: Brick
• Patio: Deck, Patio, Porch
• Pool Description: None
• Zoning: RRDEO
• Additional Exterior/Lot Features: Patio, Porch, Deck
Legal Notice
Our comprehensive database is populated by our meticulous research and analysis of public data. MirrorRealEstate strives for accuracy and we make every effort to verify the information. However, MirrorRealEstate is not liable for the use or misuse of the site's information. The information displayed on MirrorRealEstate.com is for reference only.