29680 Vincent Village Drive, Milton, DE 19968




Property Details
2
Description

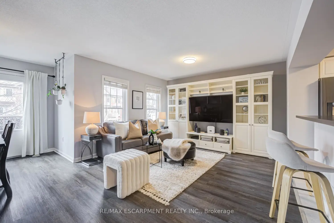
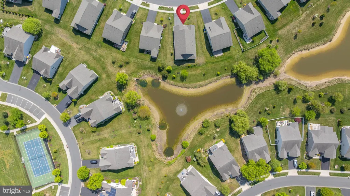
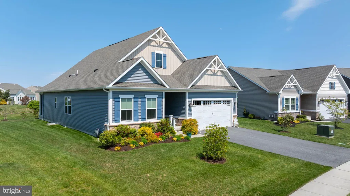
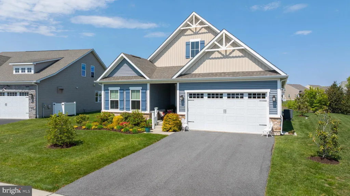
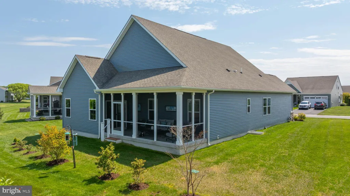
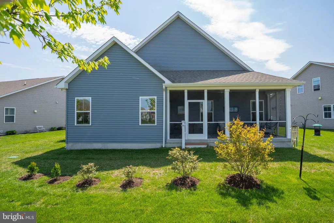
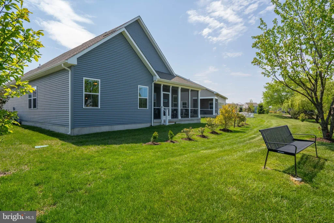
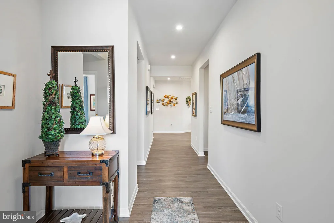
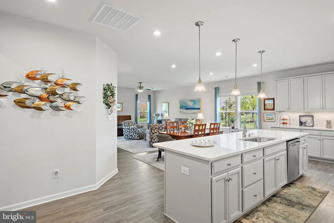
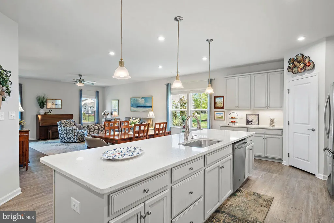
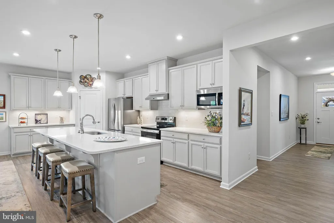
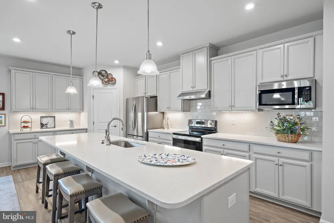
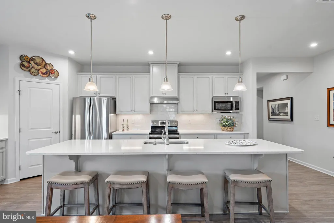
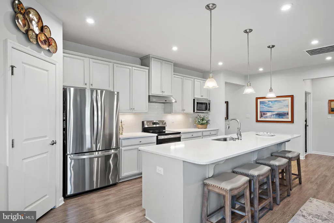
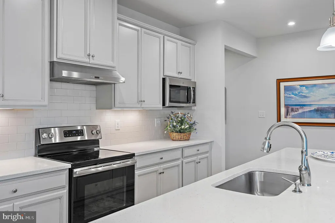
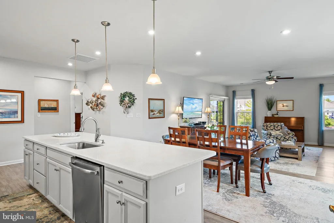
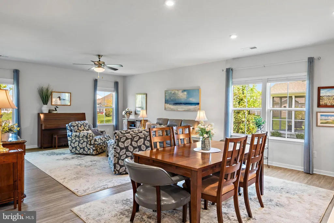
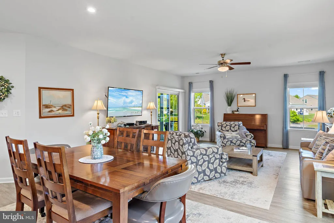
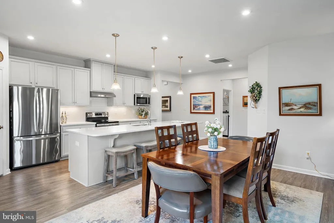
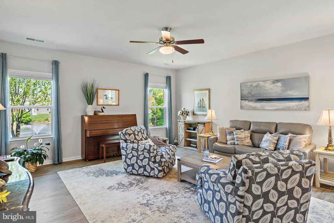
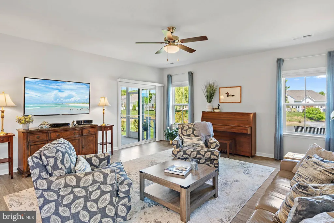
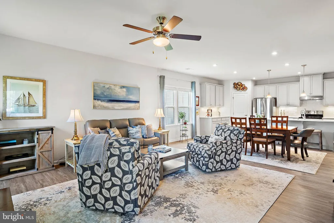
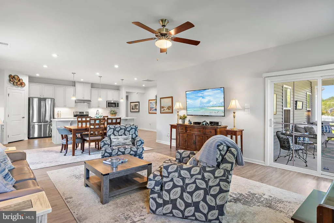
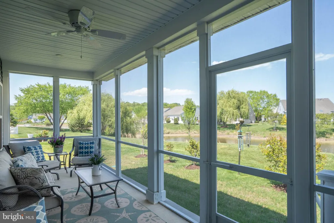
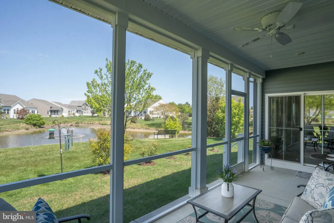
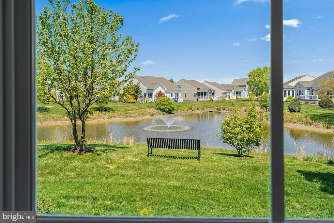
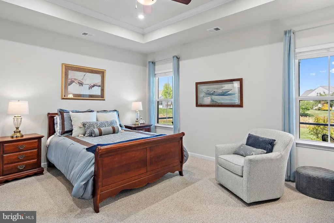
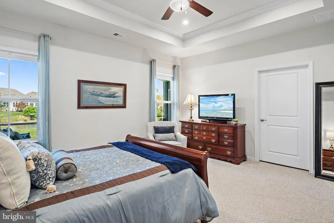
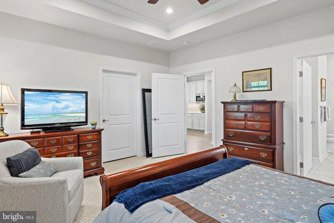
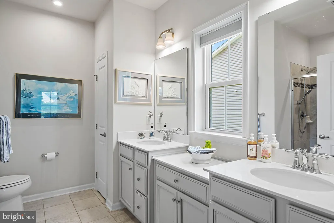
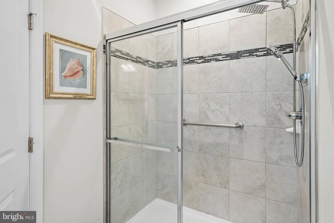
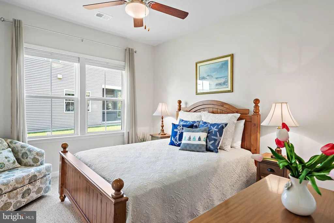
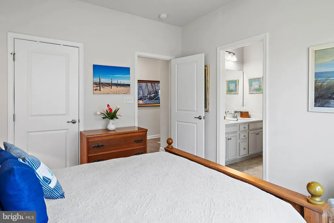
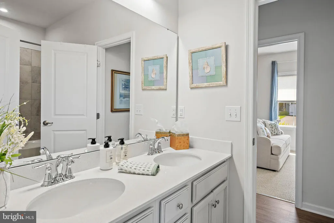
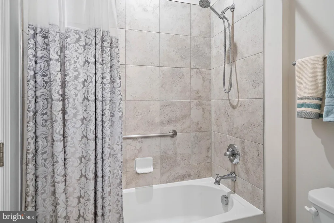
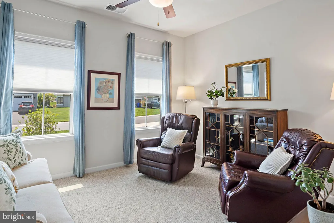
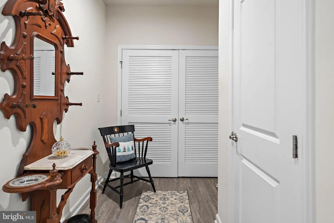
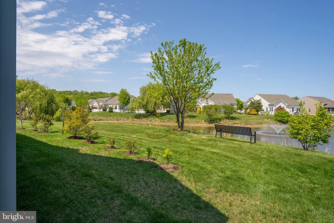
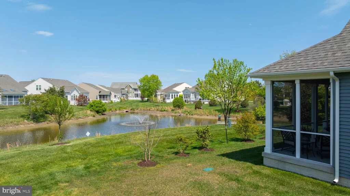
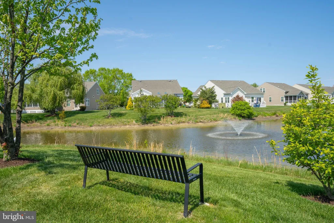
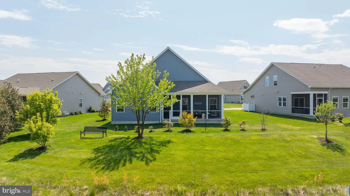
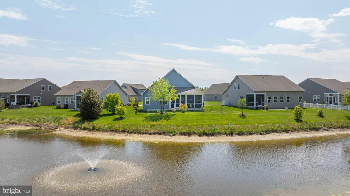
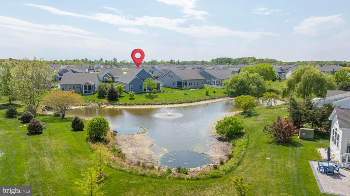
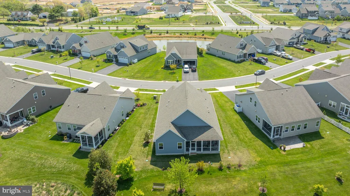
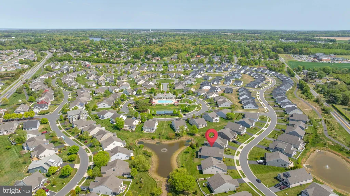
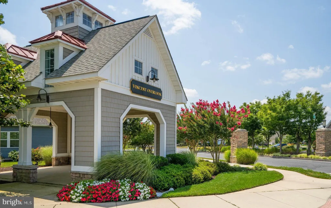
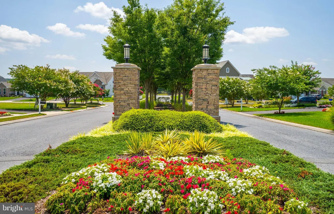
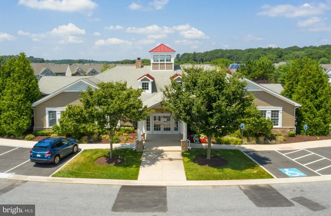
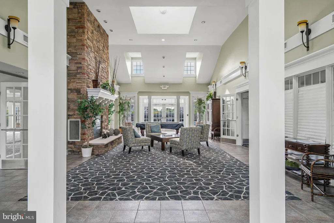
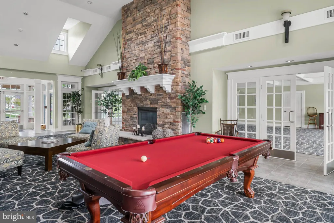
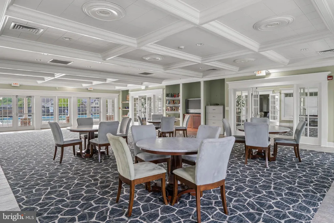
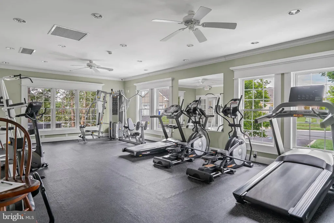
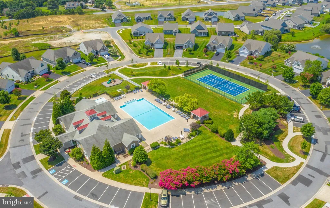
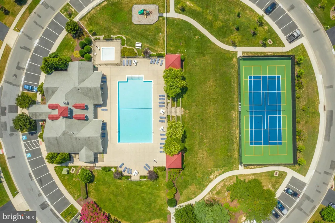
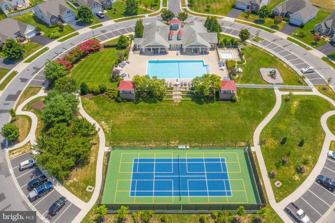
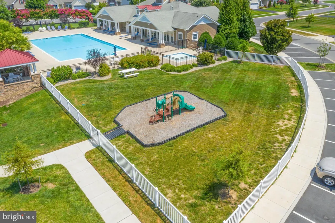
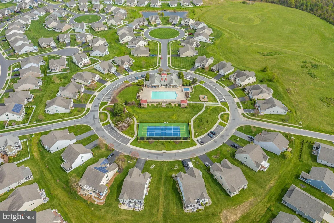
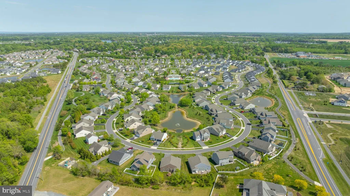
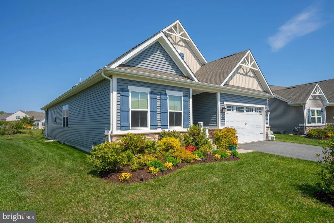
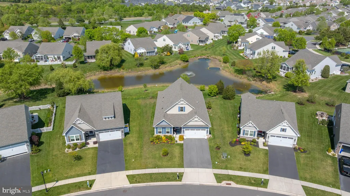
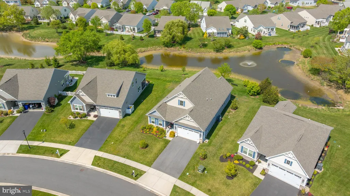
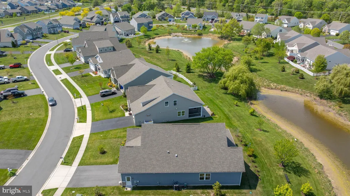
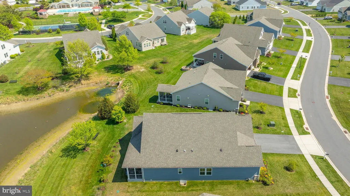
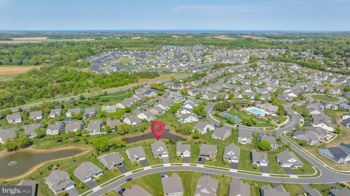
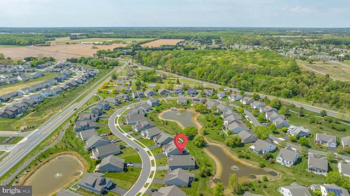
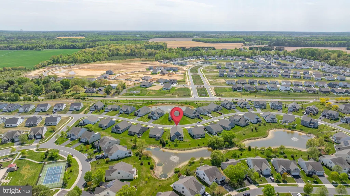
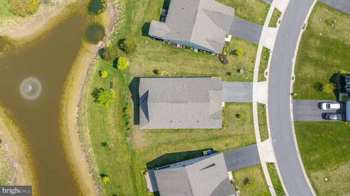
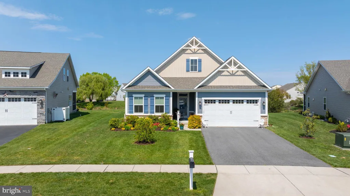
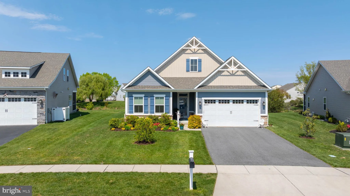
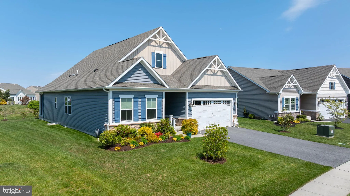
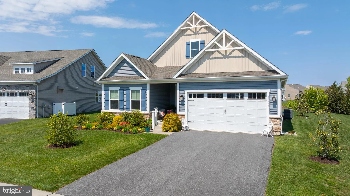
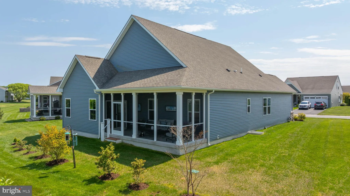
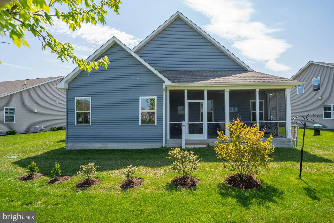
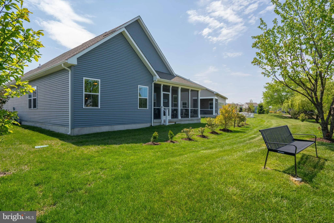
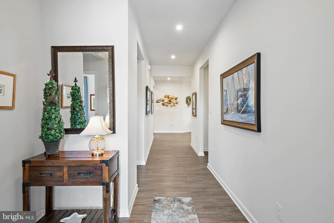
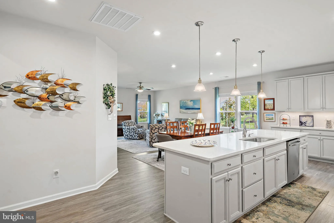
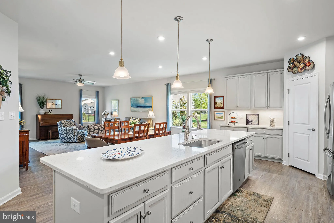
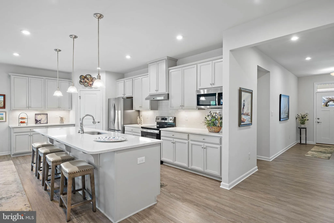
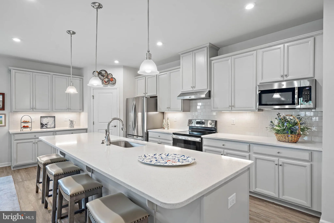
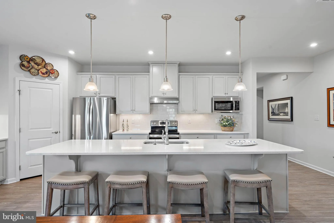
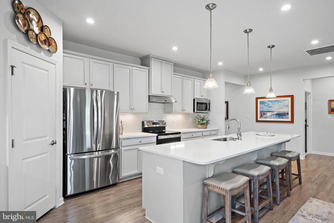
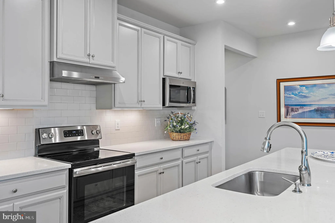
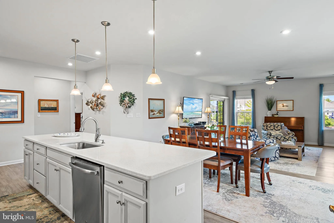
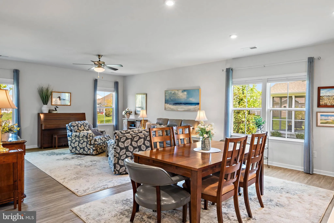
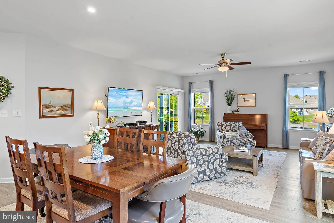
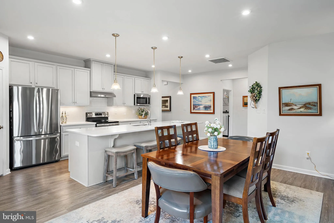
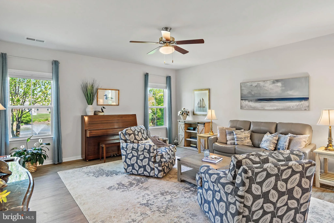
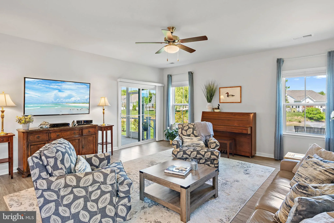
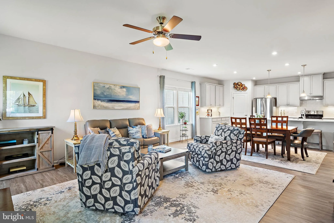
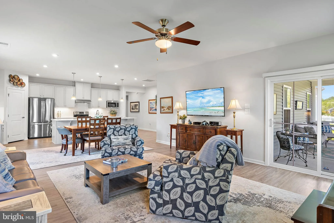
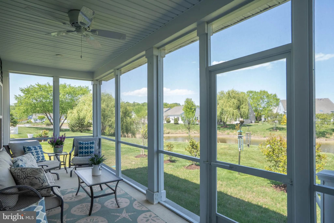
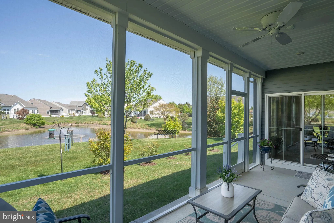
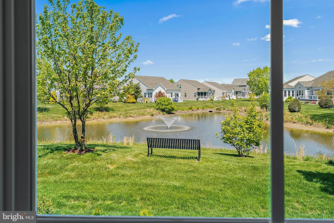
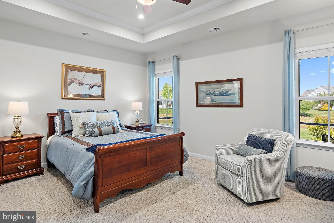
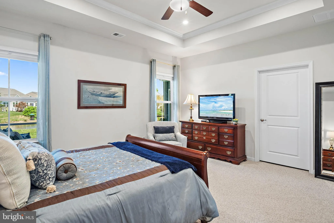
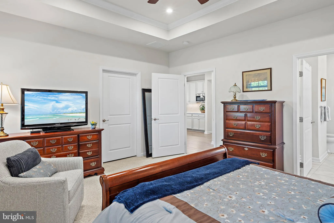
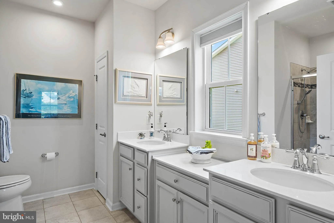
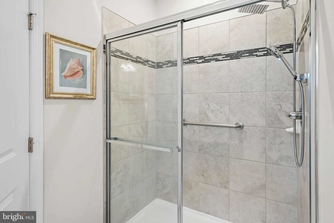
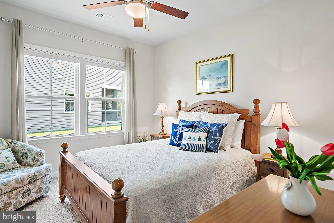
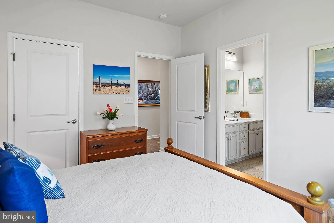
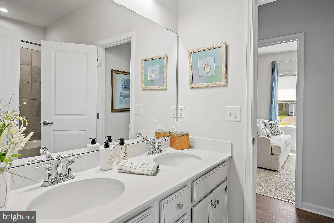
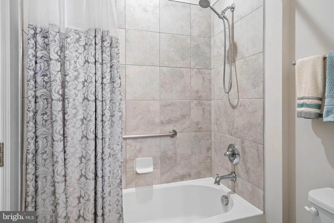
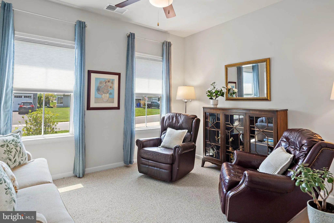
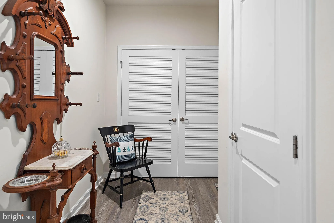
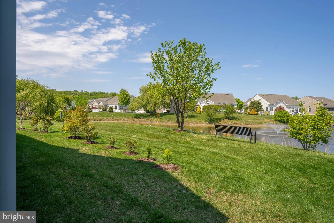
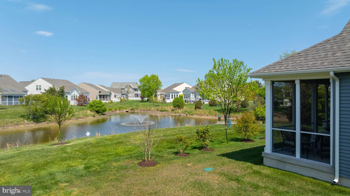
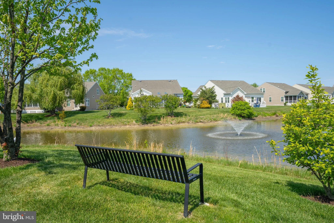
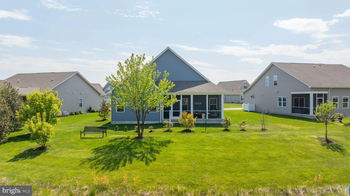
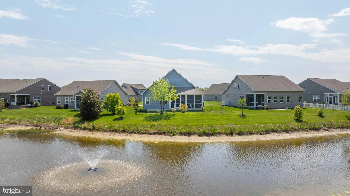
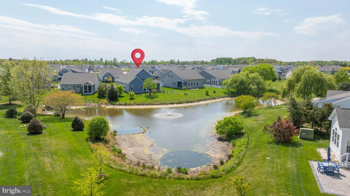
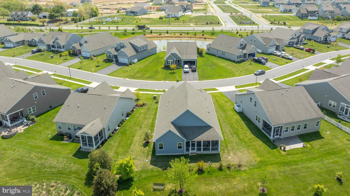
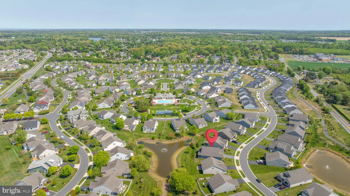
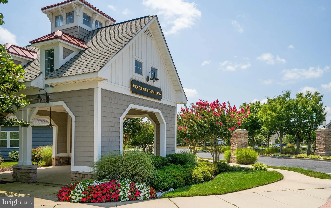
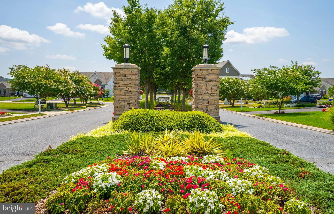
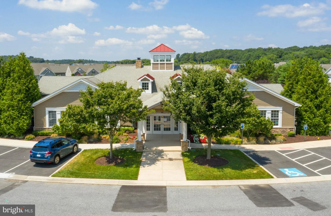
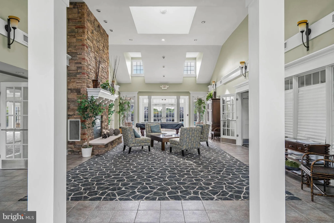
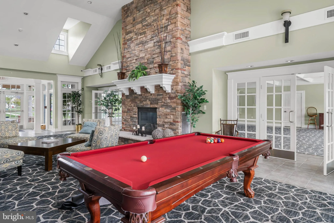
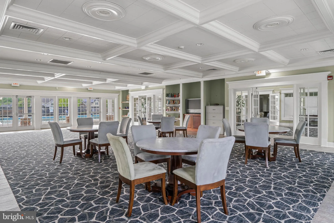
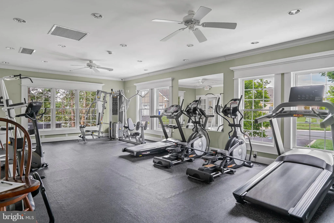
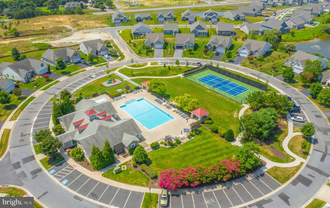
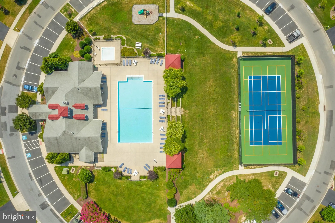
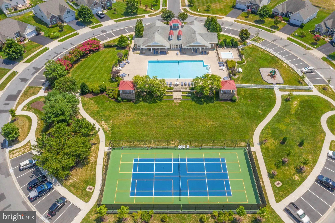
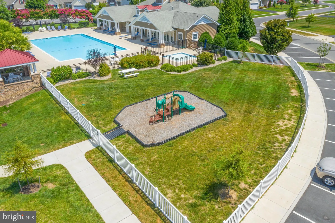
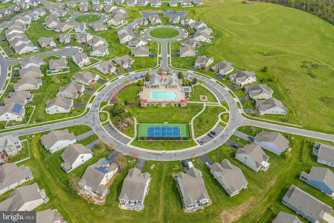
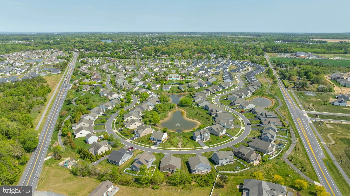
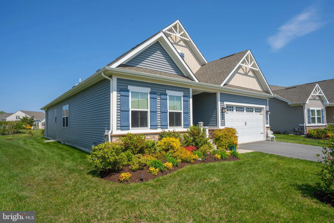
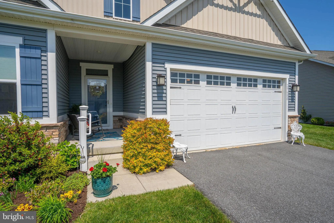
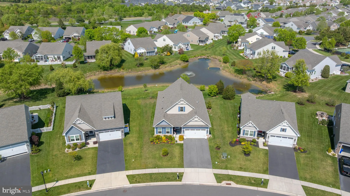
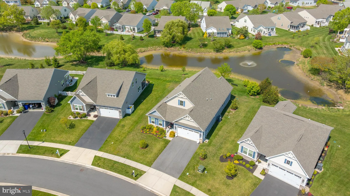
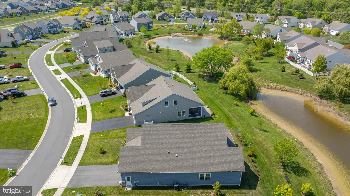
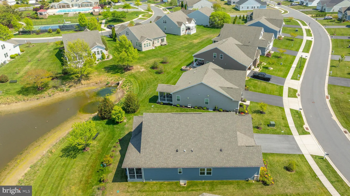
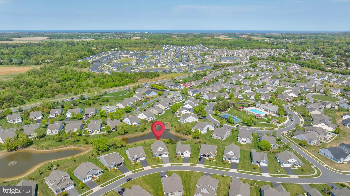
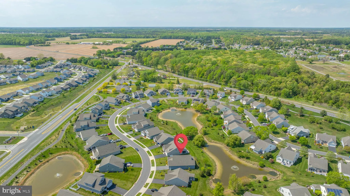
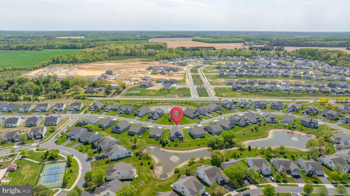
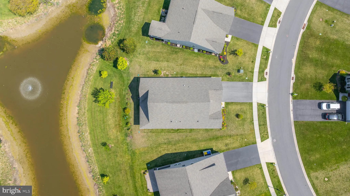
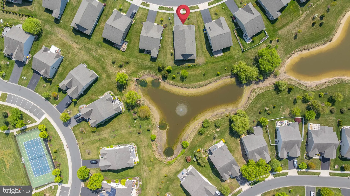
Welcome to Vincent Overlook, where this exceptional single-family home is perfectly positioned on arguably one of the best homesites in the community, offering serene, uninterrupted views of the picturesque pond and its charming fountain. From the moment you arrive, you'll be captivated by the peaceful setting - best enjoyed from the screened porch, where you can sit back, relax, and take in the sights and sounds of nature and the abundant wildlife surrounding the water. Step inside and prepare to be impressed by a true showstopper. The thoughtfully designed open-concept layout creates an inviting and functional space that is perfect for both everyday living and entertaining. At the front of the home, you'll find two spacious guest bedrooms and a full bathroom, offering comfort and privacy for visitors, while the primary suite is tucked away in the rear of the home, creating a private retreat complete with its own en suite bath. The heart of the home seamlessly brings everyone together with a stunning kitchen, great room, and dining area all flowing beautifully into one another. The kitchen is sure to impress with its crisp white cabinetry, stainless steel appliances, and a large center island that serves as the perfect gathering place for friends and family. Expansive windows frame breathtaking views of the open green space and the tranquil pond beyond, creating a light-filled atmosphere that truly sets this home apart. Life in Vincent Overlook means enjoying resort-style amenities, including a fabulous clubhouse, outdoor pool, tennis courts, tot lot, and scenic walking trails. Even better, the HOA covers lawn mowing, edging, and fertilizing of your personal lawn, giving you more time to relax and enjoy your beautiful surroundings. If you've been searching for a home that combines thoughtful design, modern finishes, and an unbeatable setting, this gem is one you won't want to miss.
PROPERTY DETAILS: Square Feet: 1865 | Bathrooms: 2
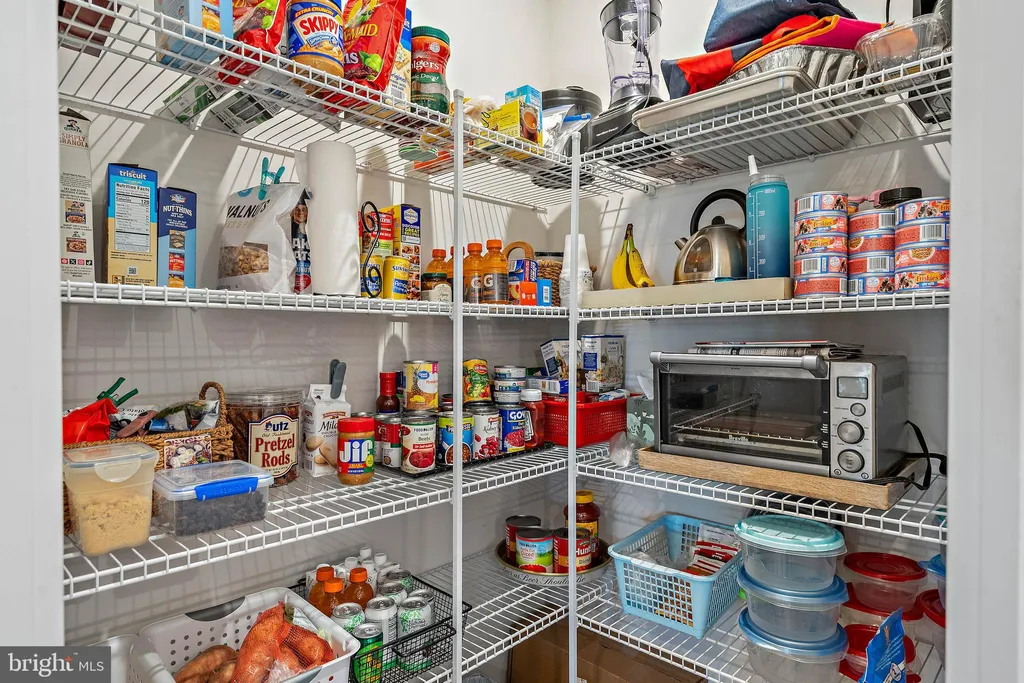
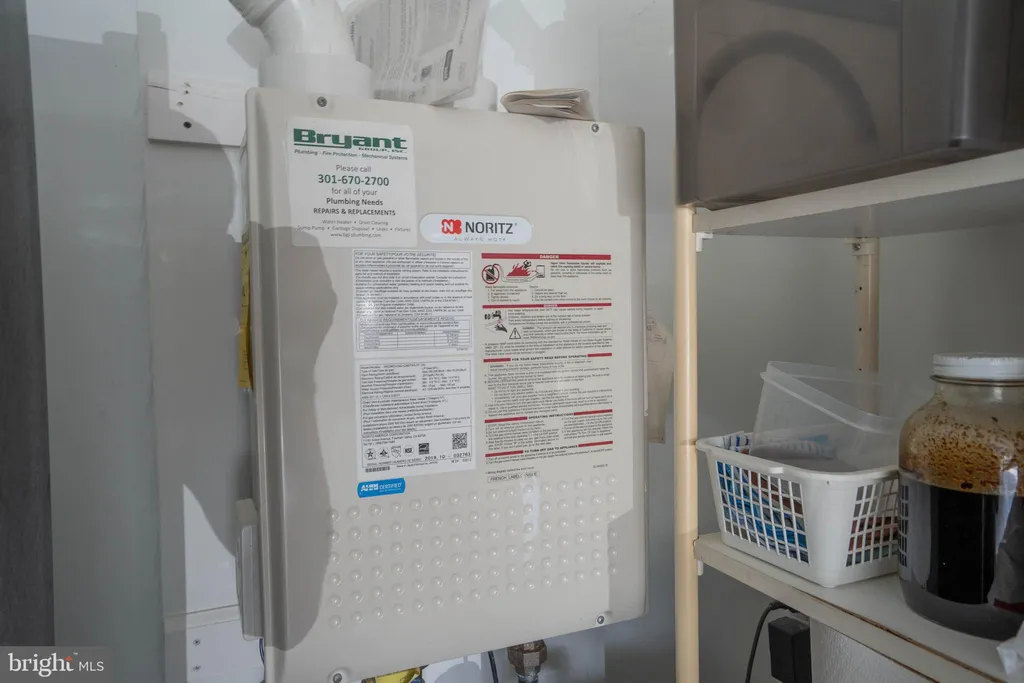
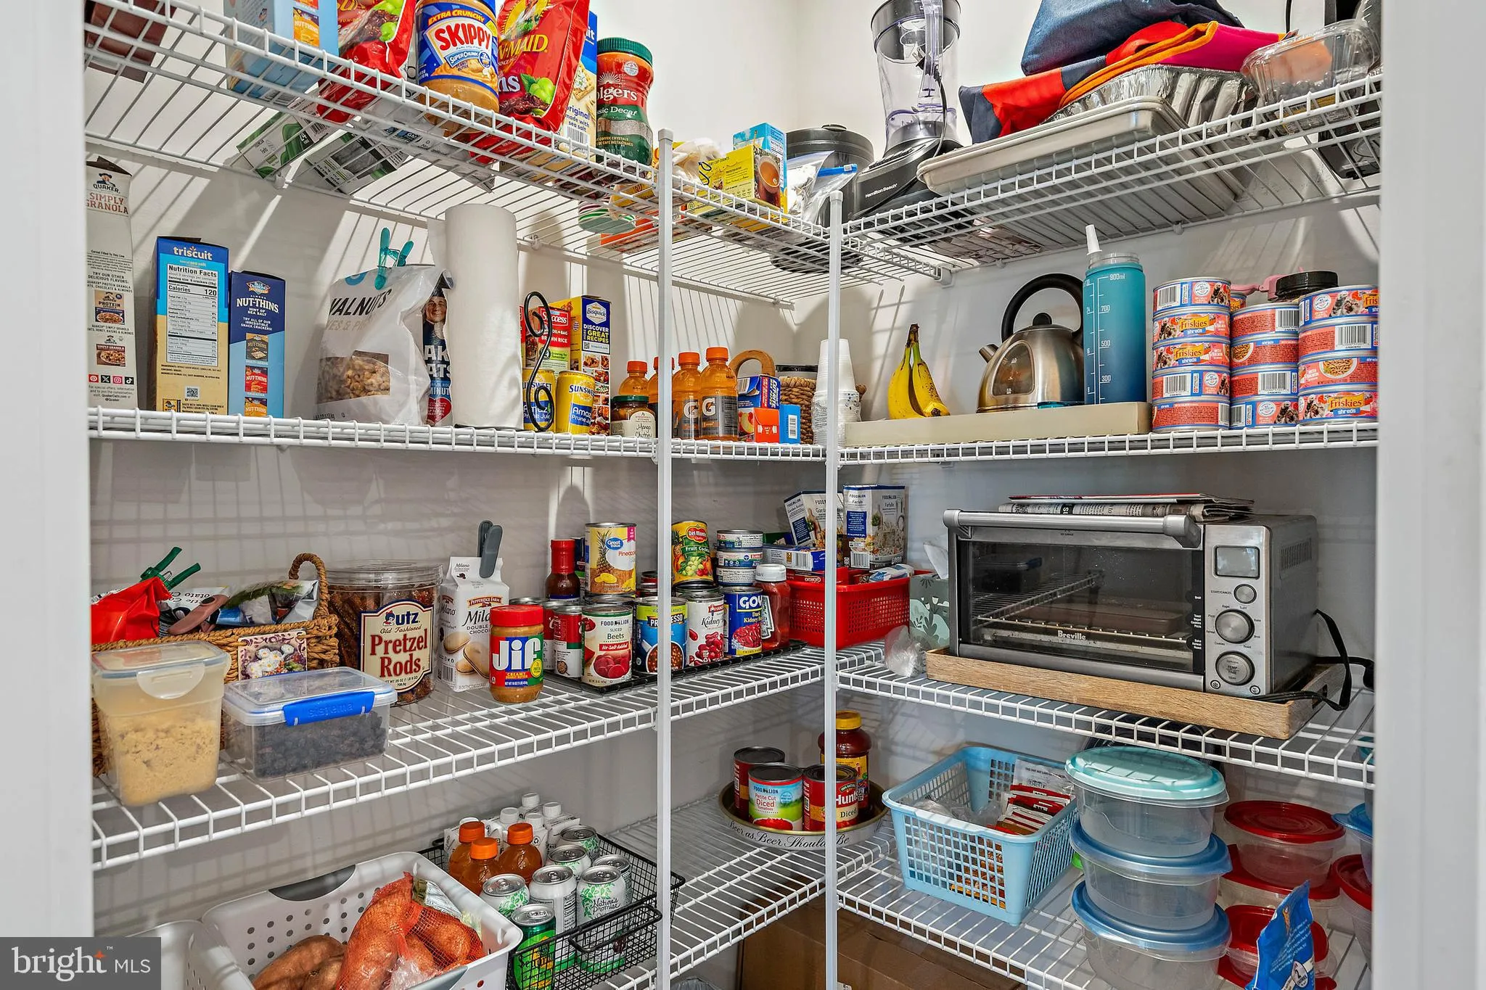
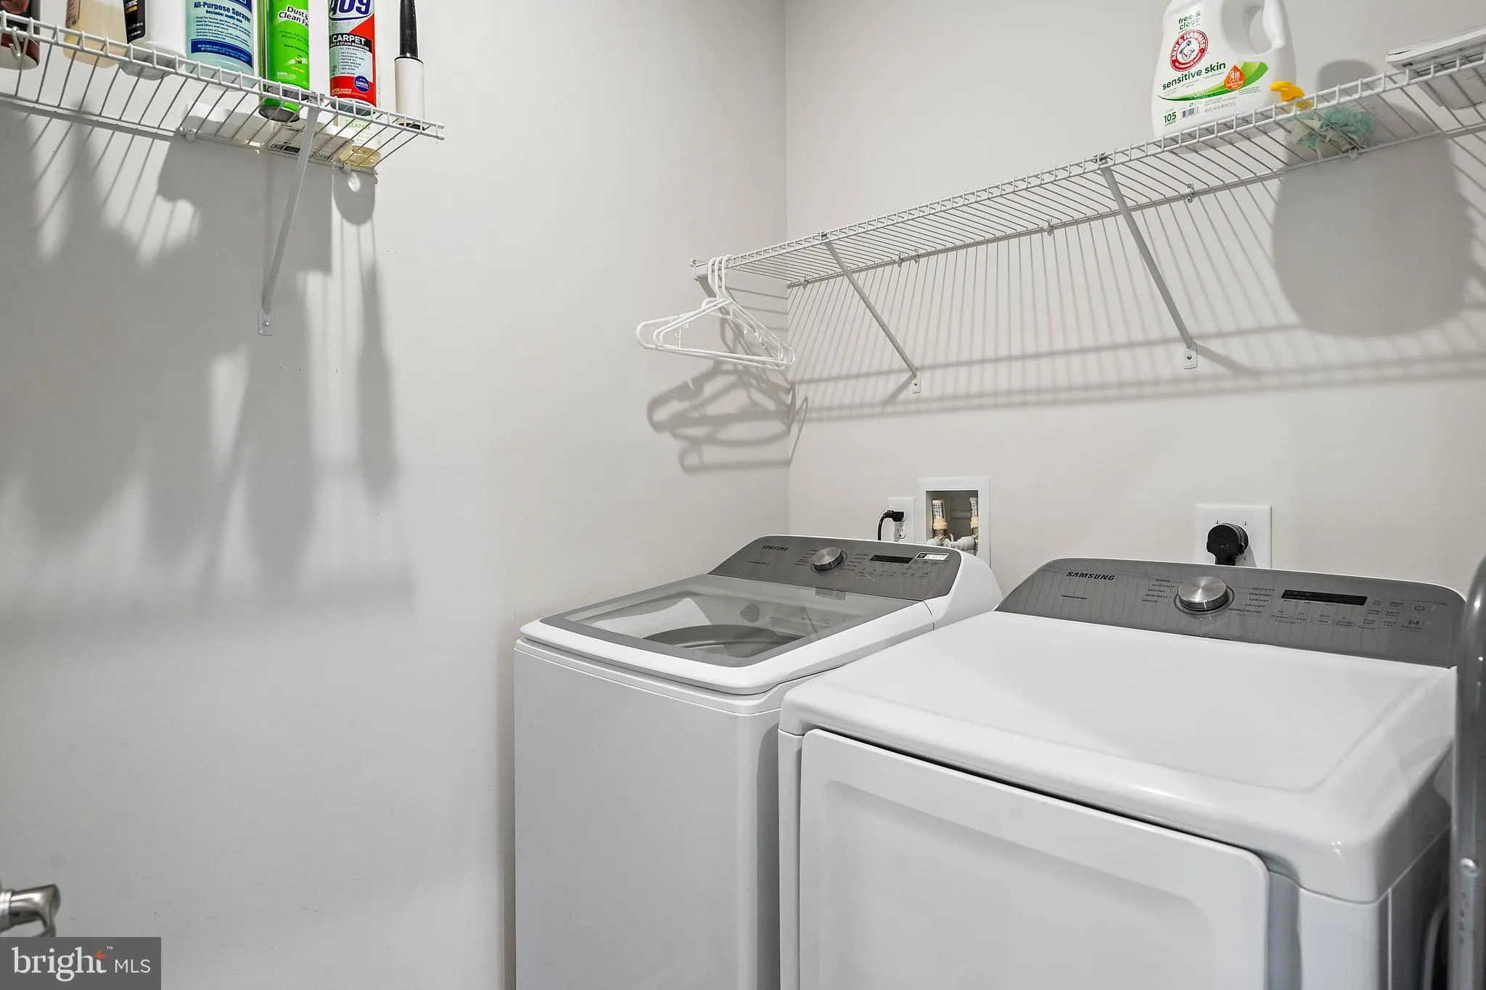
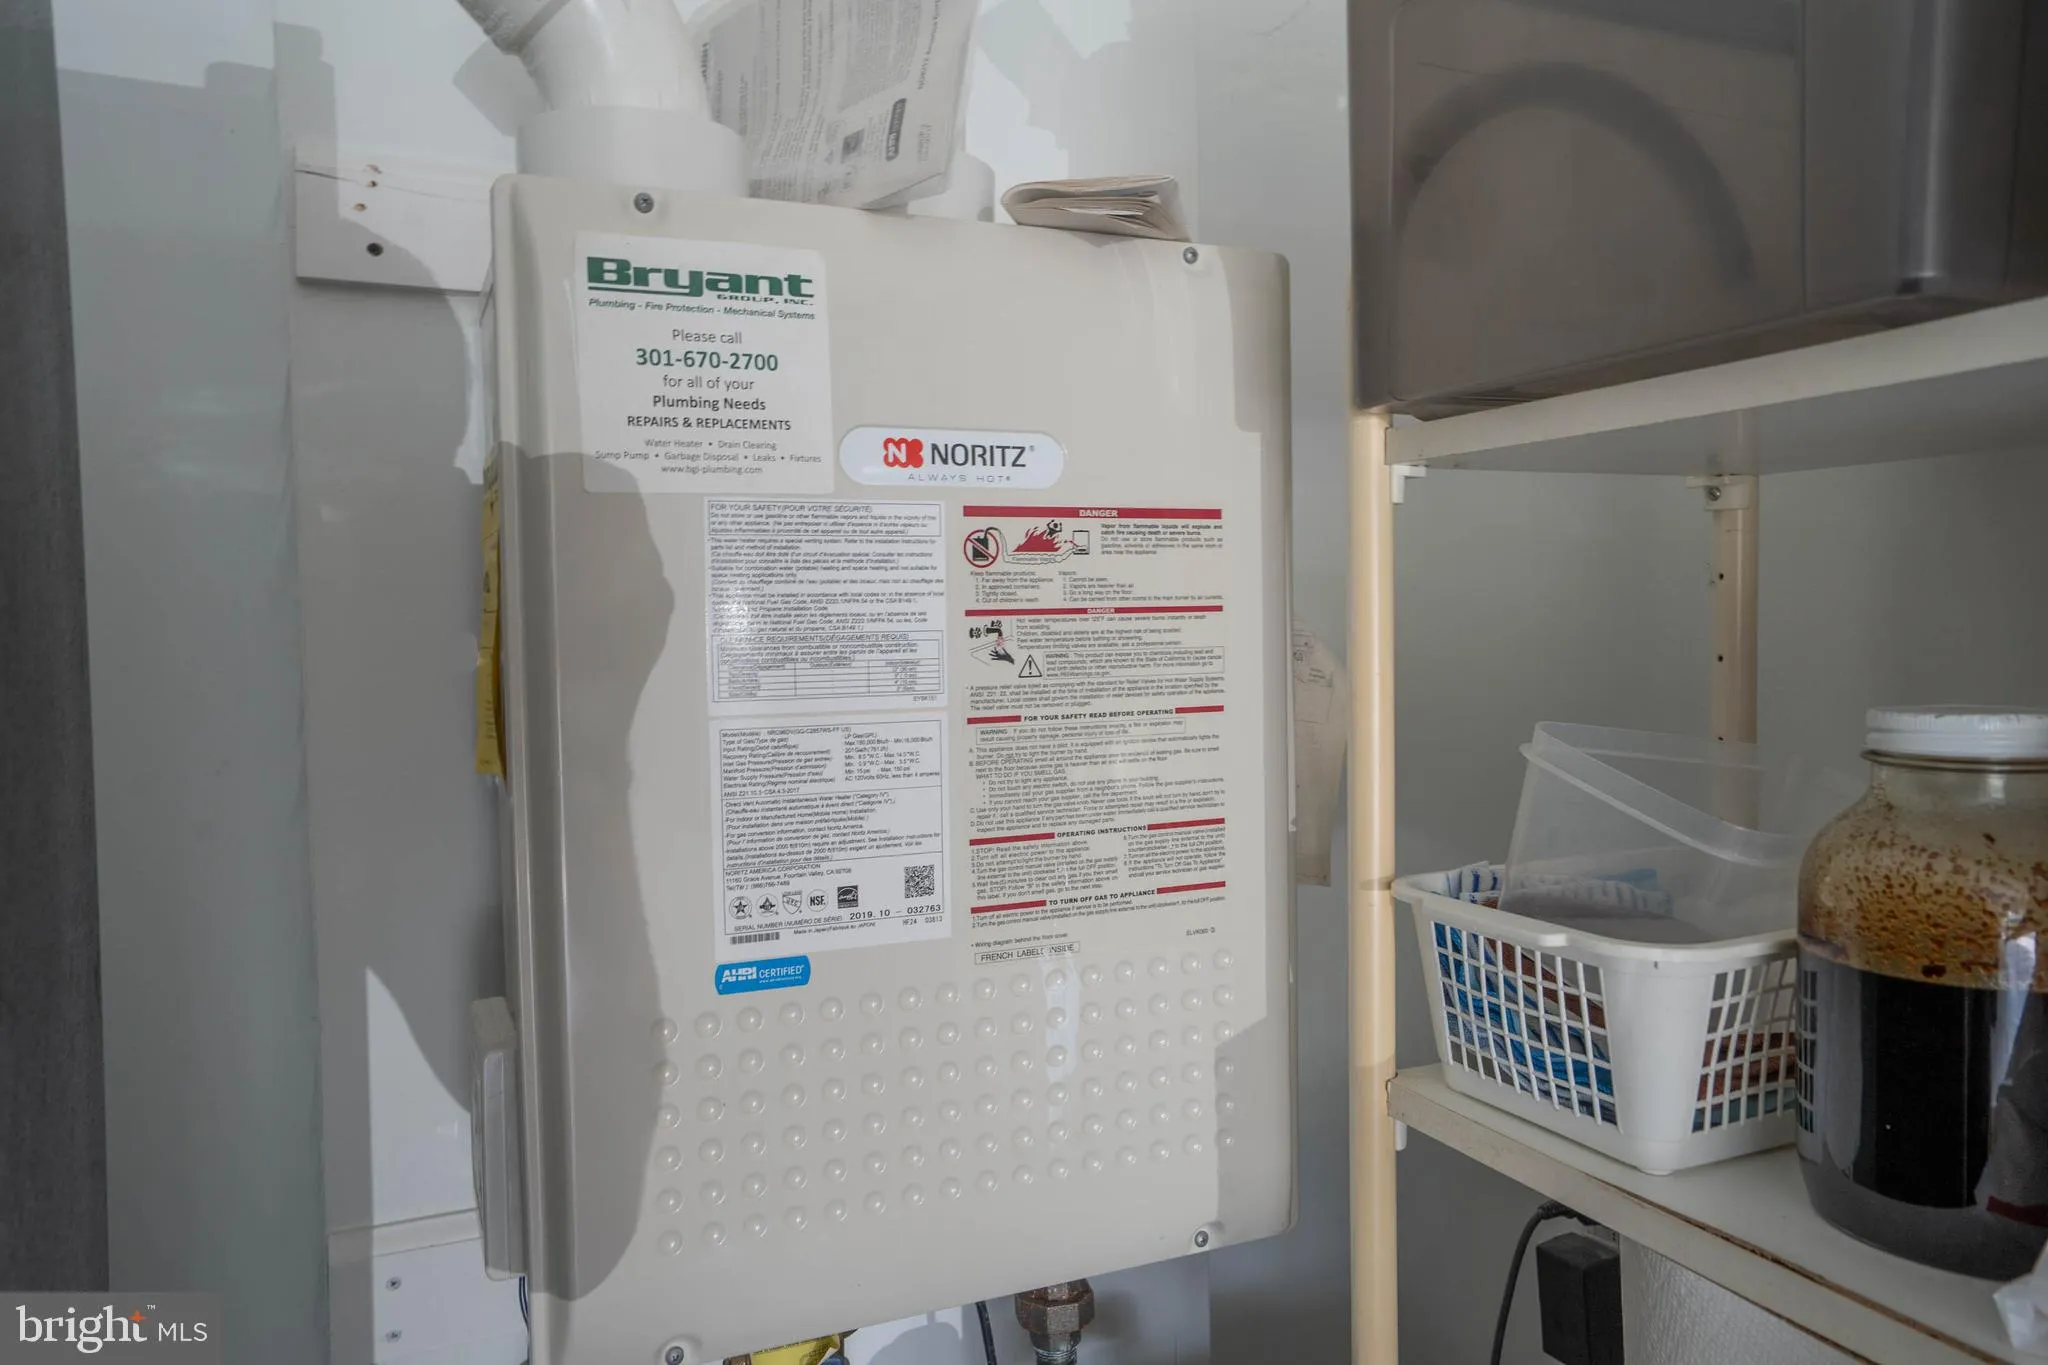
INTERIOR FEATURES: • Square Footage (approx): 1,865 Sq. Ft. Above Ground, Sq. Ft. Below Ground • Appliances: Range, Washer, Built-In Range, Dishwasher, Disposal, Dryer, Microwave, Refrigerator, Stainless Steel Appliance(s), Water Heater, Tankless Water Heater • Flooring: Carpet • Cooling: Central Air, Electric • Heating: Propane, Forced Air • Plumbing: Gas Water Heater • Security: Smoke Detector(s), Carbon Monoxide Detector(s) • Additional Interior Features: Pantry, Recessed Lighting, Walk-In Closet(s), Open Floorplan
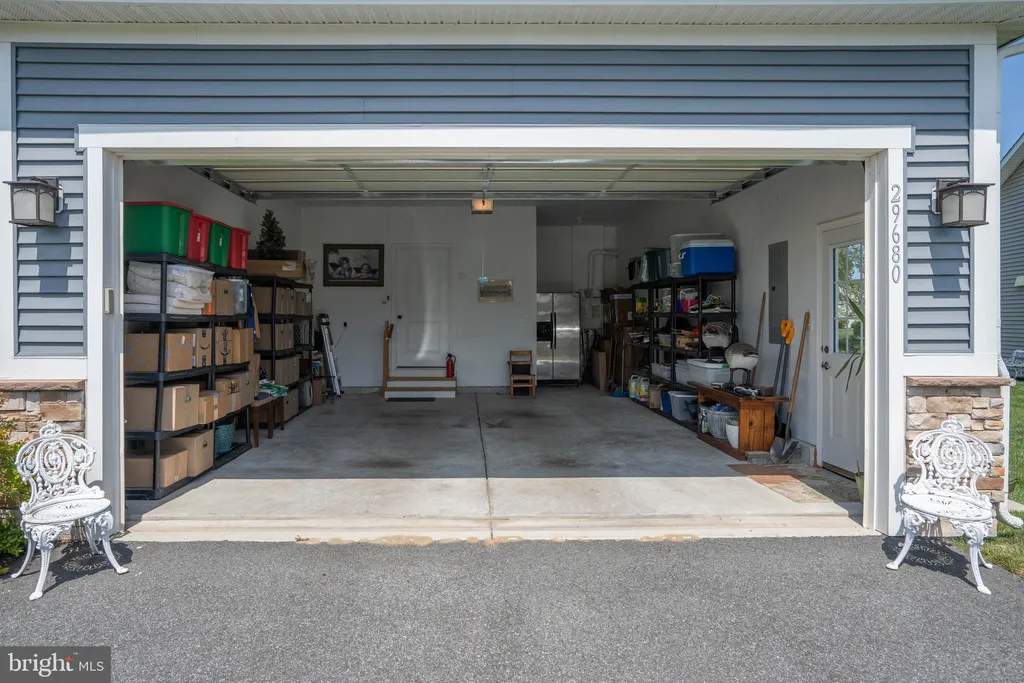
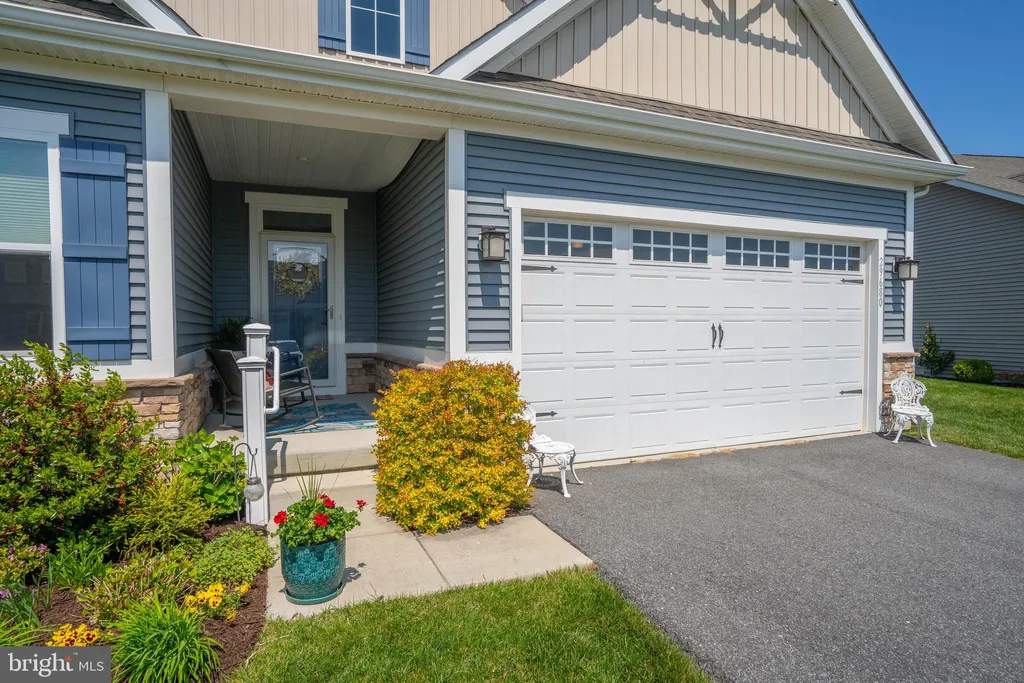
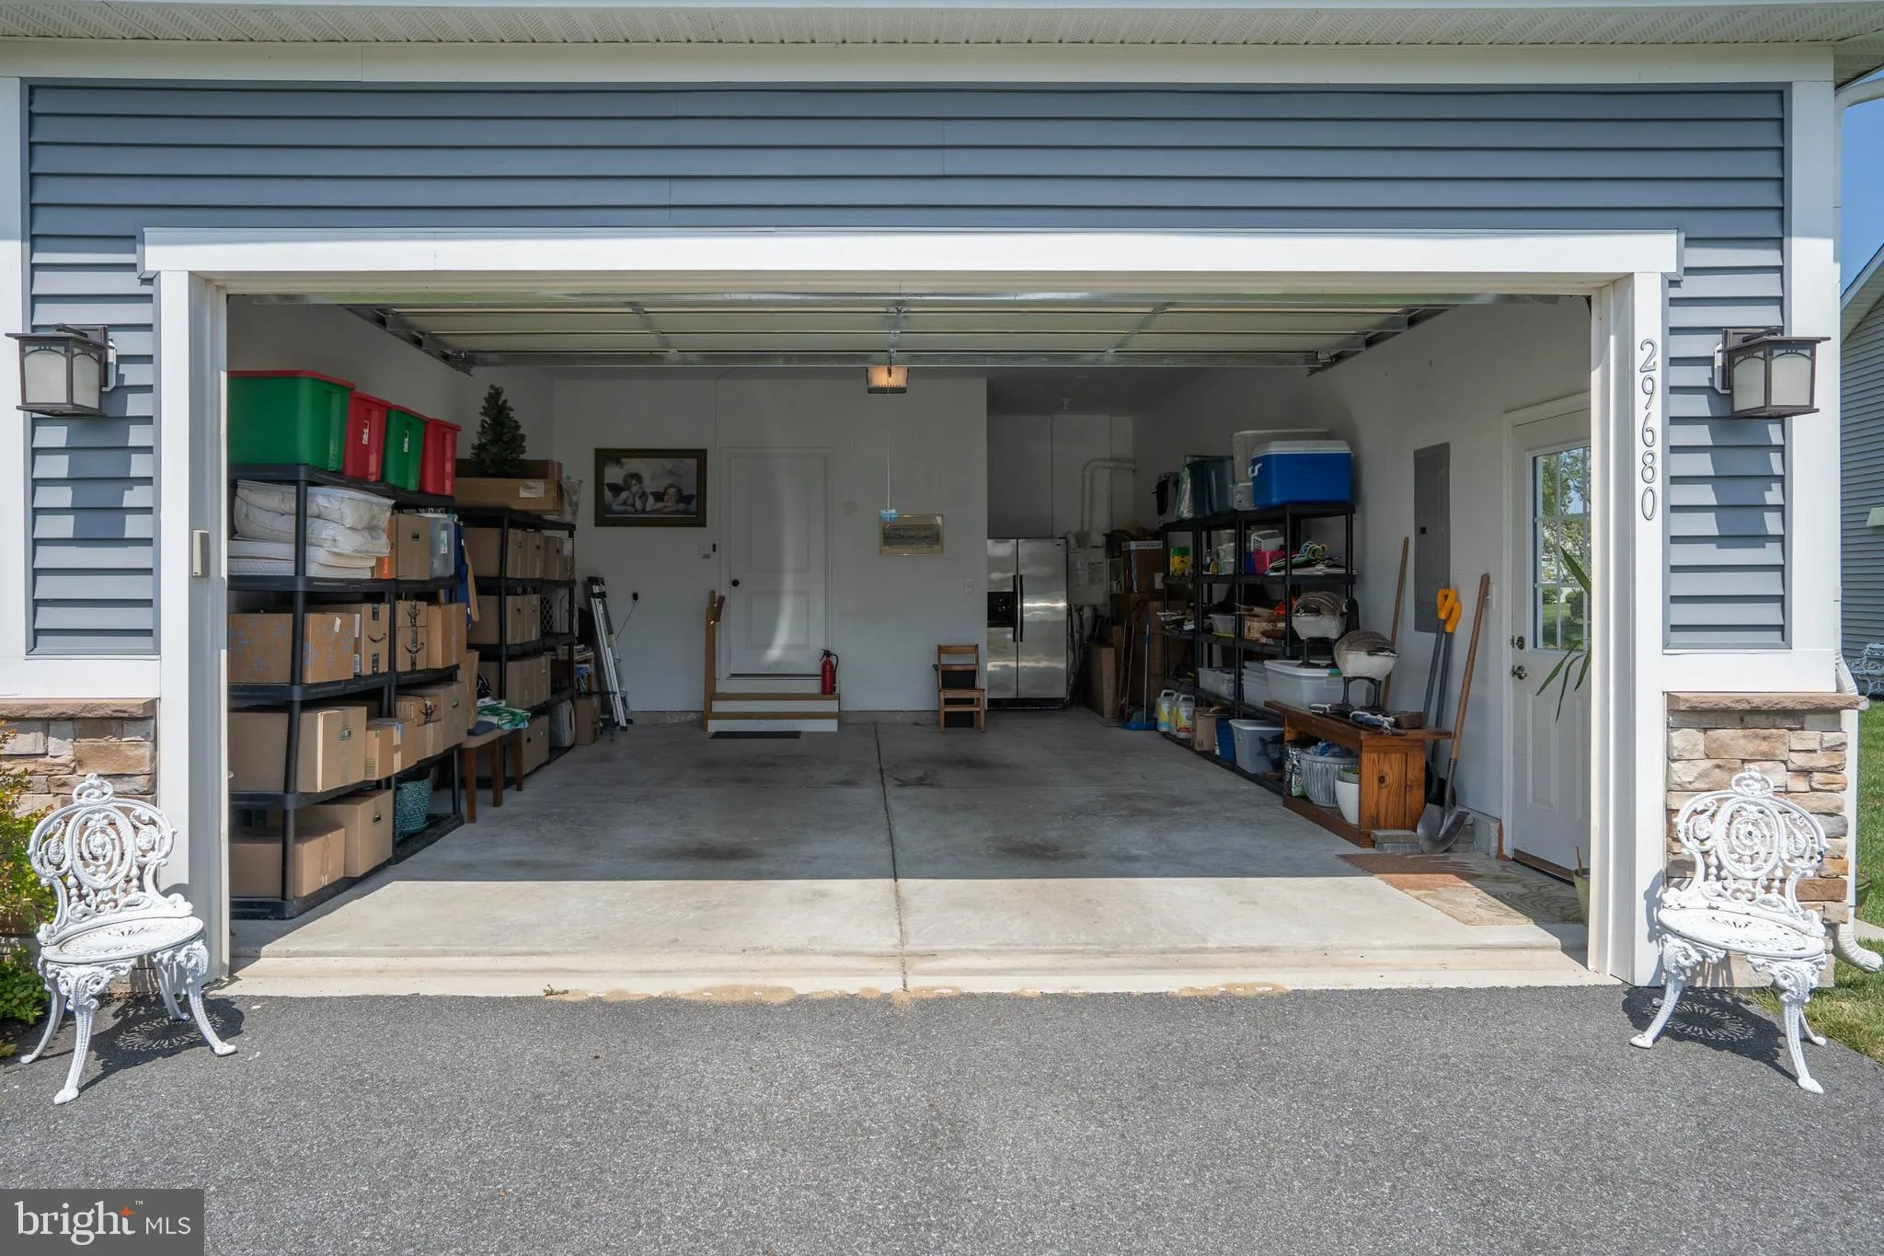
EXTERIOR FEATURES: • Parking: 2 Garage Spaces, 6 Parking Spaces, Garage, Driveway, Inside Entrance, Attached Garage. • Patio: Porch, Screened • Pool Description: Community • Lot Dimensions: 55.00 x 110.00 • Zoning: MR • Additional Exterior/Lot Features: Porch
LISTING AGENT: Agent: Michael Kennedy | Office: Compass | Phone: 3022734998 | Email: [email protected]
LISTING INFORMATION: MLS#: DESU2109812 | Status: FOR SALE
Location
Address
29680 Vincent Village Drive
City
Milton
Features and Finishes
Interior Features:
• Square Footage
(approx): 1,865 Sq. Ft. Above Ground, Sq. Ft. Below Ground
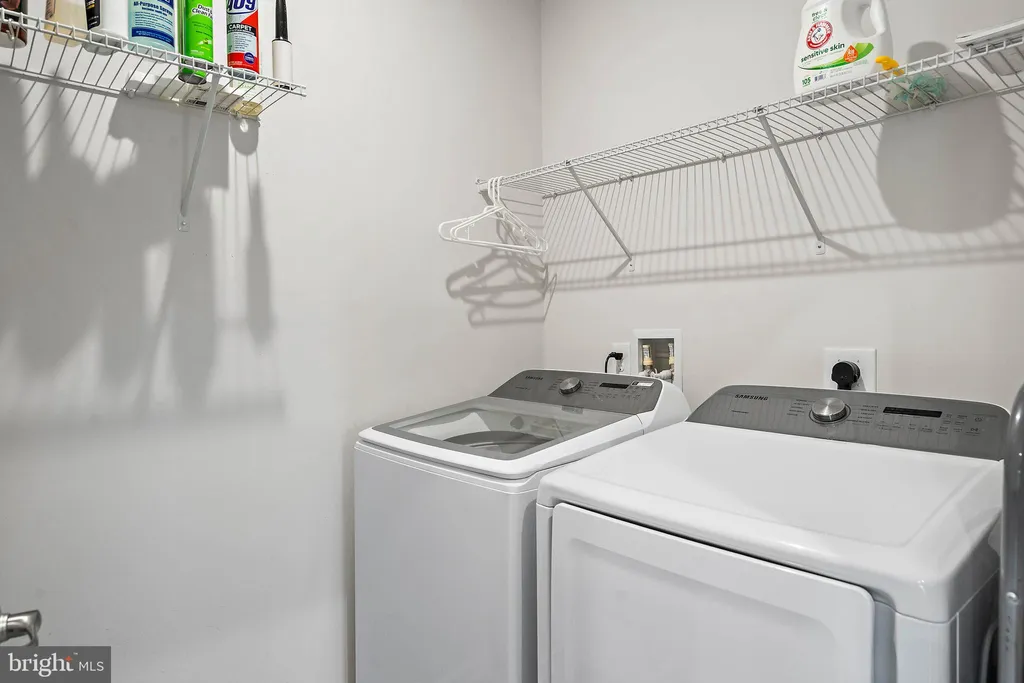
• Appliances: Range, Washer, Built-In Range, Dishwasher, Disposal, Dryer, Microwave, Refrigerator, Stainless Steel Appliance(s), Water Heater, Tankless Water Heater
• Flooring: Carpet
• Cooling: Central Air, Electric
• Heating: Propane, Forced Air
• Plumbing: Gas Water Heater
• Security: Smoke Detector(s), Carbon Monoxide Detector(s)
• Additional Interior Features: Pantry, Recessed Lighting, Walk-In Closet(s), Open Floorplan
Exterior Features:
• Parking: 2 Garage Spaces, 6 Parking Spaces, Garage, Driveway, Inside Entrance, Attached Garage.
• Patio: Porch, Screened
• Pool Description: Community
• Lot Dimensions: 55.00 x 110.00
• Zoning: MR
• Additional Exterior/Lot Features: Porch
Legal Notice
Our comprehensive database is populated by our meticulous research and analysis of public data. MirrorRealEstate strives for accuracy and we make every effort to verify the information. However, MirrorRealEstate is not liable for the use or misuse of the site's information. The information displayed on MirrorRealEstate.com is for reference only.