4184 Arbourfield Drive
Property facts
- Property type
- Owner
- Bedrooms
- 6
- Bathrooms
- 5
- Parking
- private triple
- Taxes (as supplied)
- 2025
Only details supplied with this listing are shown. Ask the listing contact to confirm measurements, taxes and costs.
About this home
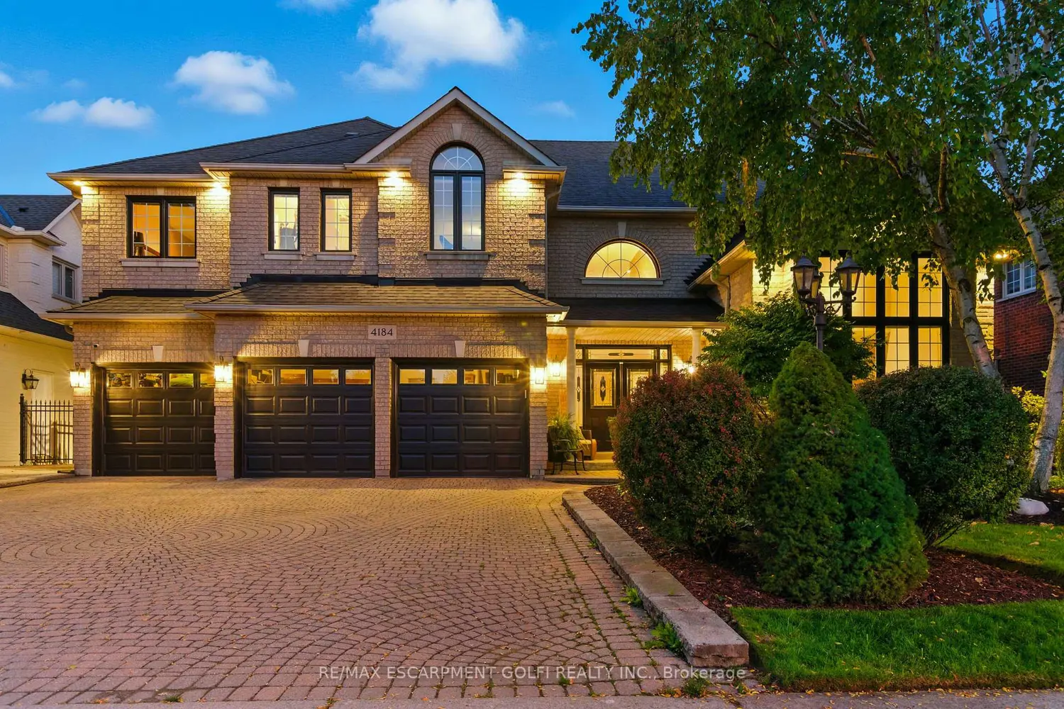
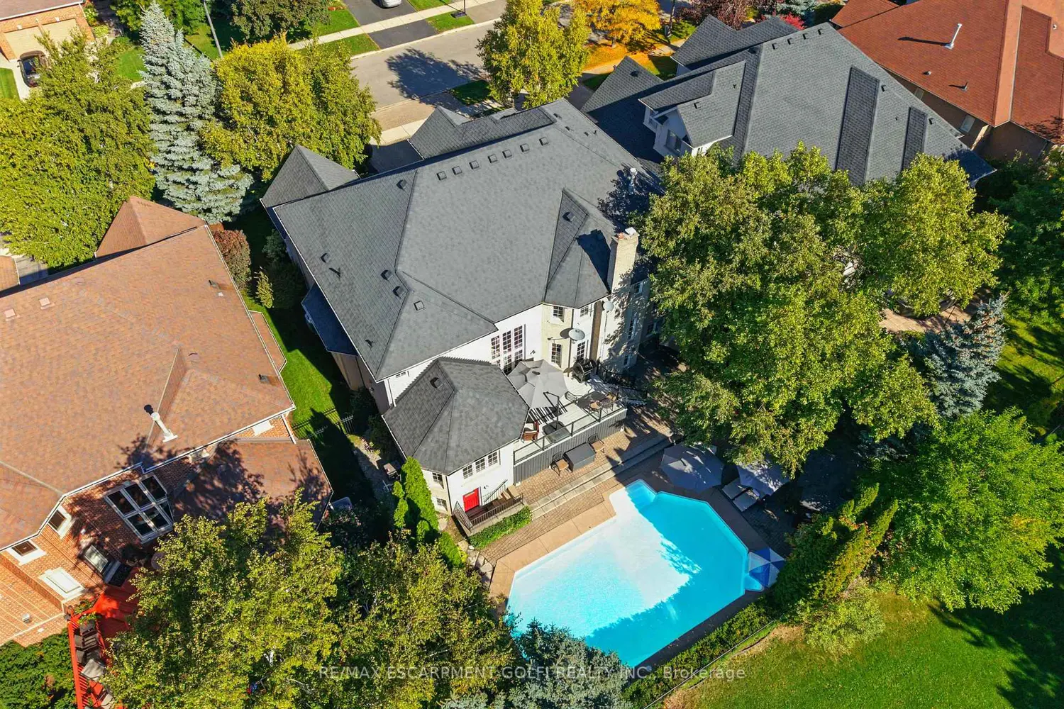
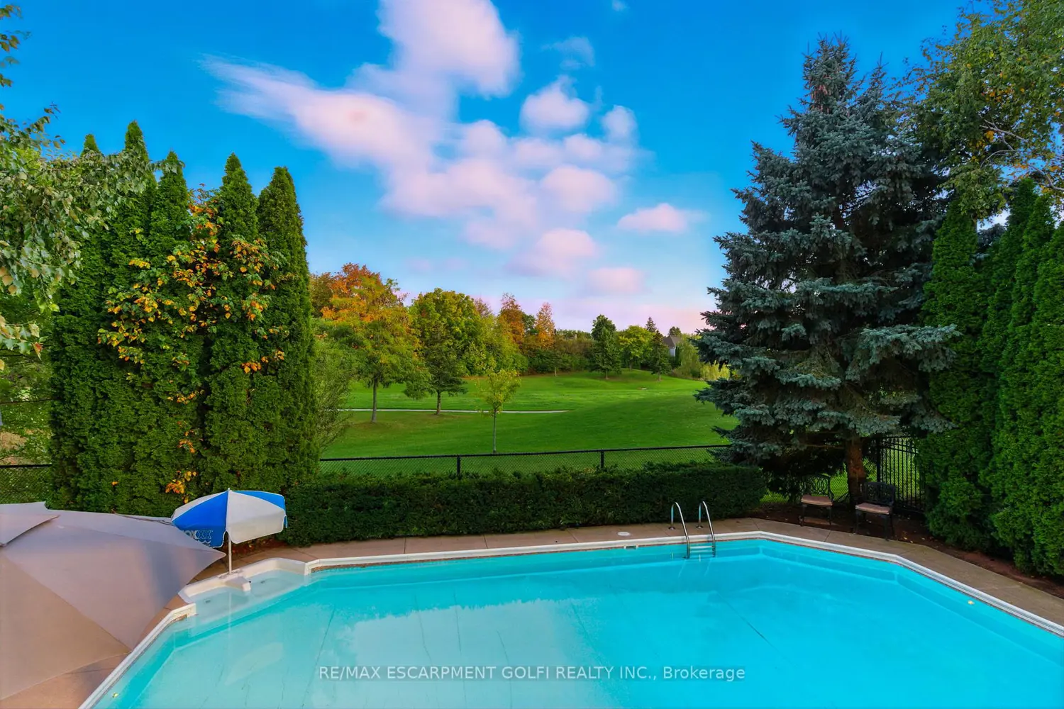
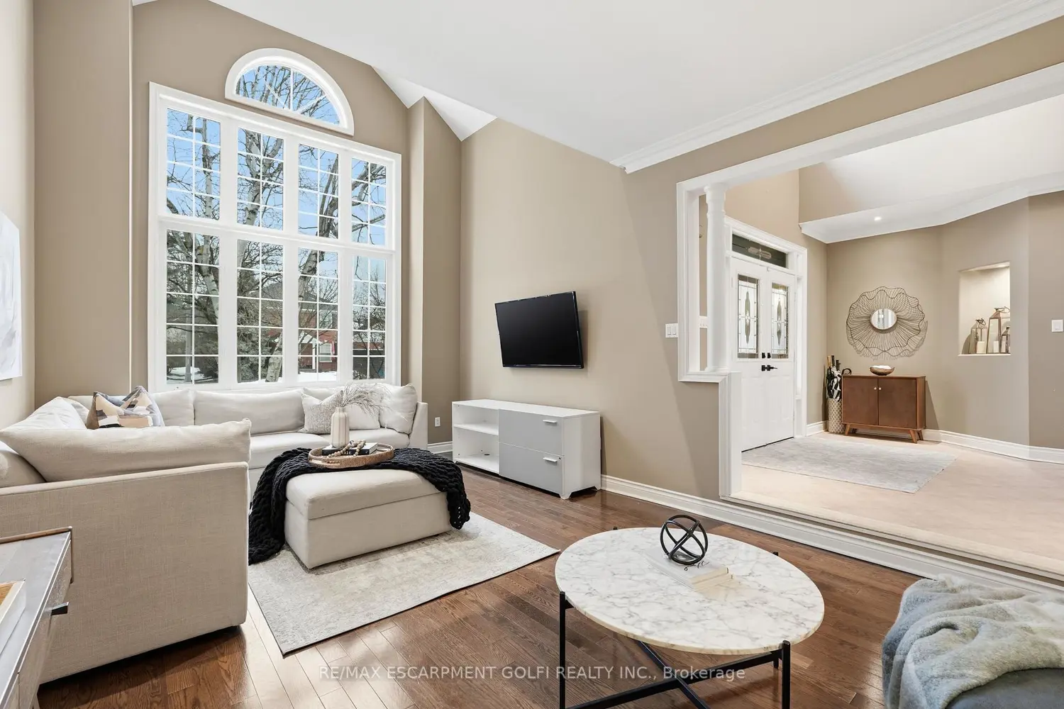
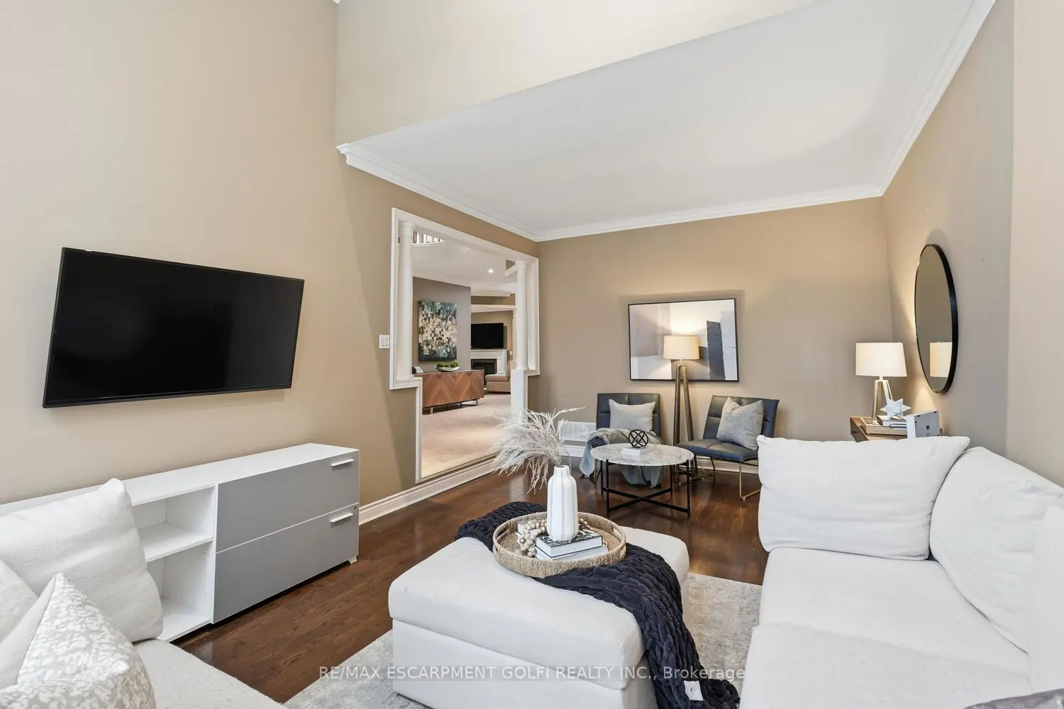
Set on one of Millcroft's most desirable streets, this home backs directly onto Millcroft Golf Club in an area not included in the current development plan - a rare and valuable offering that ensures no rear neighbours, privacy and fairway views. Completed with over 5600+ SF of finished living space, 5+1 bedrooms, 4.5 bathrooms. The main floor features expansive principal rooms, formal living and dining spaces, a dedicated office or main floor playroom, generous sized kitchen, and quality finishes. Upstairs, five spacious bedrooms provide exceptional flexibility for growing families, highlighted by a primary suite with a walk-in closet and well-appointed 5 pc ensuite. The fully finished lower level offers a complete in law suite with a separate walk out entrance, a second full kitchen, and a roughed in sauna, ideal for multi generational living, extended family, or potential income. A triple car garage adds rare convenience, while the resort-style backyard showcases a pool surrounded by mature trees, creating a private outdoor retreat. Close to top-rated schools, parks, shopping, and commuter routes, this home delivers a truly elevated Millcroft lifestyle. Luxury Certified.
Location
If the interactive map is unavailable, open the supplied location in maps.
Open location in mapsThe pin uses coordinates supplied with this listing. Confirm the exact location with the listing contact.
Listing information
- Original source
- burlington.listing.ca
- Added to Mirror
Added and updated dates describe the Mirror record. Source publication and verification dates are shown separately when known; none establishes time on market. Confirm current price and availability with the listing contact.
View original listingSimilar homes nearby