48 John Collins Circle, Dover, DE 19904




Property Details
2
Description
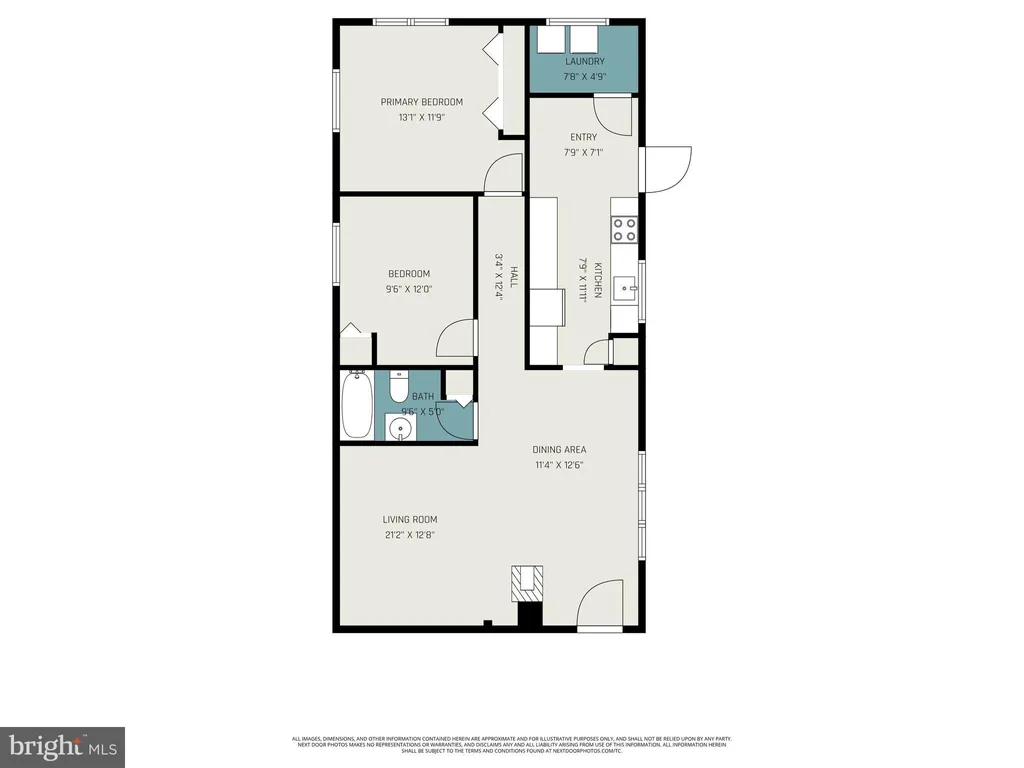
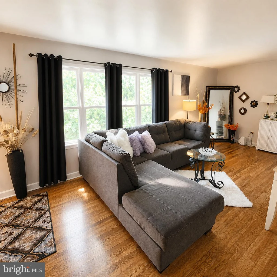
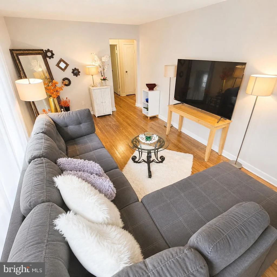
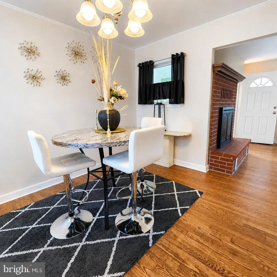
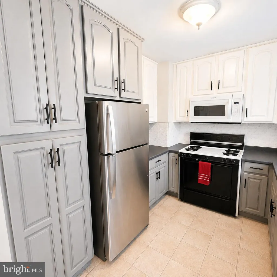
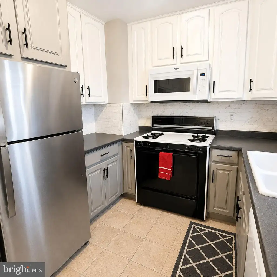
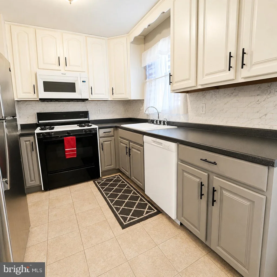
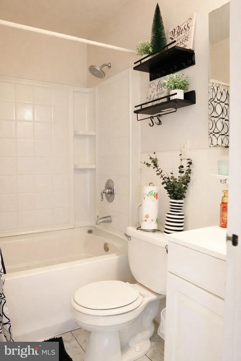
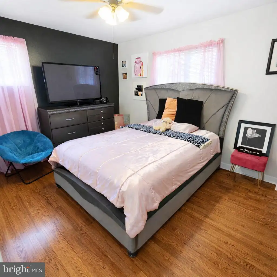
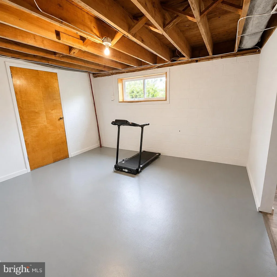
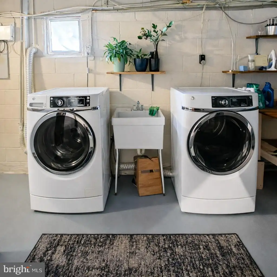
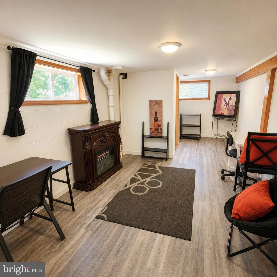
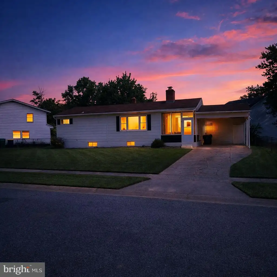
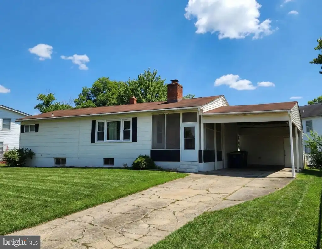
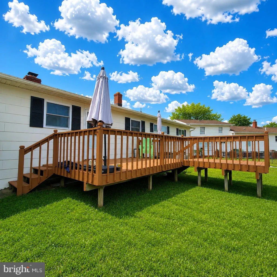
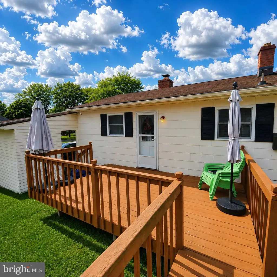
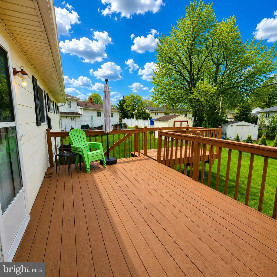
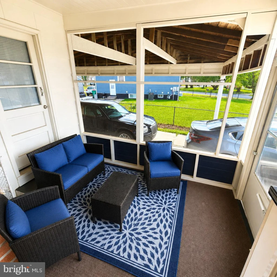
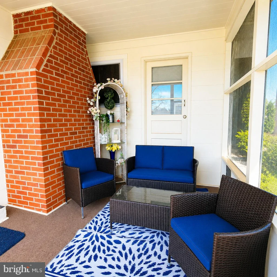
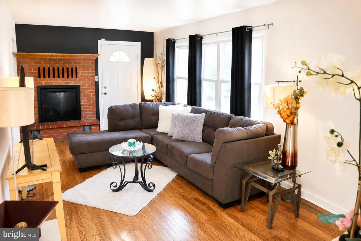
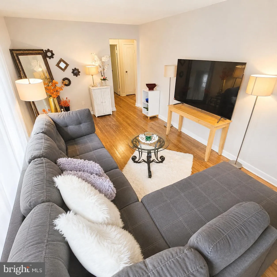
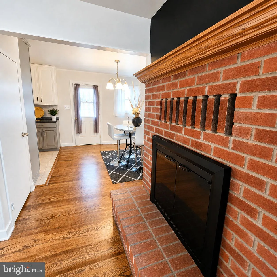
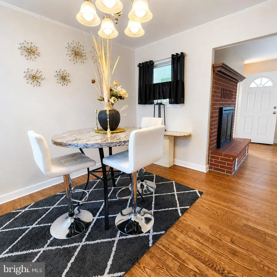
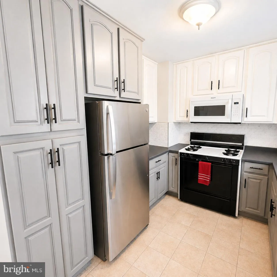
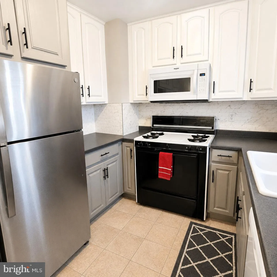
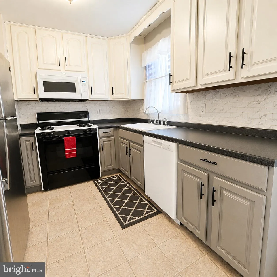
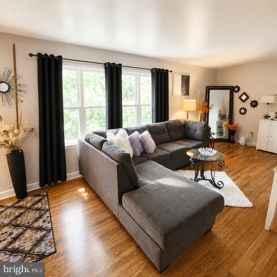
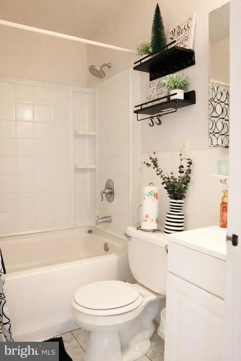
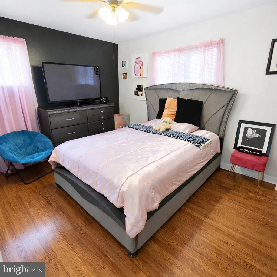
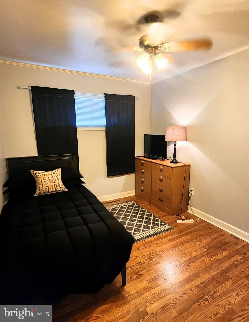
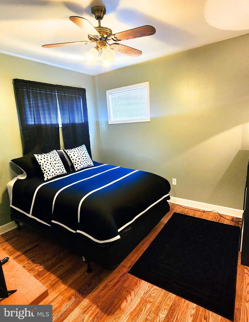
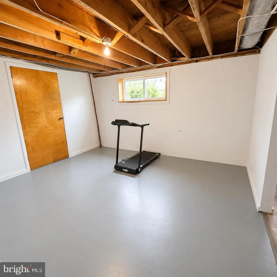
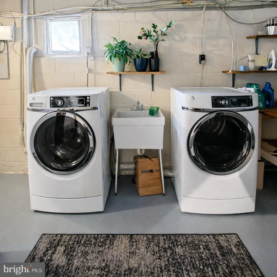
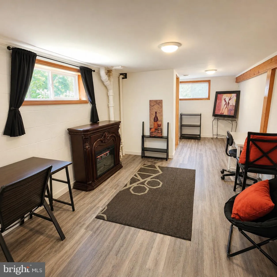
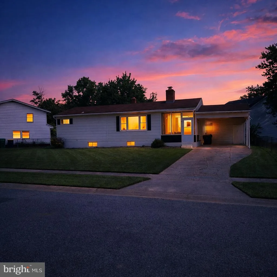
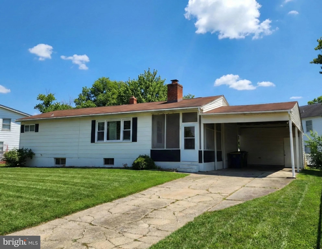
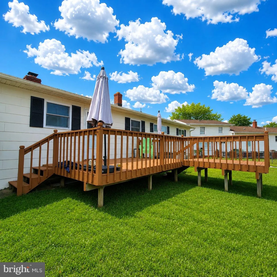
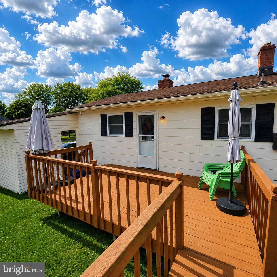
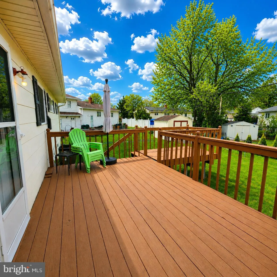
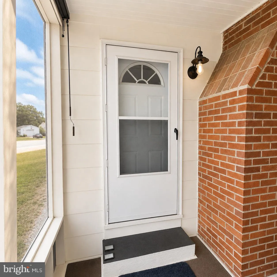
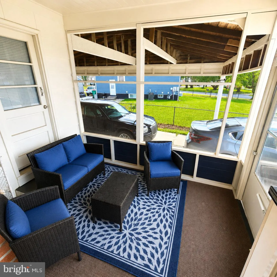
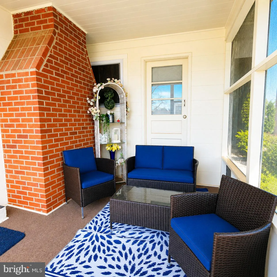
Experience easy, single-level living at 48 John Collins Circle, where comfort and practicality come together. This well-maintained ranch-style home offers three generously sized bedrooms and one and a half bathrooms, thoughtfully laid out to maximize space and functionality. At the center of the home, the eat-in kitchen has been tastefully updated and serves as the perfect hub for casual meals, morning coffee, or hosting friends. Just beyond, the living room invites you to unwind with its wood-burning fireplace - an ideal backdrop for cozy evenings and relaxed gatherings. The home features fresh interior paint and refreshed bathroom fixtures, delivering a clean, modern feel throughout. Downstairs, the partially finished basement provides valuable bonus space, easily adaptable for a home office, recreation area, media room, or hobby space with a half bathroom. Outdoor living is equally inviting. Enjoy peaceful mornings on the screened-in porch, entertain guests on the spacious deck, or take advantage of the fully fenced backyard - perfect for pets, play, or simply enjoying a private retreat. Additional highlights include a carport for covered parking and a location that offers quick access to shopping, dining, and local conveniences, keeping daily errands and entertainment within easy reach. Well cared for, thoughtfully updated, and designed for comfortable living, 48 John Collins Circle offers the perfect balance of charm, function, and lifestyle flexibility. This is a home ready to welcome its next chapter - schedule your showing and see the possibilities for yourself. Seller is actively looking for their next home; flexible settlement preferred Some images have been virtually staged or digitally enhanced to help showcase the property's potential.
PROPERTY DETAILS: Square Feet: 1042 | Bathrooms: 2
INTERIOR FEATURES: • Square Footage (approx): 1,042 Sq. Ft. Above Ground, Sq. Ft. Below Ground • Cooling: Central Air, Electric • Heating: Gas Heat, Forced Air • Plumbing: Gas Water Heater • Basement: Partially Finished • Fireplaces: 1
EXTERIOR FEATURES: • Parking: Driveway. • Exterior: Other • Pool Description: None • Lot Dimensions: 80.00 x 110.00 • Zoning: RS1
LISTING AGENT: Agent: Dwayne Geames | Office: My Real Estate Store | Phone: 3022054663 | Email: [email protected]
LISTING INFORMATION: MLS#: DEKT2048360 | Status: FOR SALE
Location
Address
48 John Collins Circle
City
Dover
Features and Finishes
Interior Features:
• Square Footage
(approx): 1,042 Sq. Ft. Above Ground, Sq. Ft. Below Ground
• Cooling: Central Air, Electric
• Heating: Gas Heat, Forced Air
• Plumbing: Gas Water Heater
• Basement: Partially Finished
• Fireplaces: 1
Exterior Features:
• Parking: Driveway.
• Exterior: Other
• Pool Description: None
• Lot Dimensions: 80.00 x 110.00
• Zoning: RS1
Legal Notice
Our comprehensive database is populated by our meticulous research and analysis of public data. MirrorRealEstate strives for accuracy and we make every effort to verify the information. However, MirrorRealEstate is not liable for the use or misuse of the site's information. The information displayed on MirrorRealEstate.com is for reference only.