
For Sale
$619,000
3 bd
3 ba
Vacant
West Lincoln
Only details supplied with this listing are shown. Ask the listing contact to confirm measurements, taxes and costs.
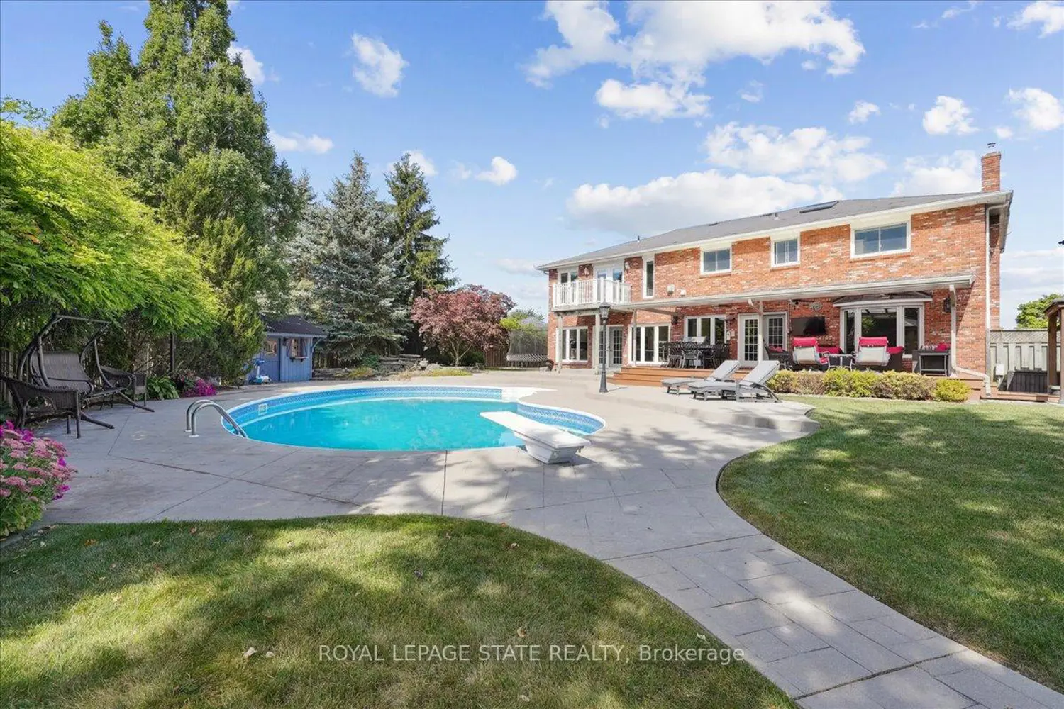
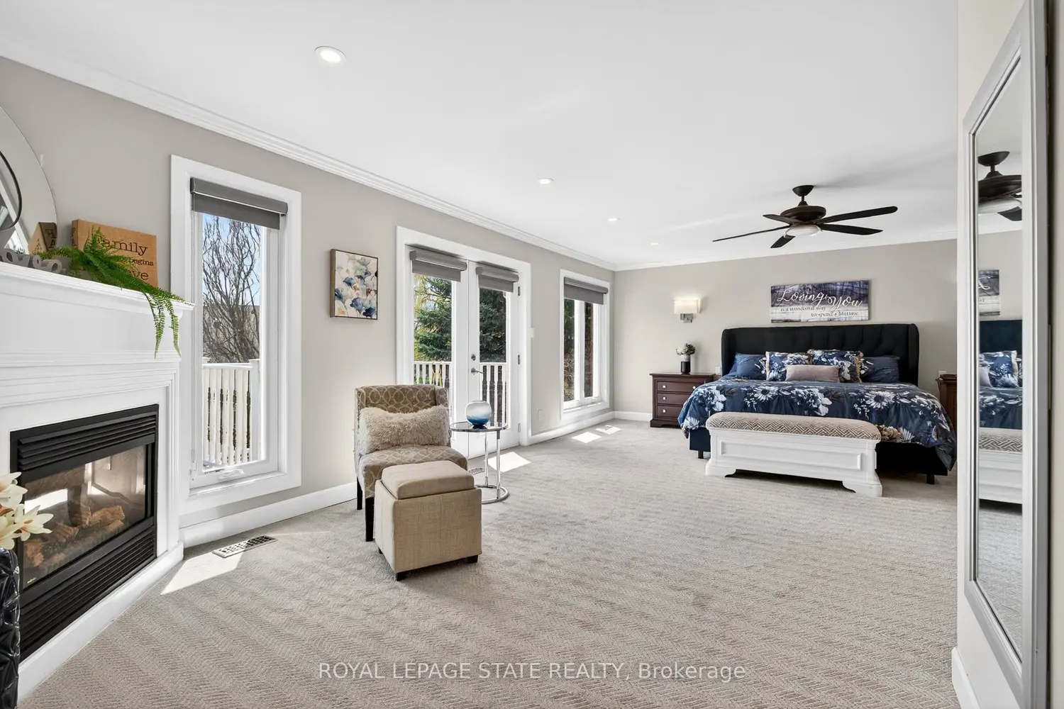
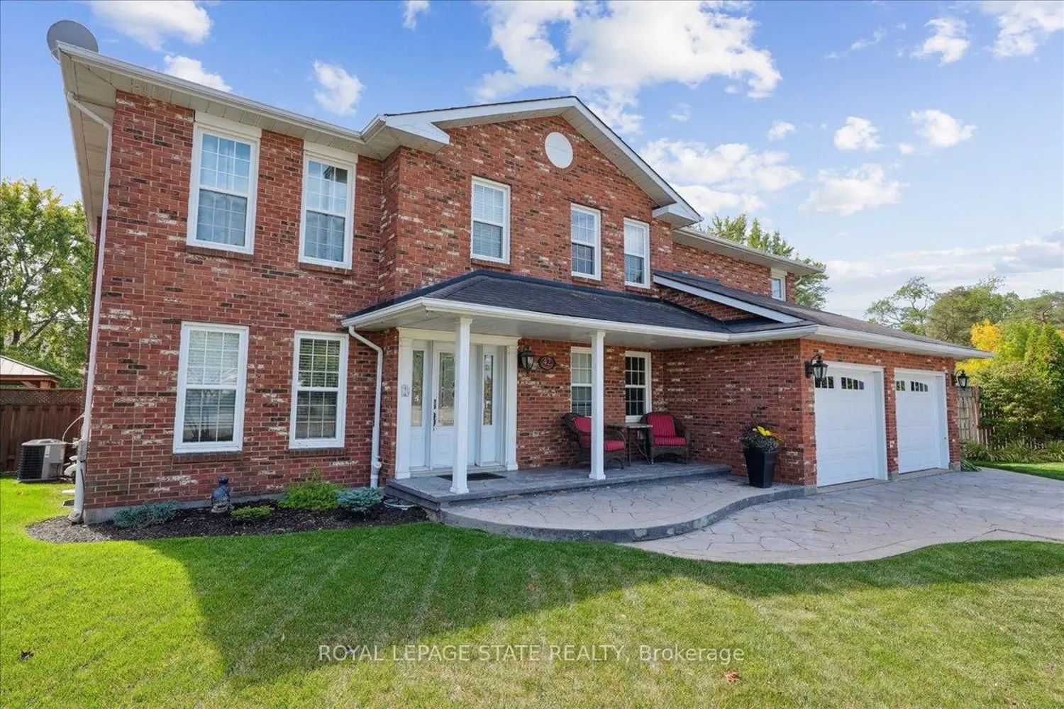
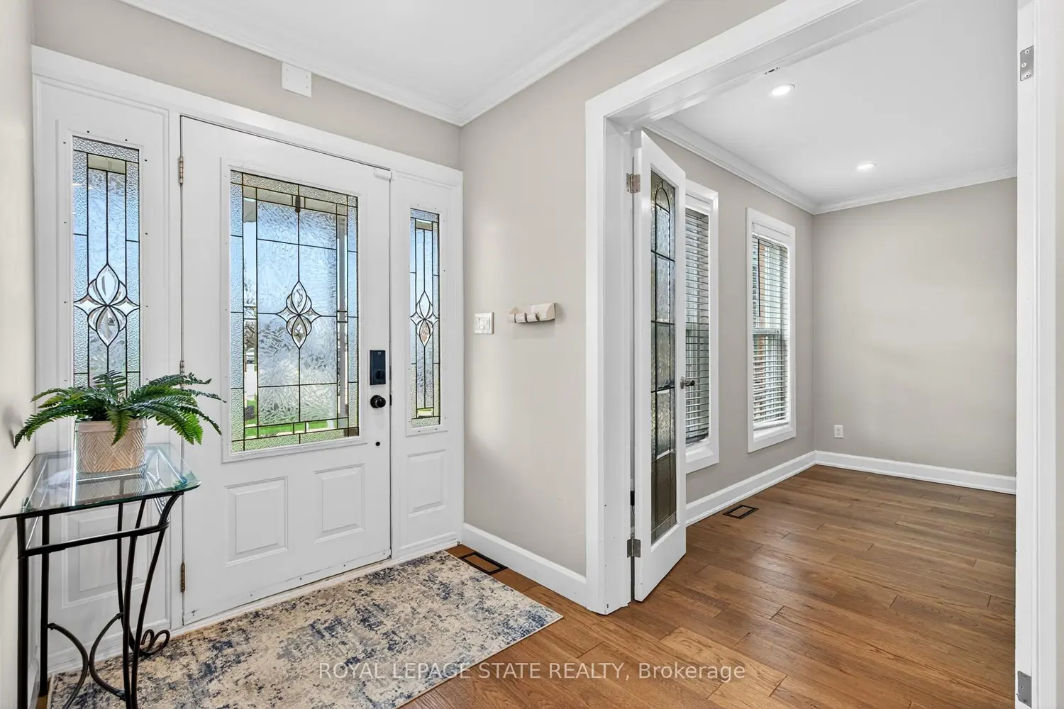
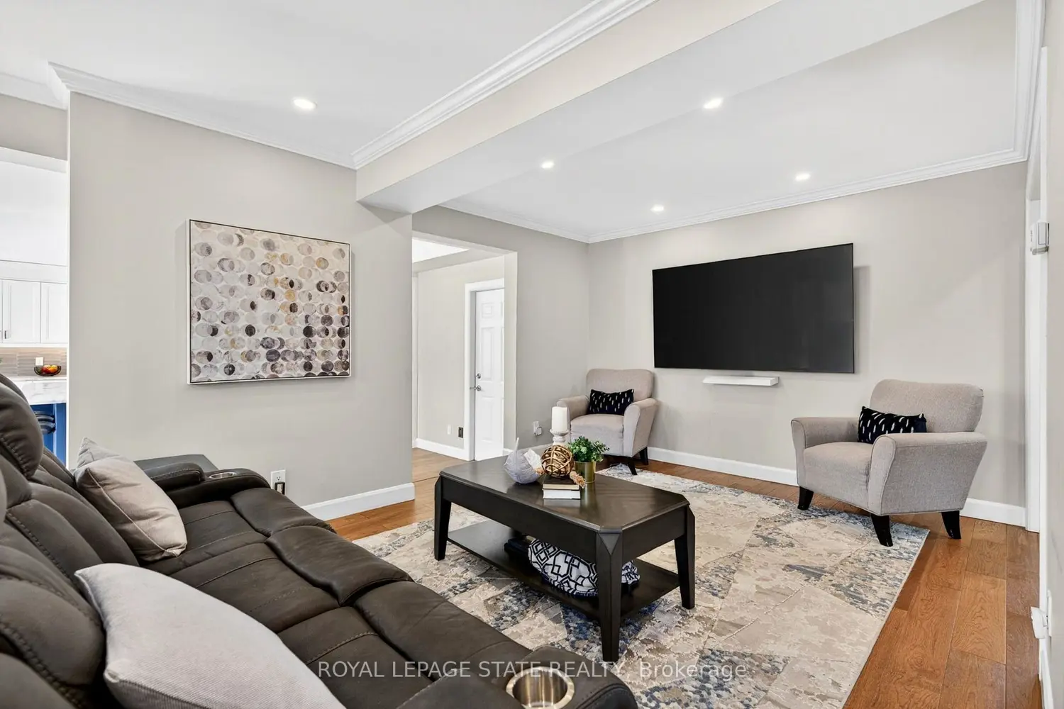
Welcome to 42 Farewell Crest in Smithville, offering a beautifully updated main floor with a bright, open-concept layout. Featuring wide-plank hardwood flooring and pot lighting throughout, the custom kitchen is the focal point with quartz countertops, extensive dual colour cabinetry , built-in appliances, and a large centre island with seating. It flows seamlessly into the family room and dining area, highlighted by a sleek gas fireplace and large windows overlooking the backyard. A separate formal dining room adds an elegant entertaining space, while a large home office and functional mudroom with built-ins and garage access completes the level. The second level offers a well-designed layout, highlighted by a stunning primary retreat with a gas fireplace, sitting area, and walkout to a private updated balcony overlooking the yard. The on-trend ensuite features a glass walk-in shower with custom tilework, complemented by a walk-in closet. Additional bedrooms are generously sized with ample closet space, serviced by an updated main bath, plus the convenience of upper-level laundry. The fully finished lower level extends the living space with a bright rec room, second office/work area, additional bedroom, and updated 3-piece bathroom-ideal for guests or multi-generational living. Step outside to a private backyard oasis with an in-ground pool, expansive patio, and covered deck perfect for relaxing or entertaining. No cottage needed! Surrounded by mature landscaping for added privacy, plus a shed, sauna and separate hot tub retreat, this outdoor space truly elevates the home. So many features to see and appreciate including added protection for water/smoke/fire with omni-shield safety sensor system.
Map coordinates have not been supplied for this listing.
Search the supplied address in mapsAdded and updated dates describe the Mirror record. Source publication and verification dates are shown separately when known; none establishes time on market. Confirm current price and availability with the listing contact.
View original listing


