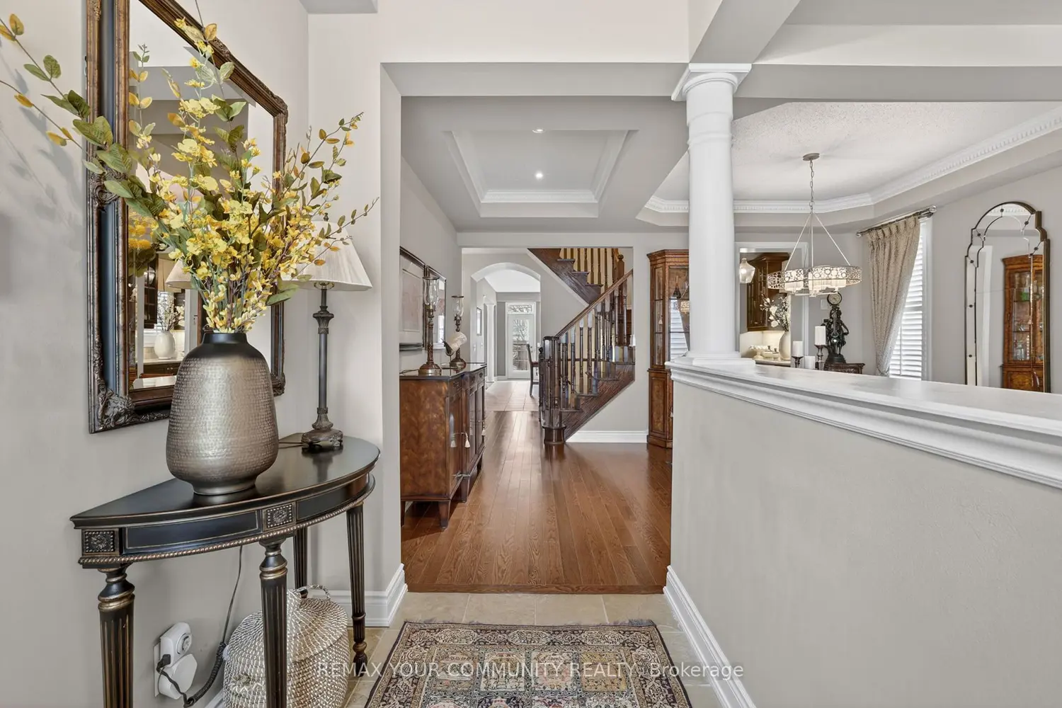
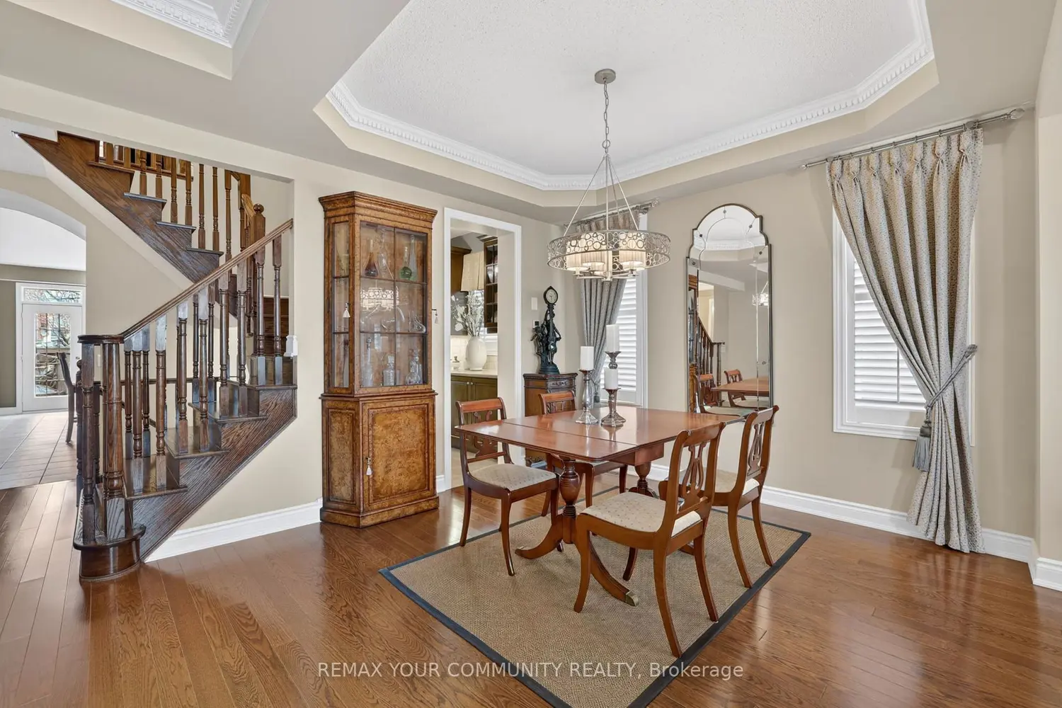
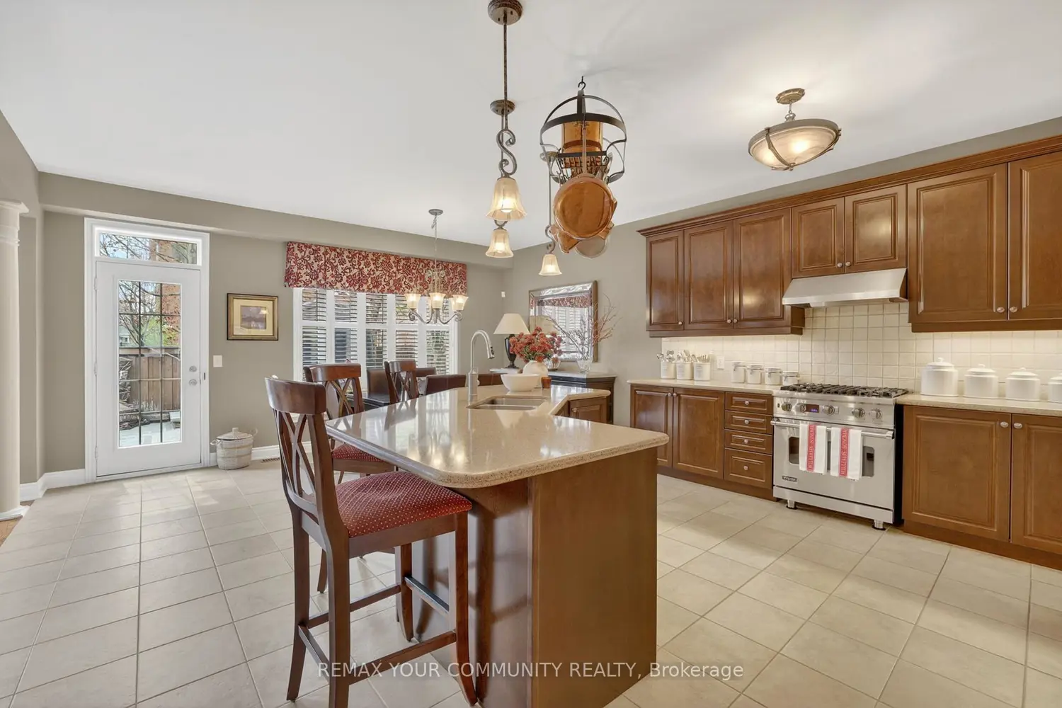
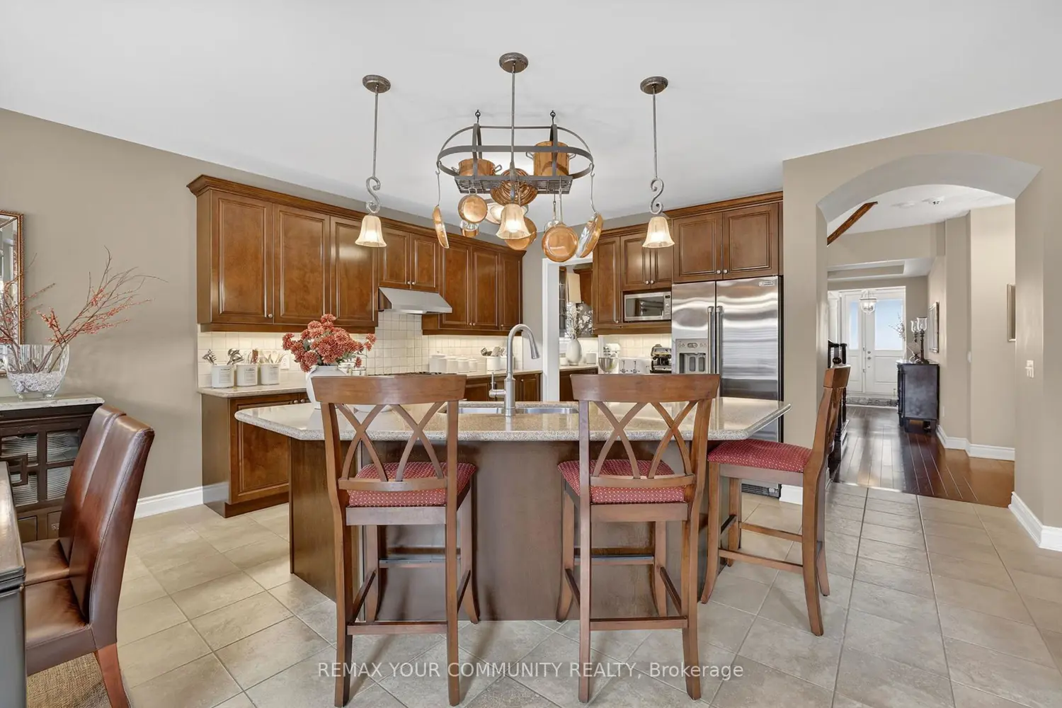
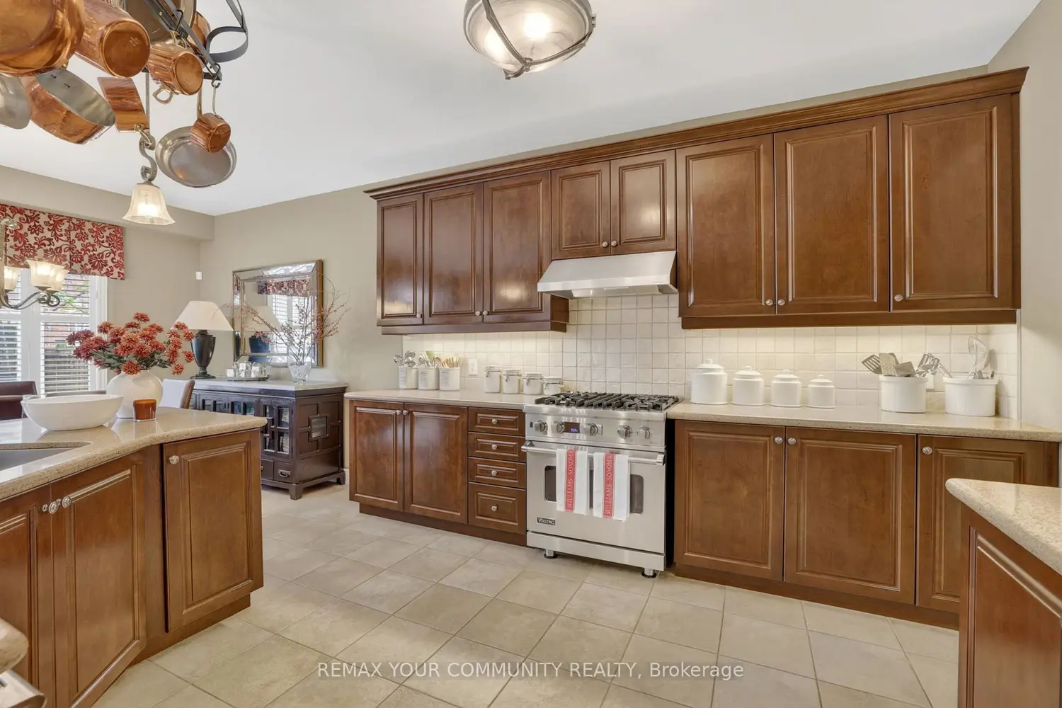
Welcome to 42 Rogers Trail, the Rosehaven Model Home. A beautifully upgraded executive two-storey offering 3,364 sq ft on a professionally landscaped lot. This impressive, immaculate home blends timeless elegance with sophisticated upgrades. From the moment you enter, you'll appreciate the craftsmanship & attention to detail, including plaster crown moulding, silk wallpaper, custom window coverings & extensive oak built-ins, designer lighting & elegant finishes. The spacious main floor offers a formal living & dining room, private office with French door, separate family room framed by architectural columns & anchored by a stunning gas fireplace. The chef-inspired kitchen with butler's pantry features granite countertops, a large centre island, high-end appliances, bright breakfast area & walk-out to the beautifully landscaped backyard. Upstairs, the luxurious primary retreat features a double-sided gas fireplace shared with the spa-inspired ensuite, separate water closet, custom dressing area with built-ins & two closets. Three additional oversized bedrooms feature large closets, semi-ensuite access & upgraded finishes. Convenient second floor laundry with cabinetry & laundry sink. The lower level offers additional finished living spaces completed by the builder, ideal for media, recreation, gym and family enjoyment. Additional highlights include a Lennox Infinite Speed furnace, heated backyard shed with electricity, premium Hunter Douglas & Maxxmar window coverings, upstairs balcony, custom security system. Located steps to parks, schools, trails, shopping & commuter routes, this is an exceptional opportunity to own an executive home in the Dreamfields subdivision in Bradford West Gwillimbury. Show with confidence.