MLS Number: A2250941
Property Details:
• Type: Single Family
• Ownership Type: Condominium/Strata
• Bedrooms: 1
• Bathrooms: 1
• Building Type: Apartment
• Building Size: N/A sqft
• Building Storeys: N/A
• Building Amenities: N/A
• Floor Area: N/A
• Land Size: N/A
• Land Frontage: N/A
• Parking Type: Underground
• Parking Spaces: N/A
Description:
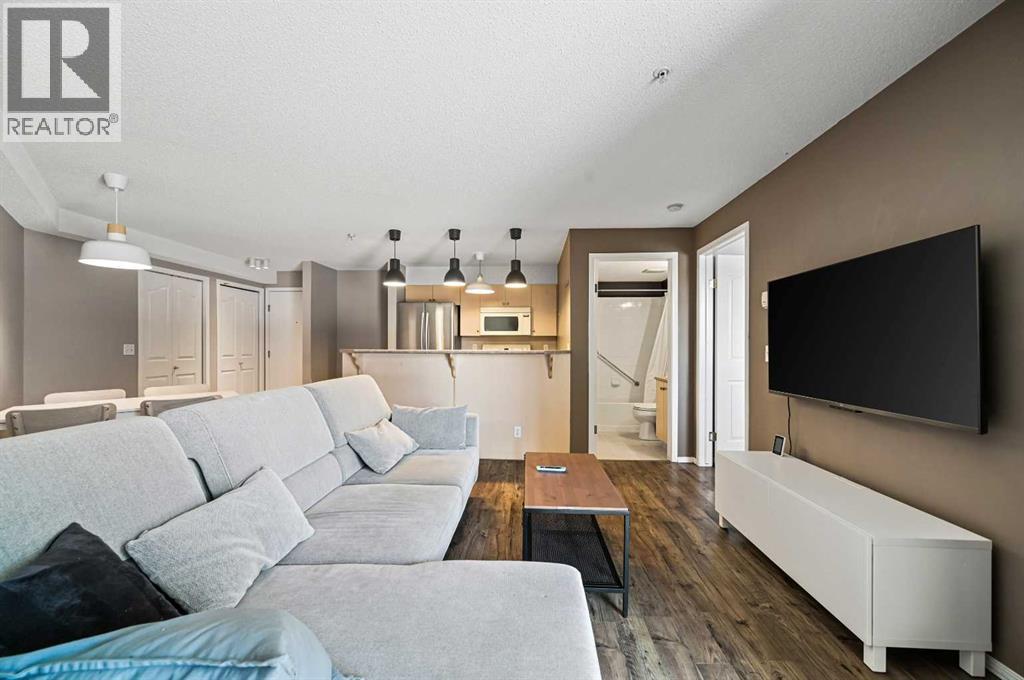
Step into this sun-drenched southeast-facing unit, where natural light pours in, and an oversized balcony invites you to unwind and soak up the sunshine. Offering an unbeatable combination of affordability, prime location, and thoughtful upgrades, this condo is a standout choice for first-time buyers or savvy investors. Ideally situated just moments from the vibrant shopping, dining, and amenities of 130th Ave, this home features a functional open-concept design with sleek laminate flooring throughout most of the space. The modern kitchen boasts a breakfast bar, upgraded fridge, and dishwasher, making it as stylish as it is practical. The living area is generously sized, while the spacious bedroom includes a walk-in closet for optimal storage. A true rarity, this unit is strategically positioned near the elevator for easy access, offers the ultimate privacy with no shared walls, and includes in-suite laundry with additional storage. Completing the package is a coveted underground heated parking space—an invaluable perk during those colder months. Opportunities at this price point in such a well-connected and amenity-rich community are few and far between. With top-rated schools, convenient transit options, and everything you need just steps away, this is a must-see! (31047565)
Agent Information:
• Agents: Abby Everingham
• Contact: 705-344-5690
• Brokerage: The Real Estate District
Time on Realtor: 1 day ago