4216 Ethel Ave Apt 5, Studio City, CA, 91604
Property Details
2
2
townhomes
Description
Townhomes in Studio City, CA - Bedrooms: 2 - Bathrooms: 2 - Area: 1539 sqft - Year Built: 1974 - Lot: 16365 sqft
Listing Agent: Greg Miller Brokerage: The Agency
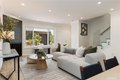
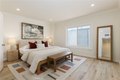
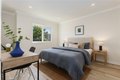
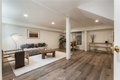
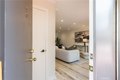
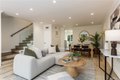
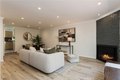
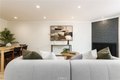
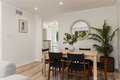
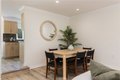
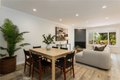
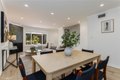
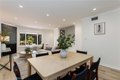
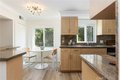
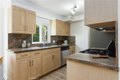
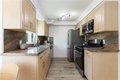
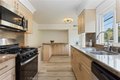
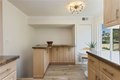
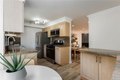
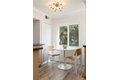
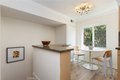
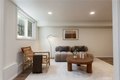
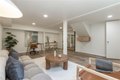
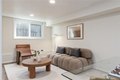
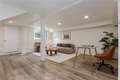
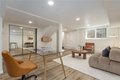
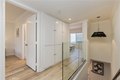
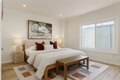
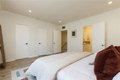
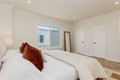
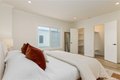
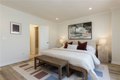
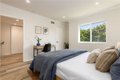
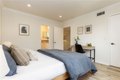
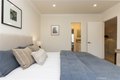
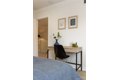
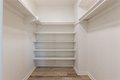
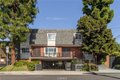
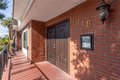
They say location is everything-but at 4216 Ethel Ave, it's about how you live. Set in the heart of Studio City, this stylish three-level townhouse offers the space of a home with a modern, low-maintenance lifestyle. The main level features an open, light-filled layout with warm laminate floors and a statement brick fireplace-comfortable for everyday living and easy to entertain in. The dining area flows into a granite kitchen with a bright breakfast nook-perfect for morning coffee or casual meals. Upstairs, two spacious bedrooms provide inviting retreats, including a primary suite with a generous walk-in closet. The second bedroom overlooks a peaceful garden, adding a sense of calm and privacy. A true standout is the lower-level bonus room with its own private entrance. Whether you need a home office, creative studio, gym, or guest space, this flexible area adapts to your lifestyle. And the location delivers-just moments from some of Studio City's favorite dining, shopping, and fitness spots, with convenient access for commuting. If you've been looking for a home that combines comfort, flexibility, and a prime location, this one stands out.
Location
Address
4216 Ethel Ave Apt 5, Studio City, CA, 91604
City
Studio City
Features and Finishes
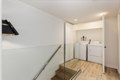
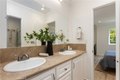
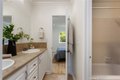
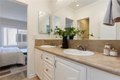
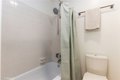
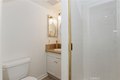
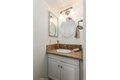
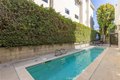
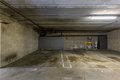
Bedrooms: 2, Total Bathrooms: 2, Full Bathrooms: 2, Bathrooms On Main Level: 1, Bathroom 1 Features: Shower in Tub,Main Floor Full Bath,Bathtub,Double Sinks in Primary Bath,Shower, Granite Counters, Flooring: Vinyl, Laminate, Window Features: Double Pane Windows, Art Studio, Bonus Room, All Bedrooms Down, Kitchen, Family Room, Laundry Features: In Closet, Washer Included, Dryer Included, Cooling Features: Central Air, Fireplace Features: Living Room, Heating Features: Central, Heating: Yes, Breakfast Room Description: In Living Room,Dining Room,Breakfast Nook, Kitchen Features: Granite Counters, Additional Parcels: No, Land Lease: No, Lot Description: 11-15 Units/Acre, Lot Size Acres: 0.3757, Lot Size Source: Assessor, Lot Size Square Feet: 16366, Pool Features: Association, In Ground, Community, Lap, Garage Spaces: 2, Parking Features: Assigned, Built-In Storage, Side by Side, Parking Total: 2, Association: Yes, Association Amenities: Insurance, Pets Permitted, Sewer, Trash, Pest Cont
Legal Notice
Our comprehensive database is populated by our meticulous research and analysis of public data. MirrorRealEstate strives for accuracy and we make every effort to verify the information. However, MirrorRealEstate is not liable for the use or misuse of the site's information. The information displayed on MirrorRealEstate.com is for reference only.