MLS®: SK036163
Type: House
Ownership: Freehold
Bedrooms: 5
Bathrooms: 5
Stories: 2
Lot Size: 6142 sqft
Postal Code: S4V3V3
Brokerage: Royal LePage Saskatoon Real Estate
Agent: Shayla Ackerman
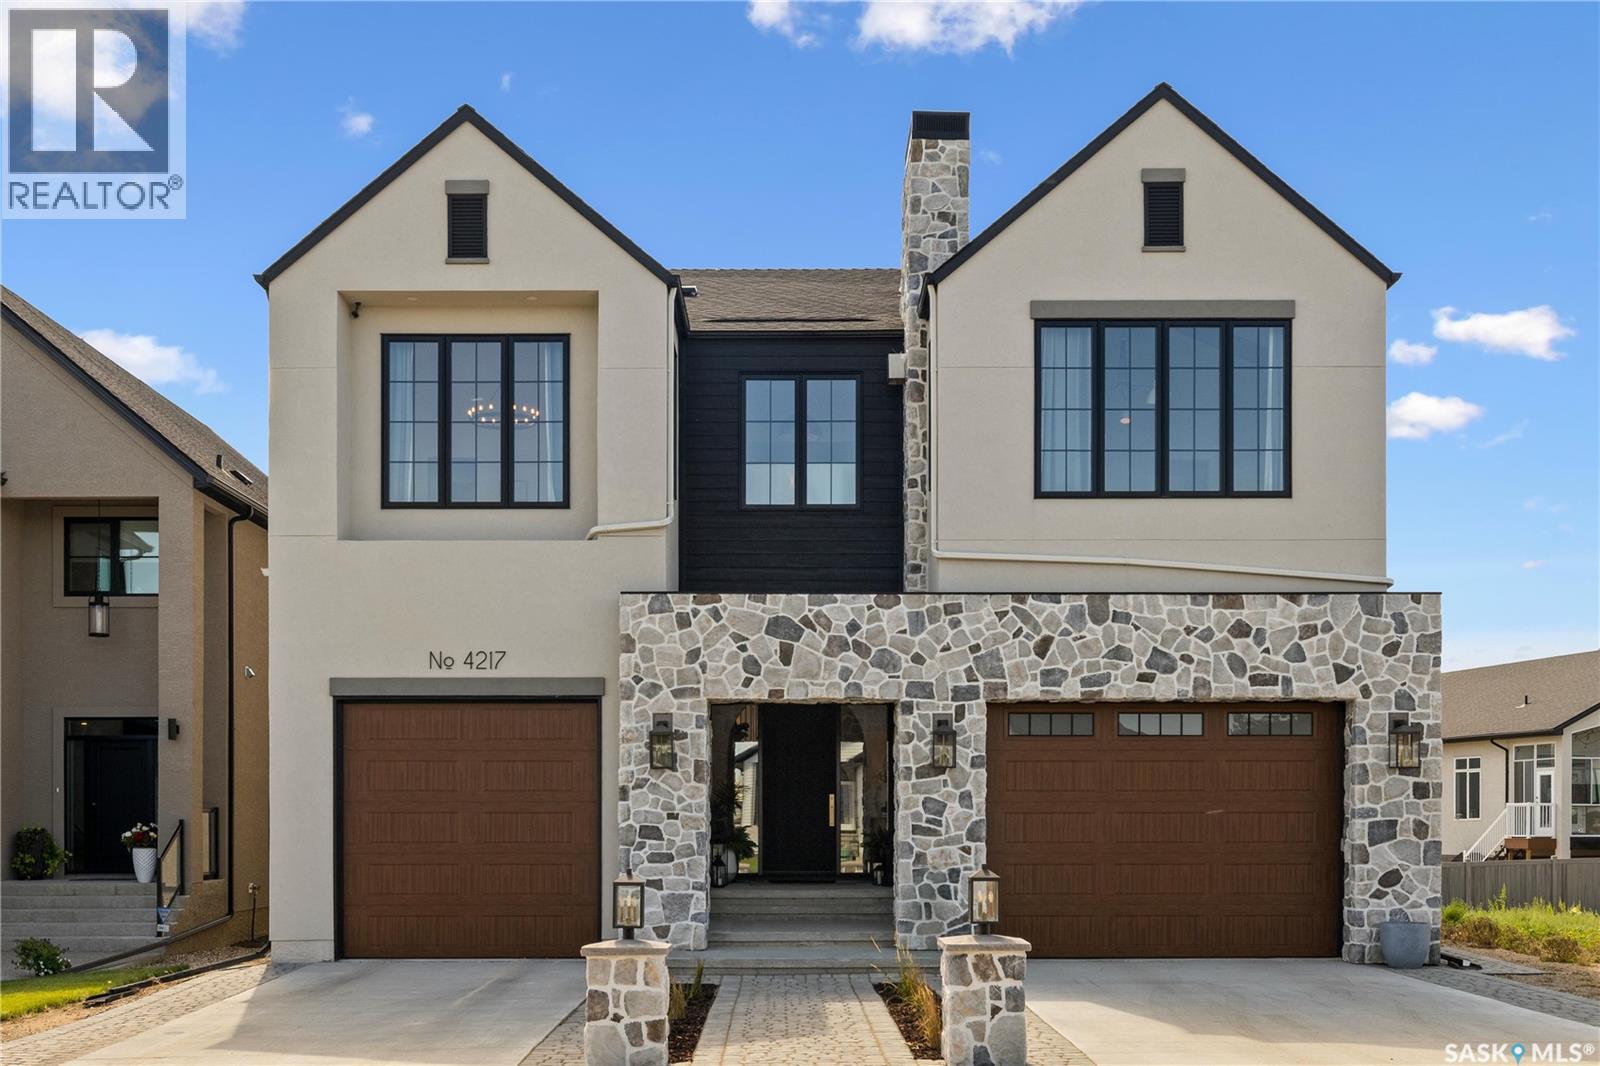
Professionally designed 4,189 sqft fully custom residence, built in 2022, seamlessly blends state-of-the-art architecture, elevated interior design & timeless style. Every finish, material & detail was intentionally selected. Main floor: 10’ ceilings, 8’ doors, white oak hardwood floors & extensive custom millwork. Natural stone, marble, tile & wood finishes are paired with oversized black triple-pane windows. No builder-grade finishes are present; every detail reflects premium craftsmanship & enduring quality. At the heart of the home is an 11’x5’ black oak island, complemented by dual full-size refrigerators, an oversized gas range, & fully appointed butler’s pantry with secondary sink, wall oven, microwave, freezer, beverage fridge & bar. Seamless indoor-outdoor living - south-facing great room opens through multiple French doors to oversized tiled deck with gas stone fireplace & TV lounge area. Space feels private & sheltered with future potential to enclose. The undeveloped backyard measures approximately 50’x20’ & offers a flexible blank canvas, ideal for low-maintenance living while enjoying a large park directly across the street. Additional highlights: vaulted dining room, expansive 24’x21’ living room, private office with walk-in closet, powder room, large entry & central staircase. Dual heated garages are connected to separate mudrooms, offering exceptional storage & functionality. Upstairs, two private wings feature four vaulted bedrooms, each with walk-in closets & ensuite access. Primary suite includes third gas fireplace, spa-inspired ensuite, oversized windows & direct laundry access through walk-in closet. Dedicated theatre room completes upper level. Fully developed lower level includes fifth bedroom, fourth full bathroom, gym, games area & synthetic hockey training zone. Homes of this calibre are rarely available. With virtually no true comparables, this residence offers an unmatched level of design detail, craftsmanship & finish quality. (29797809)