20400 Honeysuckle Drive, Lincoln, DE 19960
Property Details
3
Description
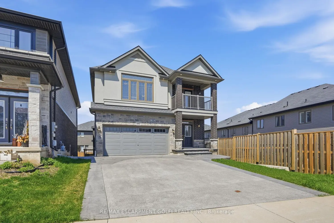
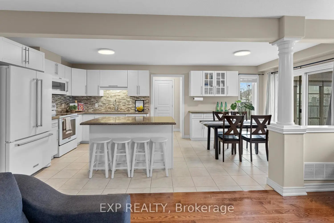
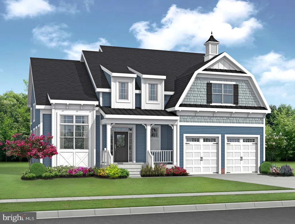
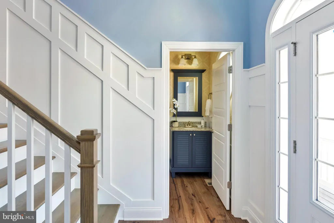
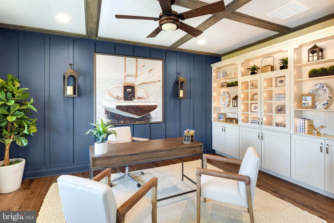
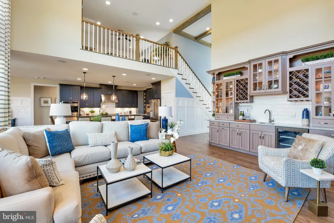
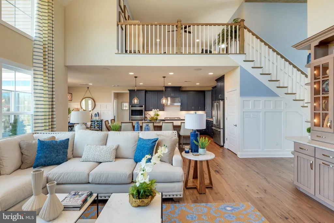
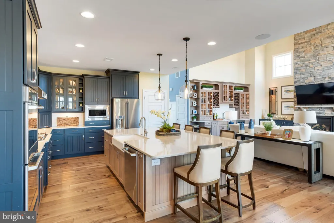
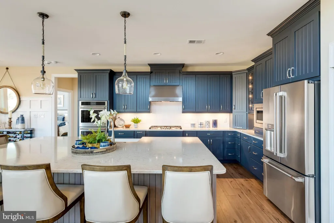
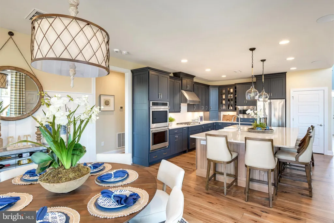
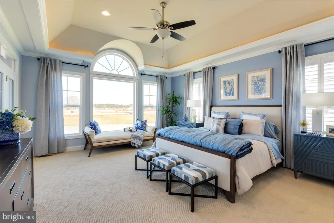
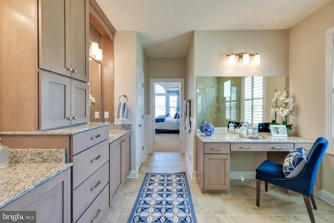
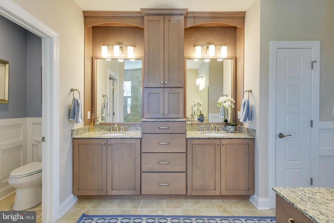
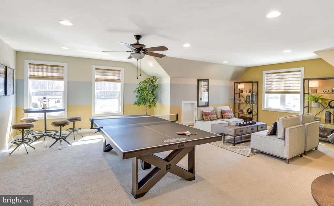
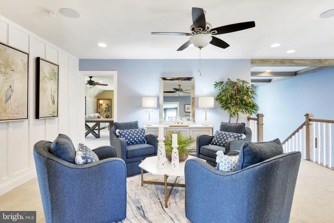
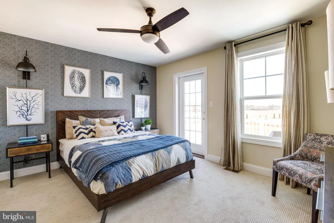
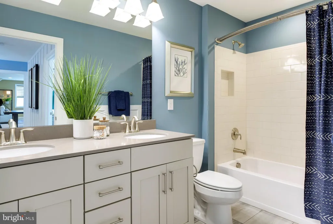
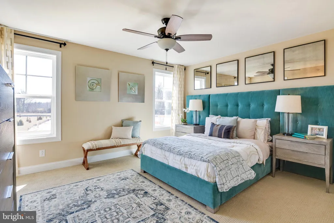
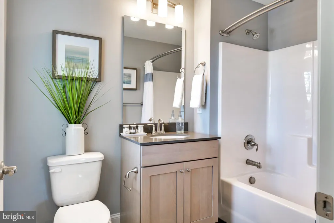
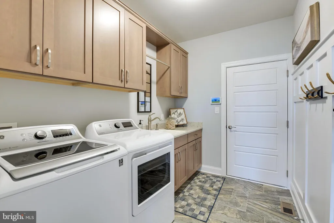
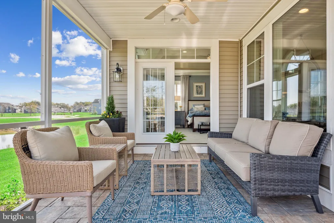
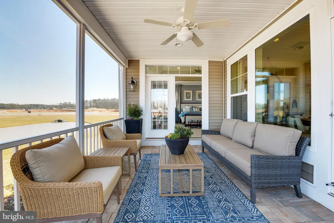
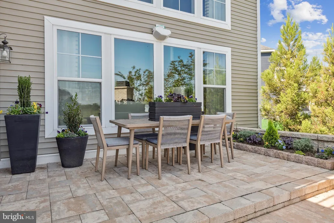
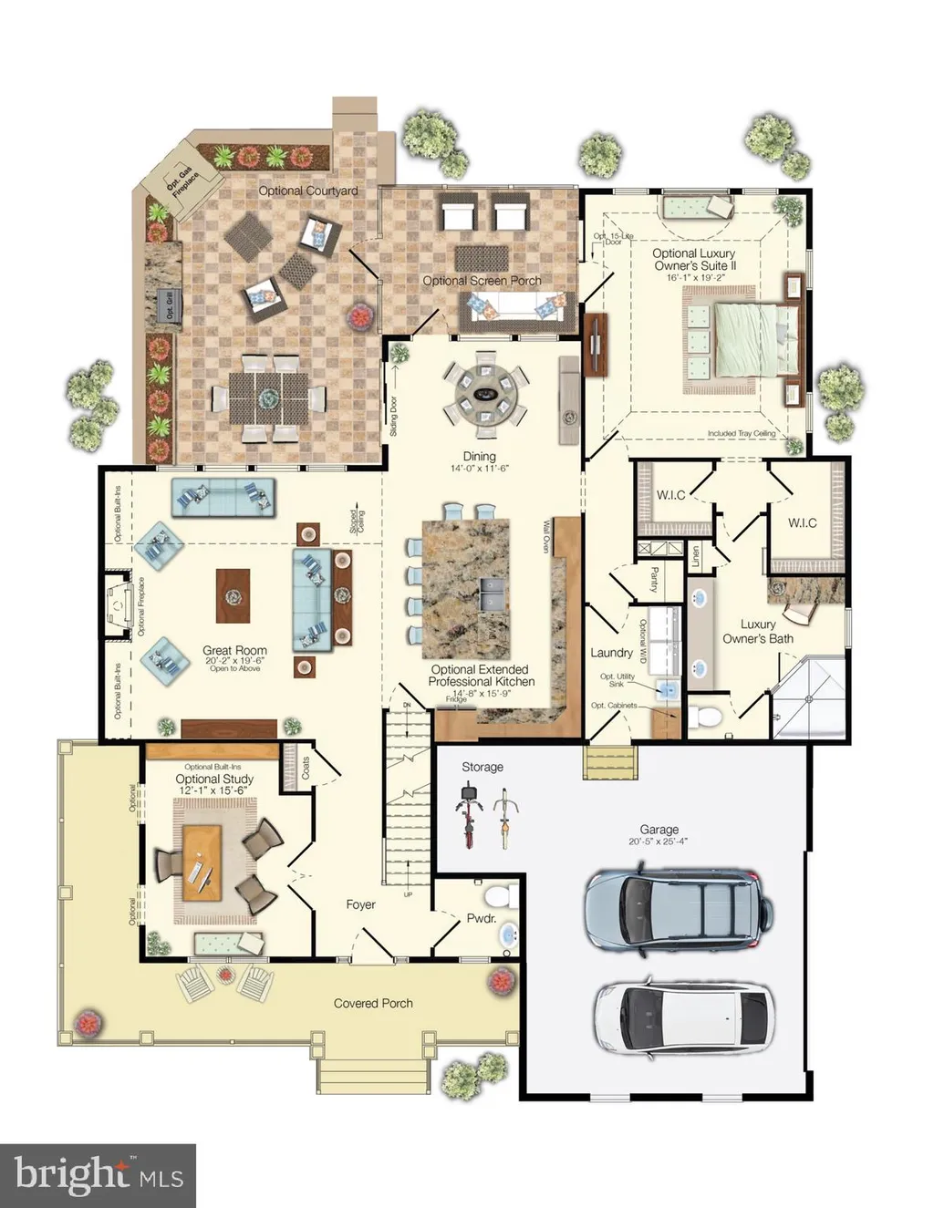
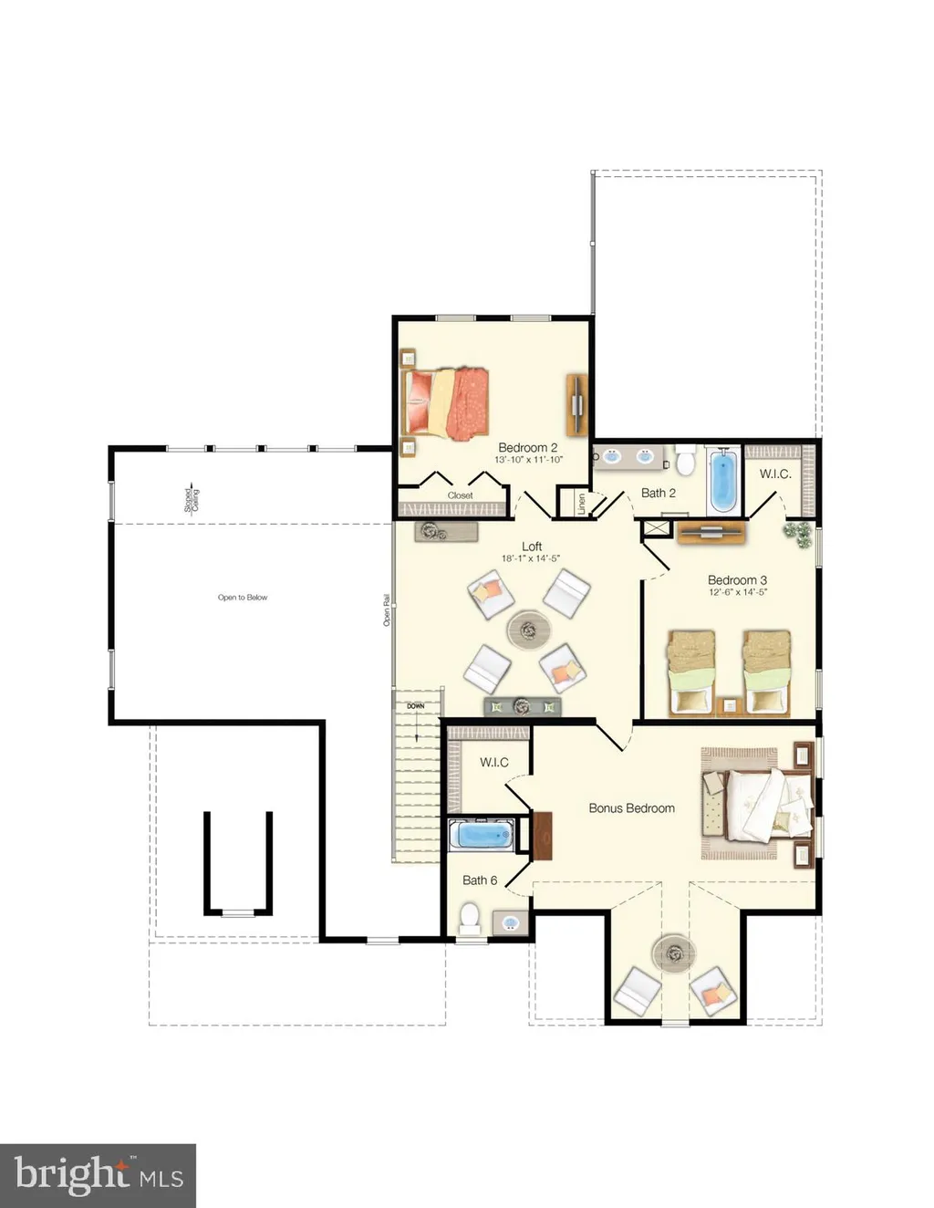
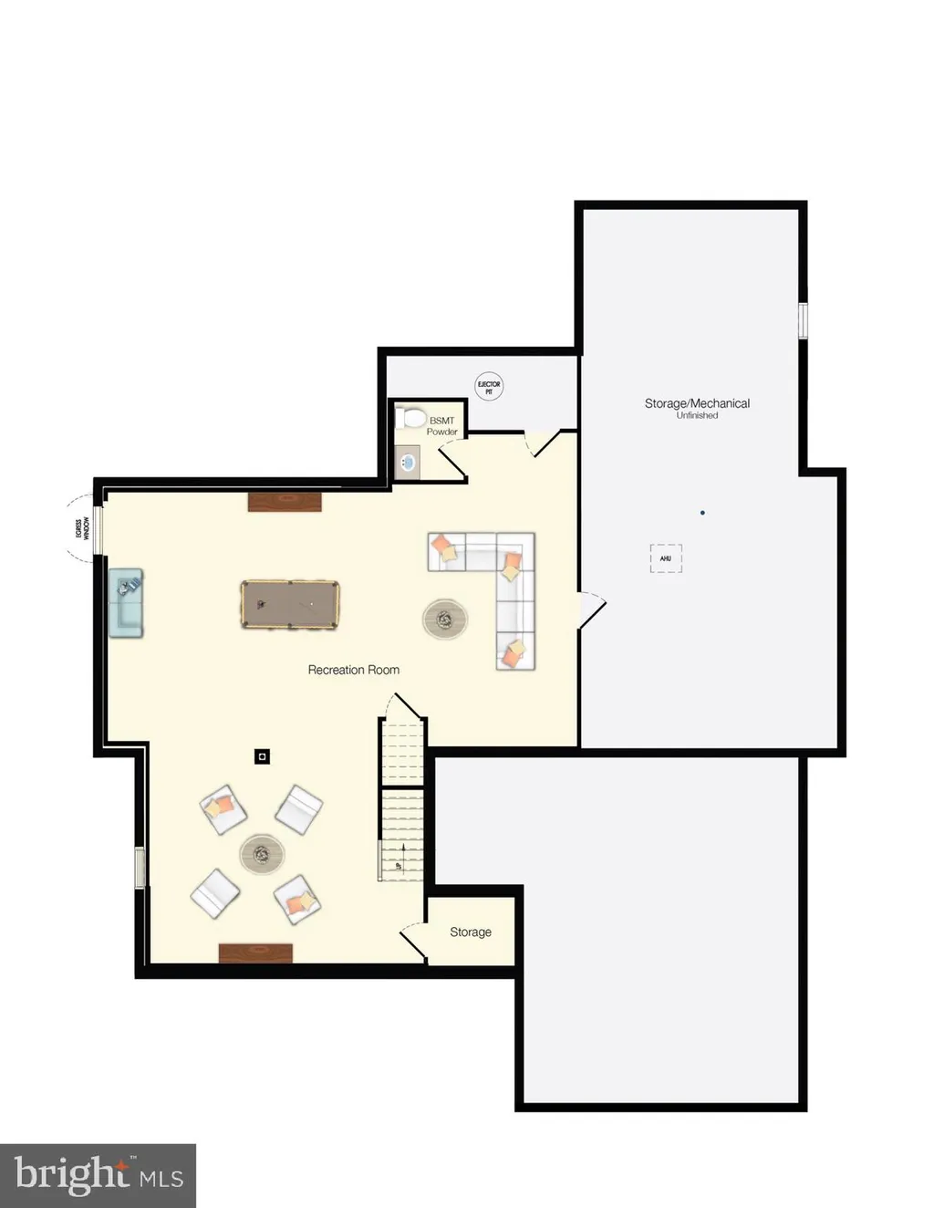
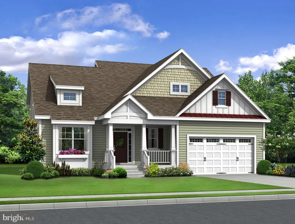
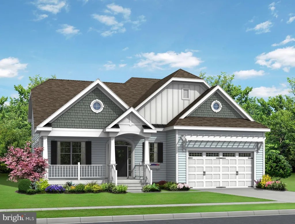
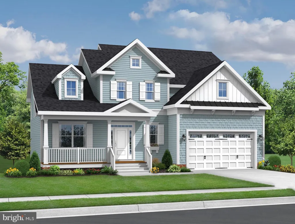
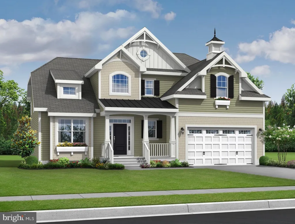
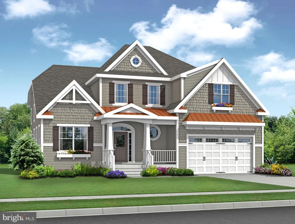
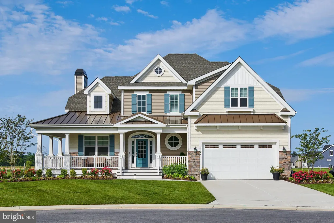
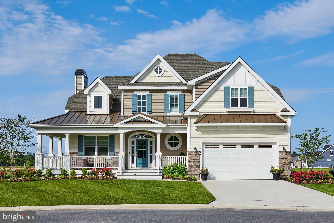
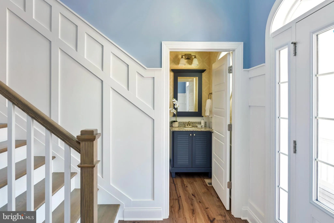
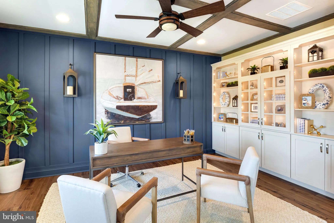
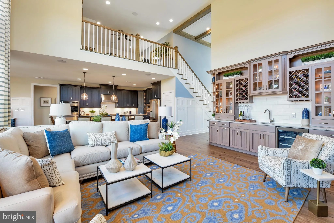
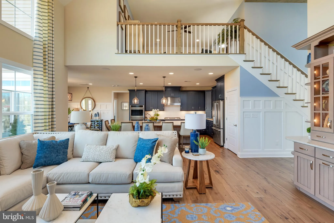
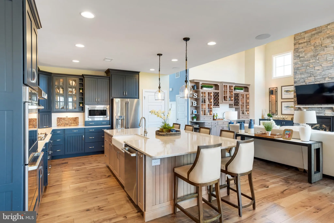
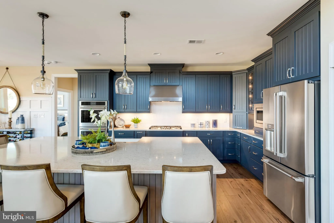
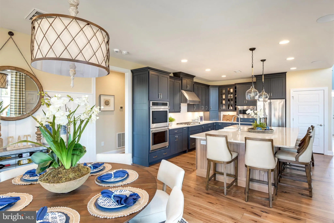
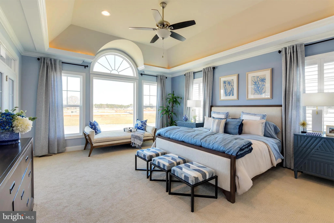
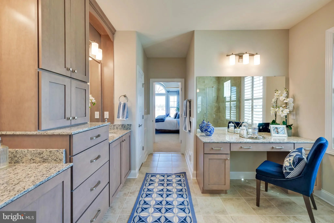
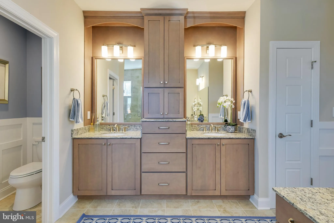
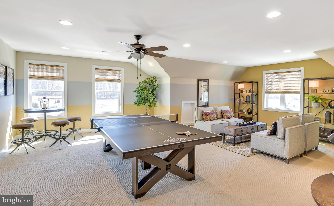
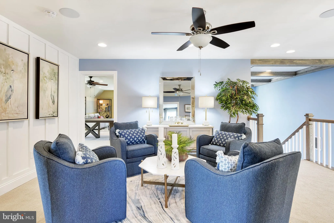
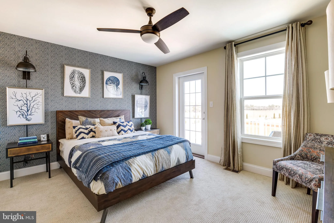
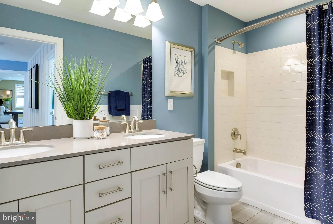
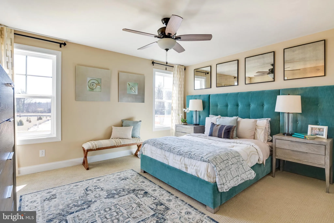
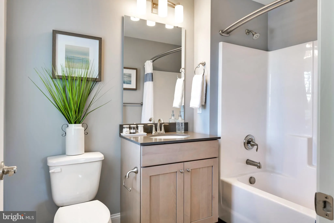
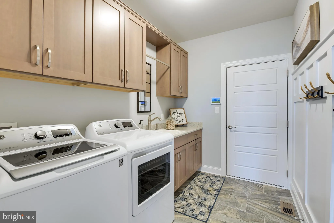
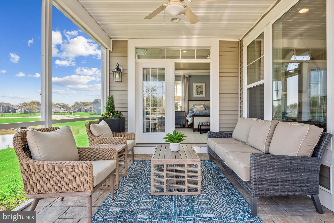
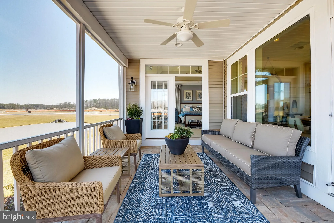
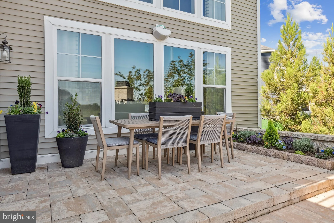
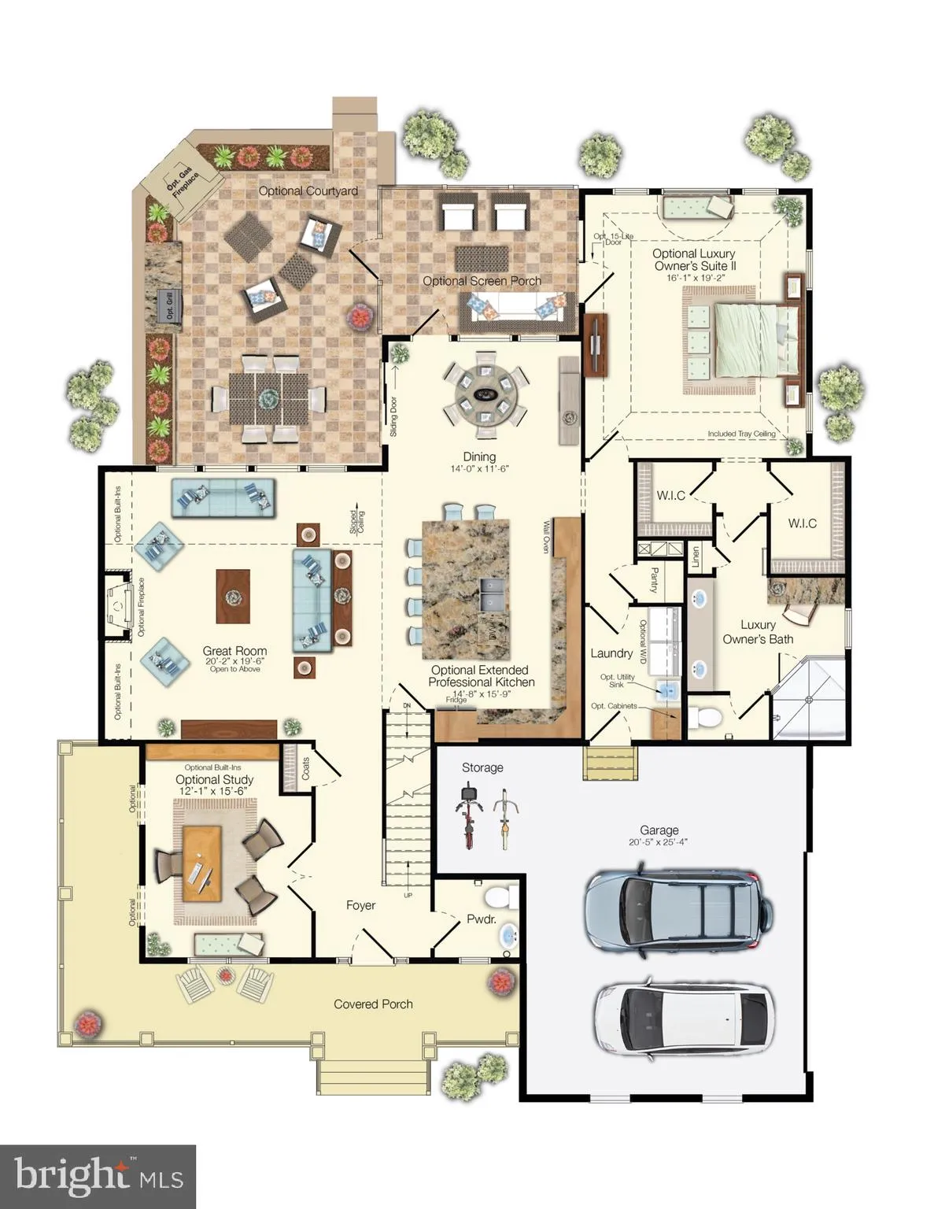
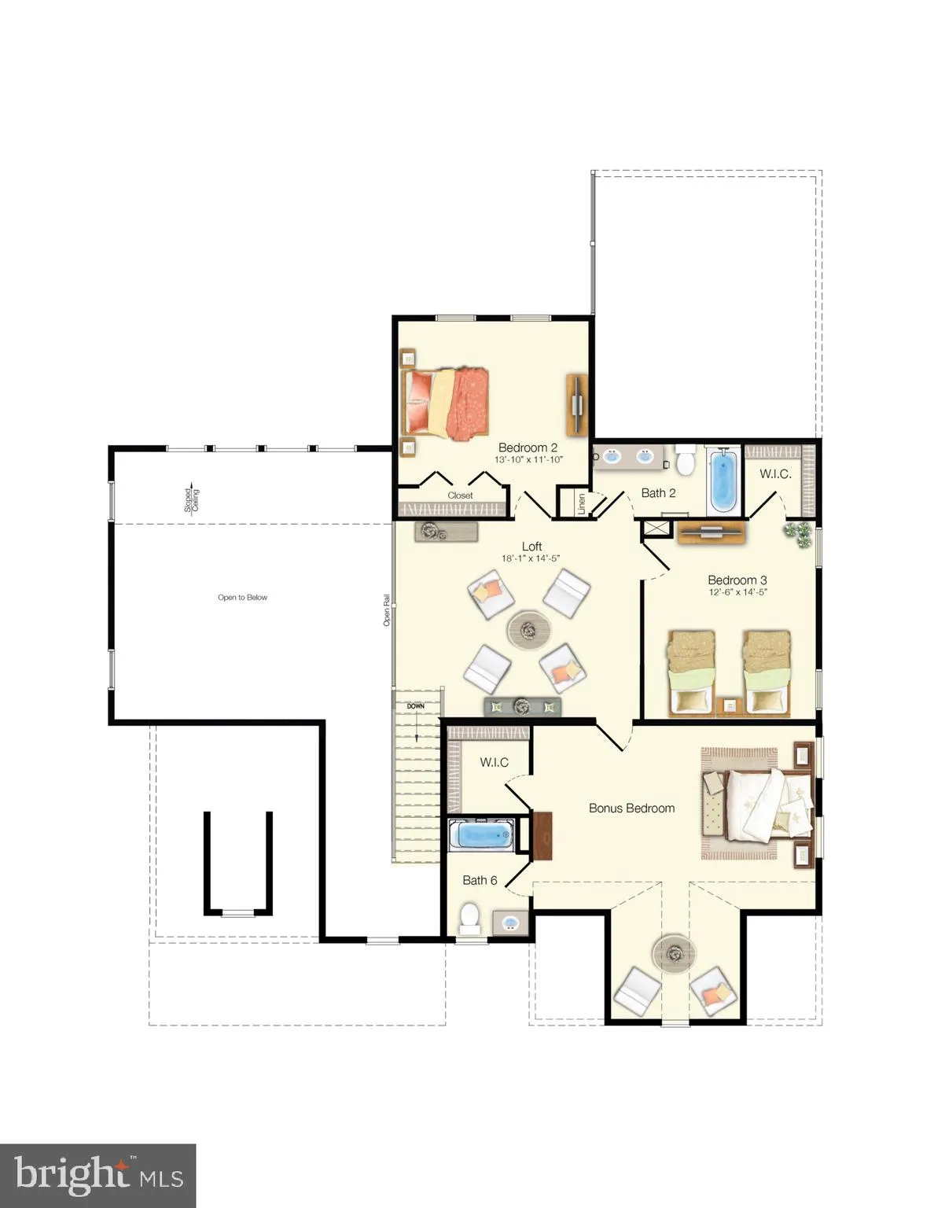
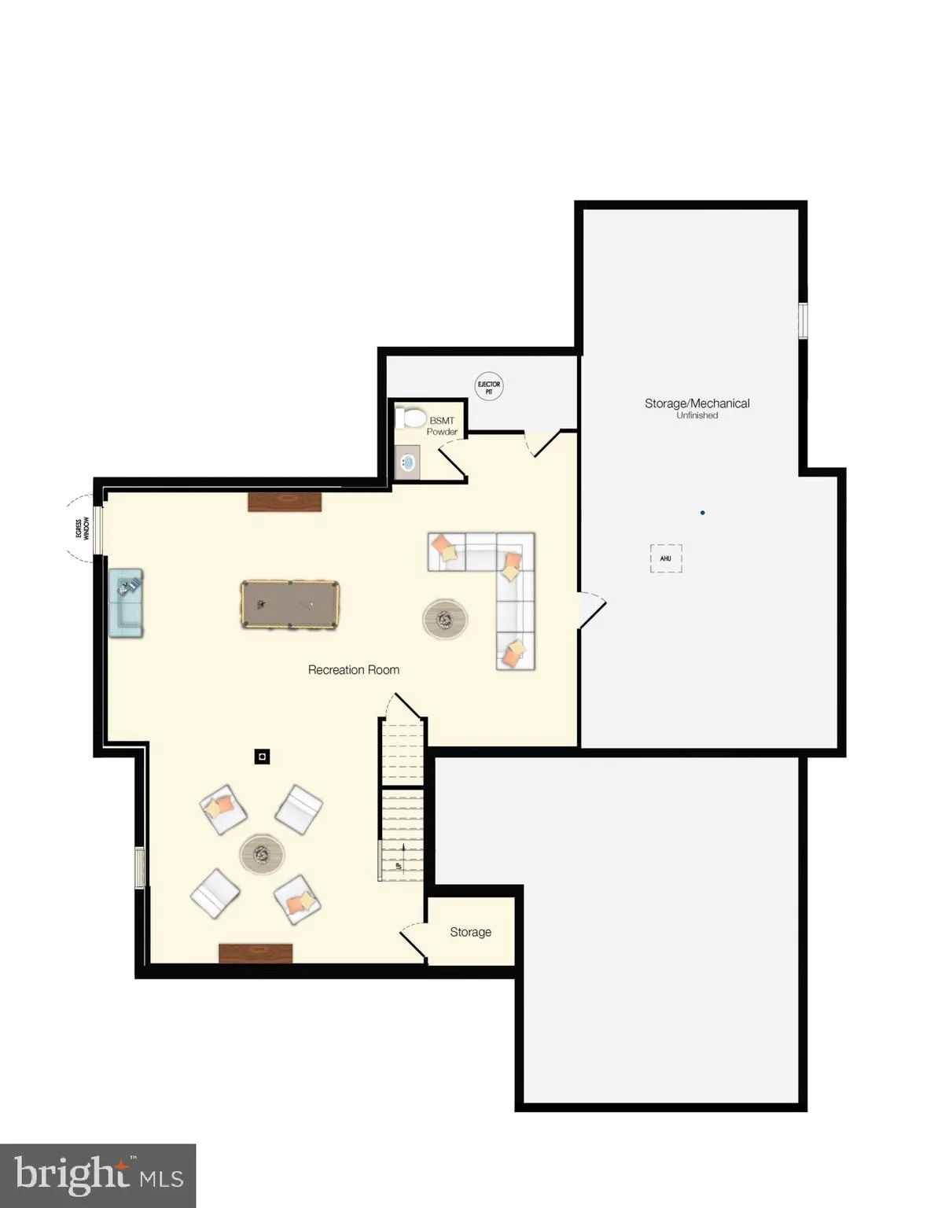
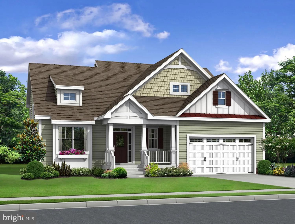
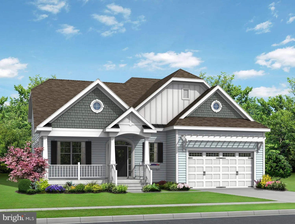
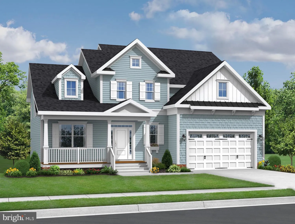
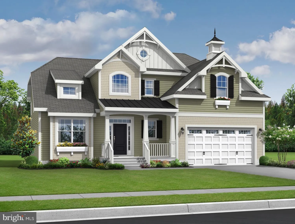
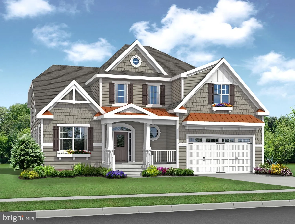
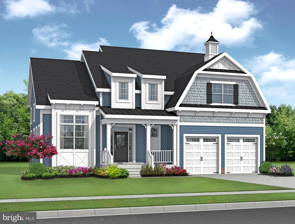
The Kingfisher plan is a versatile two-story home offering over 2,568 heated square feet with a convenient first-floor owner's suite. This 3-bedroom, 2.5-bath design features an open-concept kitchen with island seating, flowing into a spacious great room, breakfast nook, and flexible living space. Upstairs includes two bedrooms, a full bath, loft, and an unfinished bonus room with room to grow. Personalize your home with options for additional bedrooms, baths, and outdoor living spaces. Serenity features the largest homesites offered by Schell Brothers in Delaware, providing exceptional space and privacy. Create your ideal backyard oasis with room for a detached garage, pool, or outdoor living tailored to your lifestyle.
PROPERTY DETAILS: Square Feet: 2568 | Bathrooms: 3
INTERIOR FEATURES: • Square Footage (approx): 2,568 Sq. Ft. Above Ground, Sq. Ft. Below Ground • Appliances: Tankless Water Heater • Flooring: Ceramic Tile, Carpet, Wood • Cooling: Central Air, Electric • Heating: Propane, Forced Air • Basement: Crawl Space • Doors/Windows: Double Pane Windows, ENERGY STAR Qualified Windows, Low Emissivity Windows • Additional Interior Features: Kitchen Island, Pantry, Recessed Lighting, Walk-In Closet(s), Tray Ceiling(s)
EXTERIOR FEATURES: • Parking: 2 Garage Spaces, 4 Parking Spaces, Garage Door Opener, Asphalt, Garage, Driveway, Inside Entrance, Attached Garage. • Exterior: Vinyl, Frame • Roof: Shingle • Pool Description: None • Lot Dimensions: 0.00 x 0.00 • Zoning: AR-1 • Structural Condition: New Construction
LISTING AGENT: Agent: Chad Mitchell | Office: Crown Homes Real Estate | Phone: 3024633243 | Email: [email protected]
LISTING INFORMATION: MLS#: DESU2111116 | Status: FOR SALE
Location
Address
20400 Honeysuckle Drive
City
Lincoln
Features and Finishes
Interior Features:
• Square Footage
(approx): 2,568 Sq. Ft. Above Ground, Sq. Ft. Below Ground
• Appliances: Tankless Water Heater
• Flooring: Ceramic Tile, Carpet, Wood
• Cooling: Central Air, Electric
• Heating: Propane, Forced Air
• Basement: Crawl Space
• Doors/Windows: Double Pane Windows, ENERGY STAR Qualified Windows, Low Emissivity Windows
• Additional Interior Features: Kitchen Island, Pantry, Recessed Lighting, Walk-In Closet(s), Tray Ceiling(s)
Exterior Features:
• Parking: 2 Garage Spaces, 4 Parking Spaces, Garage Door Opener, Asphalt, Garage, Driveway, Inside Entrance, Attached Garage.
• Exterior: Vinyl, Frame
• Roof: Shingle
• Pool Description: None
• Lot Dimensions: 0.00 x 0.00
• Zoning: AR-1
• Structural Condition: New Construction
Legal Notice
Our comprehensive database is populated by our meticulous research and analysis of public data. MirrorRealEstate strives for accuracy and we make every effort to verify the information. However, MirrorRealEstate is not liable for the use or misuse of the site's information. The information displayed on MirrorRealEstate.com is for reference only.