Log in Sign up
Back to search Home Countries United States Corona 4219 Floyd Dr, Corona, CA, 92883
$1,275,000

4219 Floyd Dr, Corona, CA, 92883

4219 Floyd Dr, Corona, CA, 92883
5 beds 4 baths single family

Property facts

Property type
single family
Bedrooms
5
Bathrooms
4
Lot size
7405 sqft

Only details supplied with this listing are shown. Ask the listing contact to confirm measurements, taxes and costs.

About this home

Single Family in Corona, CA - Bedrooms: 5 - Bathrooms: 4 - Area: 3446 sqft - Year Built: 1999 - Lot: 7405 sqft

Listing Agent: Misbah Habeeb Brokerage: First Team Real Estate

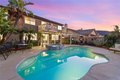
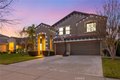
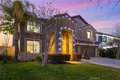
Designed for modern living & elevated comfort, 4219 Floyd Drive showcases extensive upgrades, refined finishes, & expansive living spaces in one of Corona's established residential settings. This 5-bedroom, 4-bath residence offers a thoughtful blend of functionality, efficiency, & style across a massively spacious floor plan. At the heart of the home is a fully upgraded chef's kitchen featuring granite countertops, custom shaker cabinetry with integrated LED lighting, & a suite of top-of-the-line Thermador appliances, including an 8-burner stove with 48" hood, a dishwasher, and 60" refrigerator/freezer configuration. Professional MicroDrawer microwave is fitted into the island to compliment commercial appliances. Additional kitchen enhancements include a pot filler, instant hot water and purified water at the sink, and a built-in glass rinser, adding both convenience and a polished, luxury feel. The interior has been extensively refreshed with new paint, new baseboards, luxury vinyl plank flooring with added padding for luxury comfort, and updated recessed lighting throughout the entire home. Bathrooms feature quartz countertops, updated sinks, modern fixtures, & refreshed shower heads, including a well-appointed primary bath with very spacious dual his & her closets. Upstairs, a large open loft provides flexible space ideal for a media room, home office, or secondary living area. This space could also eventually be turned into another HUGE master suite, should the new buyer wish it. The primary bedroom retreat includes a private balcony offering sweeping views over Corona which will take your breath away, creating a peaceful indoor-outdoor connection. Significant system upgrades include a completely new HVAC and furnace, 75-gallon water heater, all-PEX plumbing throughout, updated electrical, and solar panels with battery storage, contributing to long-term efficiency and comfort. A laundry room with washer and dryer are included for added convenience. Outdoor features include an updated pool, enhanced exterior lighting, sprinkler system, and a covered patio with pergola, providing versatile spaces for entertaining or everyday enjoyment. The garage offers ample storage, including storage racks, with an *additional* refrigerator and freezer included in the sale for future buyers. Conveniently located near local amenities, schools, and major commuter routes, this home offers a rare combination of space, upgrades, and move-in readiness.
Features & amenities

Features & finishes
Bedrooms: 5
Total Bathrooms: 4
Full Bathrooms: 4
Bathrooms On Main Level: 1
Bathroom 1 Features: Quartz Counters
Closet in bathroom
Walk-in shower
Separate tub and shower
Bathtub
Double Sinks in Primary Bath
Hollywood Bathroom (Jack&Jill)
Vanity area
Shower
Quartz Counters
High Ceilings
Ceiling Fan(s)
Pantry
2 Staircases
Recessed Lighting
Open Floorplan
Flooring: Vinyl
Window Features: Double Pane Windows
Gas Cooktop
Microwave
Refrigerator
Gas Water Heater
Range Hood
Gas Range
Freezer
Gas Oven
Dishwasher
Laundry Features: Inside
Washer Included
Dryer Included
Walk-In Closet
Entry
Separate Family Room
Laundry
Recreation
Bonus Room
All Bedrooms Up
Foyer
Living Room
Family Room
Loft
Primary Suite
Den
Cooling Features: Central Air
Fireplace Features: Family Room
Heating Features: Central
Heating: Yes
Breakfast Room Description: Family Kitchen
Dining Room
In Kitchen
See Remarks
Kitchen Features: Quartz Counters
Remodeled Kitchen
Utility sink
Ligh

Location

If the interactive map is unavailable, open the supplied location in maps.

Open location in maps

The pin uses coordinates supplied with this listing. Confirm the exact location with the listing contact.

Listing information

Original source
www.realtor.com
Listing / MLS reference
PW26051047
Added to Mirror

Added and updated dates describe the Mirror record. Source publication and verification dates are shown separately when known; none establishes time on market. Confirm current price and availability with the listing contact.

View original listing

Similar homes nearby

108-38 37th Ave, Corona, NY, 11368
For Sale
$925,000
108-38 37th Ave, Corona, NY, 11368
4 bd 2 ba Single Family
Corona
Listed by Jamie Realty Group
9922 34th Ave, Corona, NY, 11368
For Rent
$3,400/mo
9922 34th Ave, Corona, NY, 11368
3 bd 1 ba Rental
Corona
Listed by Redfin
Photos coming soon
For Sale
$1,288,888
10475 48th Ave, Corona, NY, 11368
Single Family
Corona
Listed by Lucky Real Estate LLC
Photos coming soon
For Sale
$1,150,000
103-25 Alstyne Ave, Corona, NY, 11368
4 bd 3 ba Single Family
Corona
Listed by Winzone Realty Inc
Photos coming soon
For Sale
$1,775,000
102-11 Strong Ave, Corona, NY, 11368
8 bd 4 ba Multi-Family
Corona
Listed by Prime Place Realty
Photos coming soon
For Sale
$1,900,000
5732 Xenia St, Corona, NY, 11368
15 bd 6 ba Single Family
Corona
Listed by RE/MAX 1st Choice
Photos coming soon
For Sale
$614,900
106-07 Northern Blvd Unit 5B Unit 5B, Corona, NY, 11368
2 bd 2 ba Townhouse
Corona
Listed by Prime Realty
$1,275,000
5 beds · 4 baths
Log in Sign up