4237 Trellis Crescent
Property facts
- Property type
- Vacant
- Bedrooms
- 5
- Bathrooms
- 2
- Parking
- 2
- Taxes (as supplied)
- 2026
Only details supplied with this listing are shown. Ask the listing contact to confirm measurements, taxes and costs.
About this home
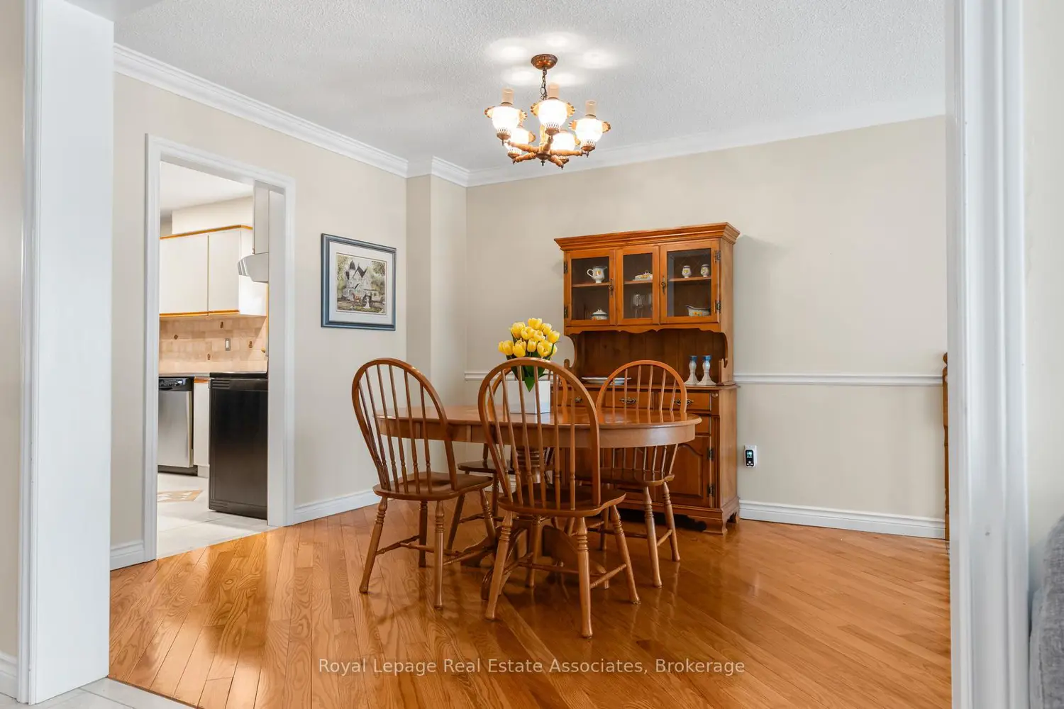
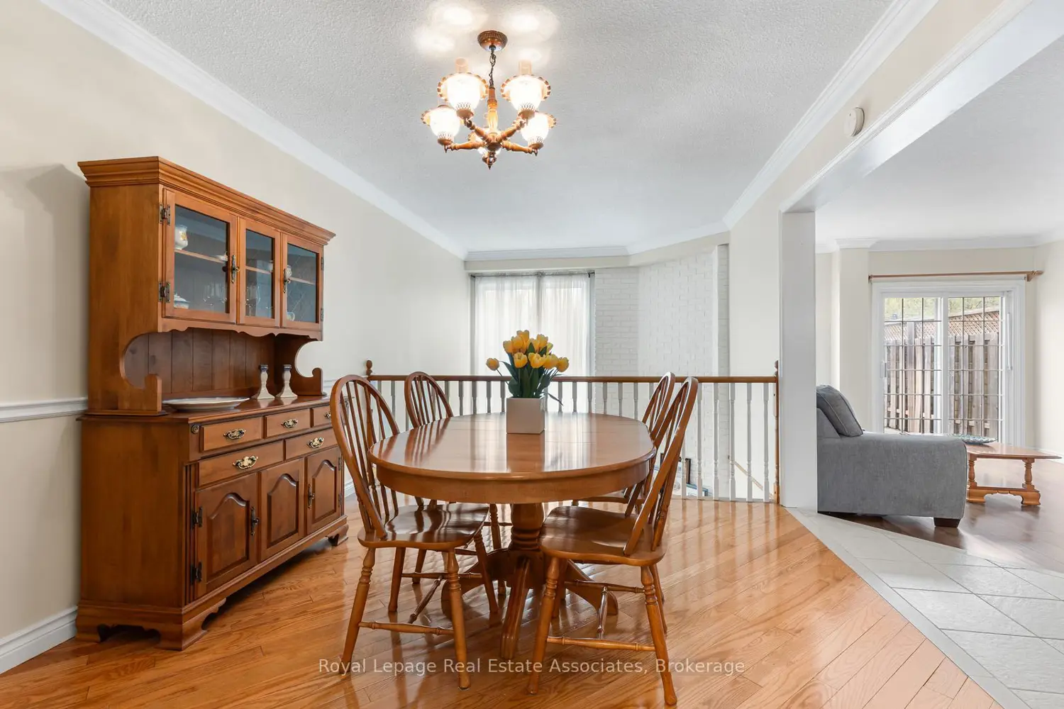
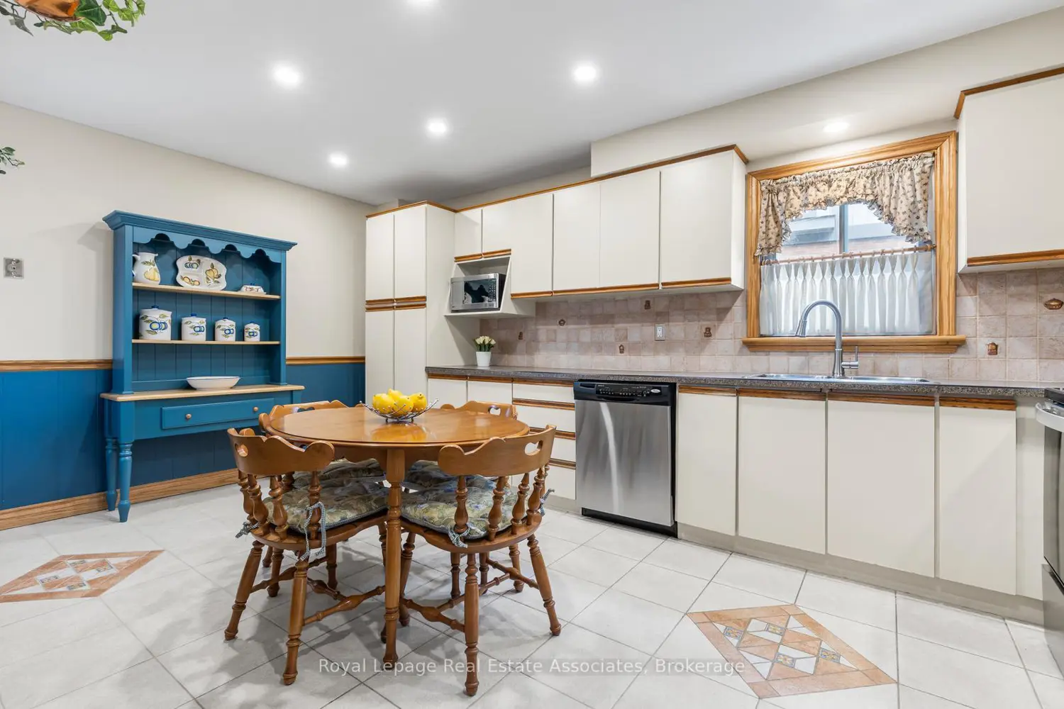
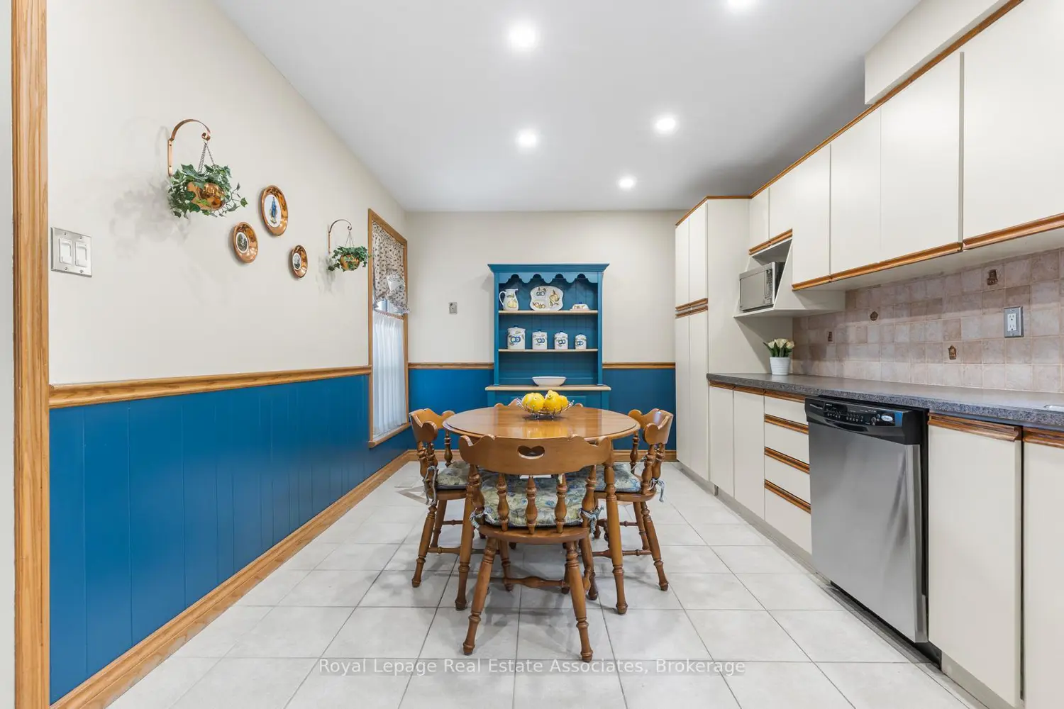
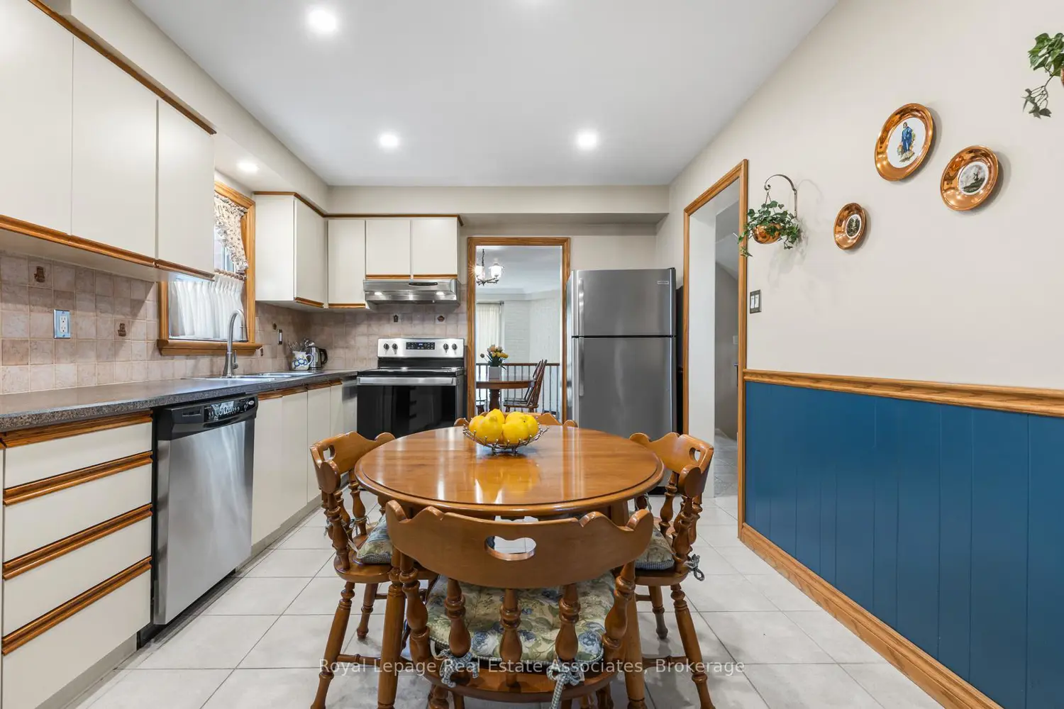
Welcome to this spacious and immaculate semi-detached home in highly desirable Erin Mills, offering an ideal layout for growing families. The bright eat-in kitchen provides plenty of space for everyday meals, while the adjoining dining room overlooks the inviting recreation/family room below, creating a unique open-concept feel perfect for entertaining. The sun-filled living room features a walkout to the private backyard, extending your living space outdoors.The upper level boasts four generously sized bedrooms, offering comfort and flexibility for family living. A fifth bedroom in the basement provides the perfect space for guests, teens, or extended family.The lower-level recreation room is a warm and welcoming retreat, complete with a cozy gas fireplace and beautiful natural light streaming through the open-above window design. An additional basement room creates the perfect setup for working from home, a gym or a hobby room. The private backyard backs onto greenspace and a walking trail. Curb appeal shines with exterior pot lights, an extended front concrete porch, and a wood privacy fence. Family oriented community just steps from trails, parks, schools & transit. Close to Credit Valley Hospital, UTM, Erin Mills Town Centre & Erindale & Clarkson Go Stations. Easy access to hwys. 403, 407 & QEW.
Location
Map coordinates have not been supplied for this listing.
Search the supplied address in mapsListing information
- Original source
- mississauga.listing.ca
- Added to Mirror
Added and updated dates describe the Mirror record. Source publication and verification dates are shown separately when known; none establishes time on market. Confirm current price and availability with the listing contact.
View original listingSimilar homes nearby