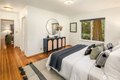
Single Family in Seattle, WA
- Bedrooms: 2
- Bathrooms: 2
- Area: 2920 sqft
- Year Built: 1928
- Lot: 33232 sqft
Listing Agent: Michael Green
Brokerage: Windermere Real Estate
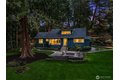
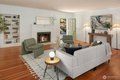
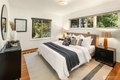
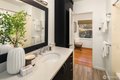
Set within one of Magnolia's most cherished enclaves, Lawtonwood. This Pacific Northwest classic is a place where time slows, light lingers, and life unfolds at an easy, unhurried pace. Situated on an expansive 33,000+ sq ft parcel, this 2-bedroom, 2-bath residence with a carport and generous off-street parking is ready for its next generation of stewards. Original hardwood floors run throughout, adding warmth and continuity to the home's timeless character. The main level welcomes you with a cozy den-an inviting space to greet friends-alongside an expansive, updated eat-in kitchen designed for gathering. The generous living room, anchored by an original wood-burning fireplace, serves as the heart of the home. An oversized primary bedroom on the main floor easily accommodates a California king and features an updated ensuite bath with heated floors and ample closet space. Upstairs, a spacious bedroom and full bath are complemented by a flexible bonus room, ideal as a reading nook, office, or artist's studio. Downstairs, a finished bonus room offers additional versatility-perfect for a home office, gym, or media retreat. Outdoors, the expansive grounds present rare opportunity and flexibility. With over 33,000 sq ft of land, there's room to imagine a sport court, pool, or DADU for extended living or guests. Just moments from the Magnolia village center, Shilshole Bay waterfront, Discovery Park, this Magnolia retreat is a poetic place to love for years to come.
Property facts
Property type
single family
Bedrooms
2
Bathrooms
2
Days on market
97 days
Features & amenities
Features & finishes
Bedrooms: 2, Bedrooms Possible: 2, Bedrooms On Main Level: 1, Bedrooms On Upper Level: 1, Primary Bedroom Level: Main, Bedroom 1 Level: Second, Total Bathrooms: 2, Full Bathrooms: 2, Bathrooms On Main Level: 1, Full Bathrooms On Main Level: 1, Full Bathrooms On Upper Level: 1, Bath Off Primary, Dining Room, Fireplace, Security System, Flooring: Ceramic Tile, Hardwood, Softwood, Vinyl, Dishwasher, Disposal, Dryer, Microwave, Refrigerator, Stove(s)/Range(s), Washer, Bathroom - Full Level: Main, Bathroom - Full Level: Second, Bonus Room Level: Lower, Den/Office Level: Lower, Entry Level: Main, Kitchen With Eating Space Level: Main, Basement Features: Partially Finished, Family Room Level: Main, Living Room Level: Main, Fireplace Features: Wood Burning, Heating Features: 90%+ High Efficiency, Forced Air, Heating Fuel: Electric,Natural Gas, Heating: Yes, Number of Fireplaces: 1, Cable TV, Fenced-Partially, Gas Available, High Speed Internet, Outbuildings, Patio, Patio: Yes, Land Lease: No,
Location
Approximate location · exact address shared on inquiry
Similar homes nearby
Photos coming soon
For Sale
CAD545,000
48 xx 28th Ave S, Seattle, WA, 98108
StudioOther
Seattle
Listed by John L. Scott Des Moines
Photos coming soon
For Sale
CAD379,000
47 xx Mount View Dr S, Seattle, WA, 98108
StudioOther
Seattle
Listed by John L. Scott Des Moines
Photos coming soon
For Sale
CAD850,000
2139 N 128th St, Seattle, WA, 98133
StudioOther
Seattle
Listed by Pellego, Inc.
Photos coming soon
For Sale
CAD1,000,000
2612 W Galer St, Seattle, WA, 98199
3 bd2 baSingle Family
Seattle
Listed by Windermere Real Estate Co.
Photos coming soon
For Sale
CAD1,195,900
1127 C 10th Ave E, Seattle, WA, 98102
3 bd2 baFarm/Ranch
Seattle
Listed by Windermere RE/Capitol Hill,Inc
Photos coming soon
For Sale
CAD755,000
7030 Mary Ave NW Unit C Unit C, Seattle, WA, 98117