4000 Wisconsin Avenue NW Unit 4K-226, Washington, DC 20016


Property Details
1
Description
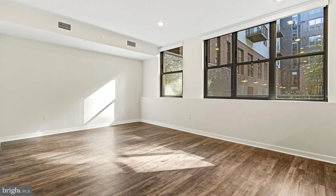
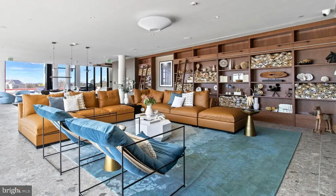
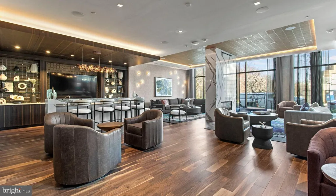
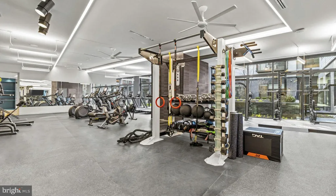
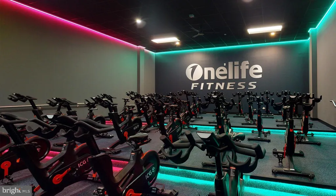
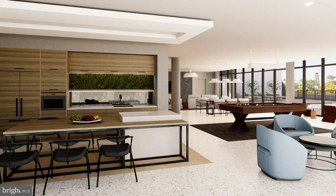
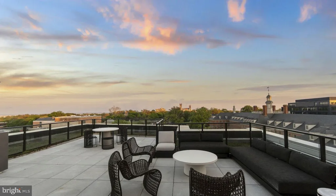
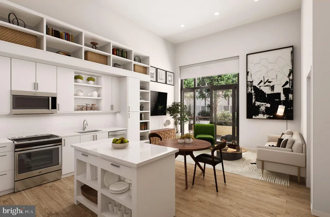
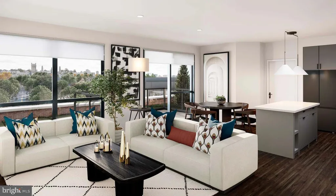
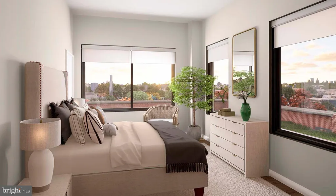
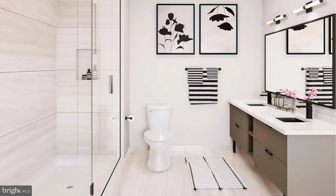
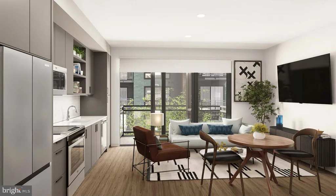
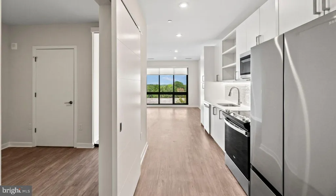
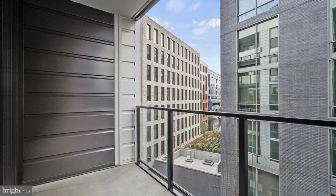
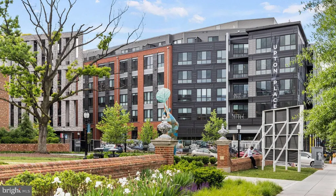
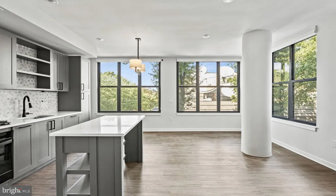
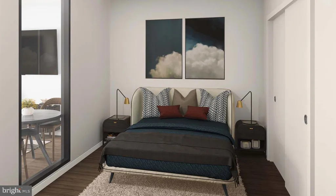
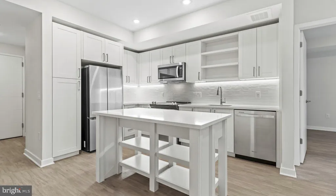
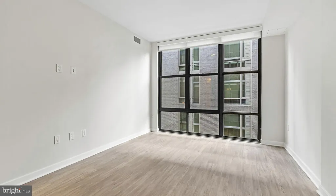
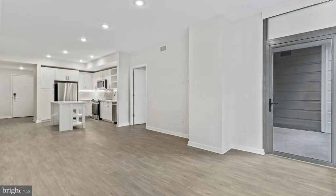
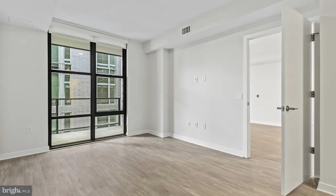
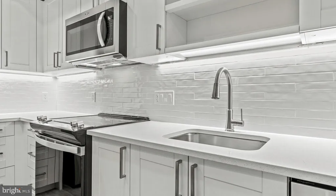
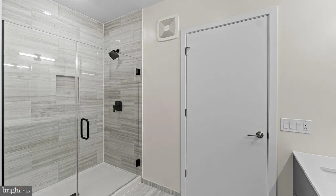
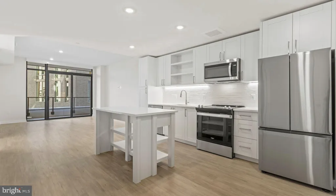
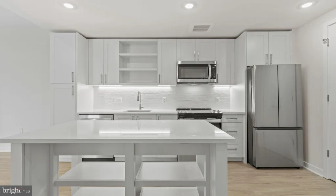
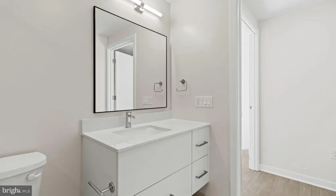
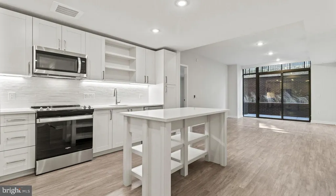
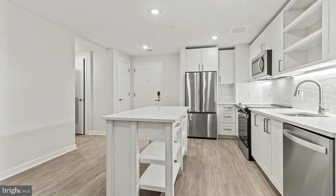
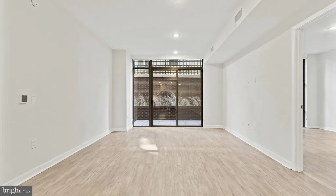
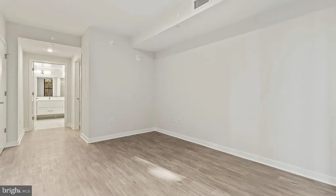
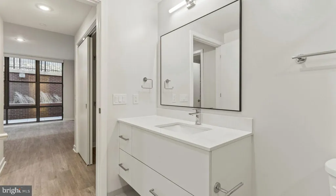
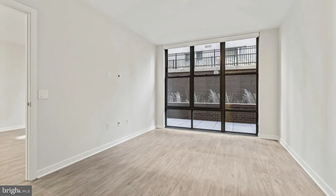
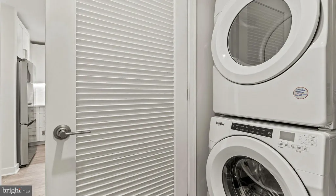
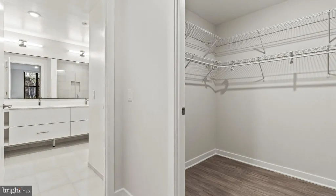
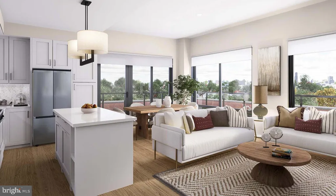
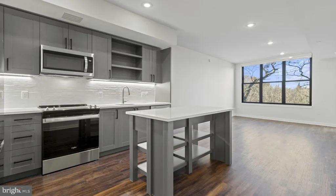
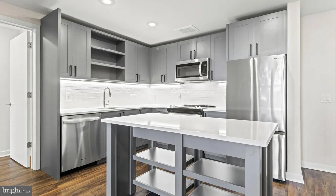
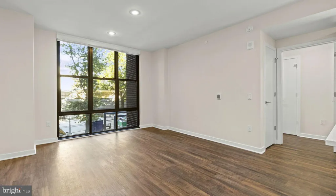
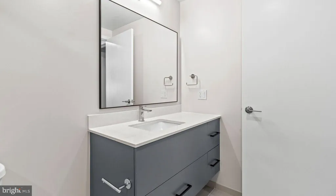
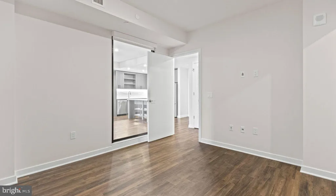
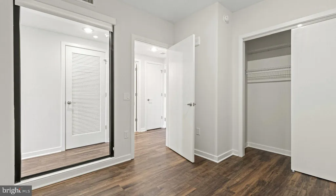
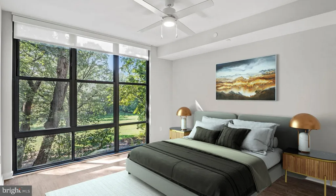
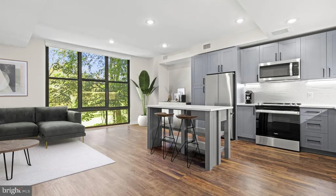
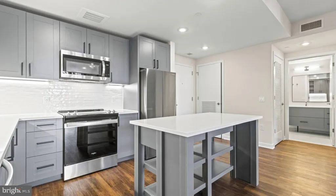
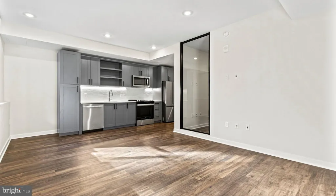
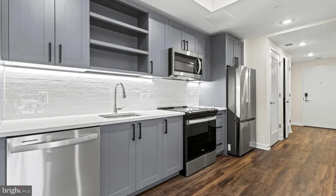
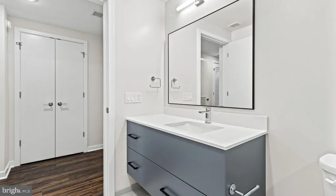
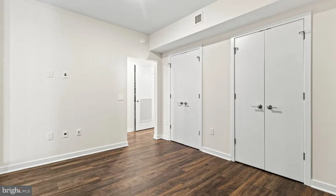
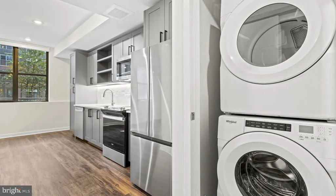
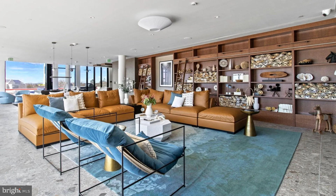
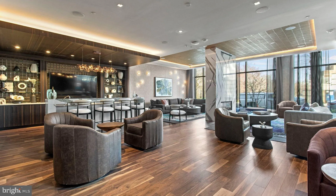
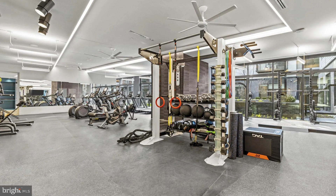
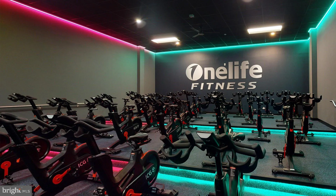
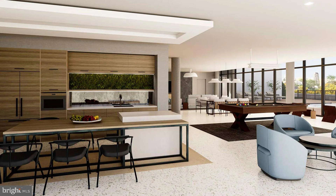
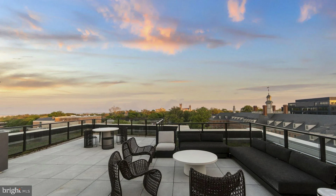
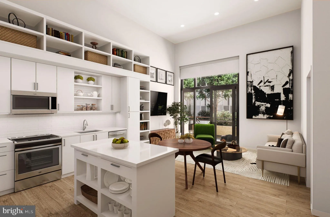
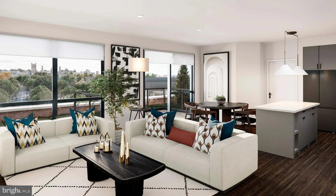
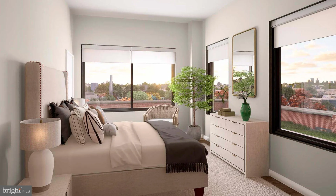
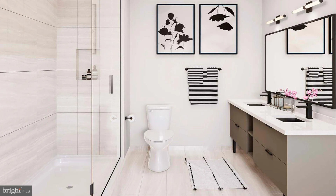
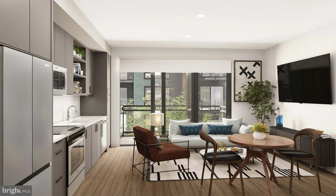
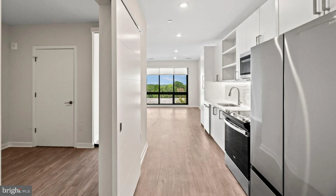
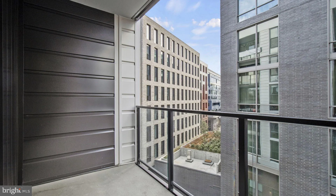
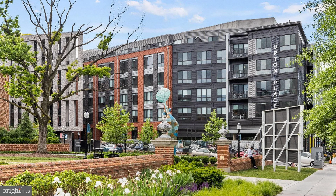
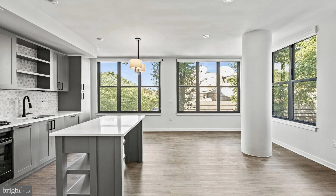
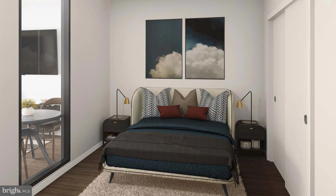
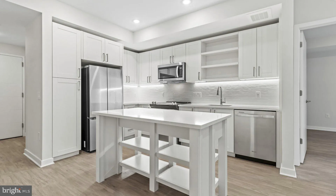
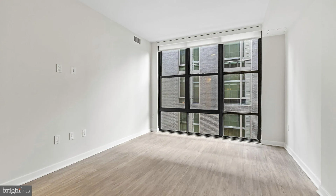
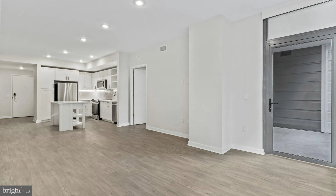
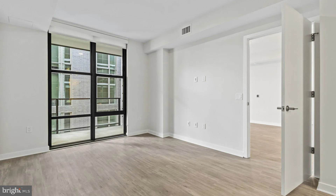
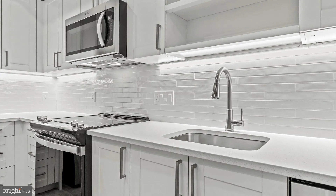
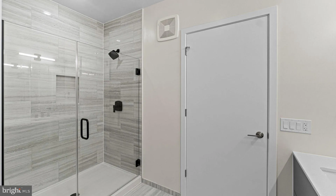
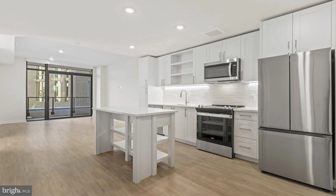
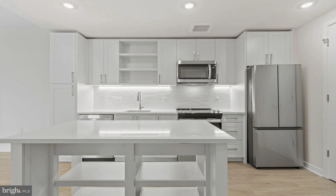
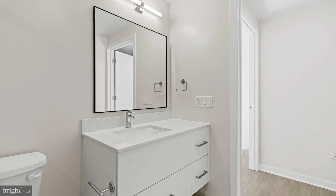
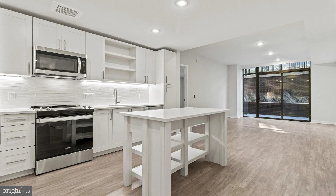
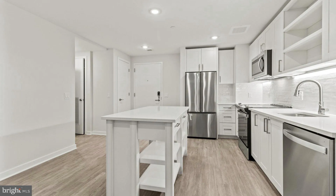
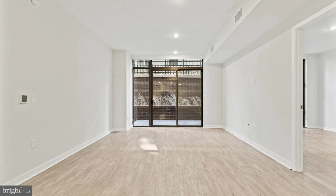
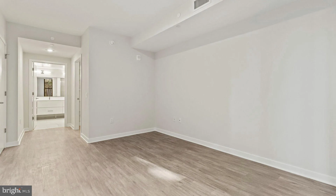
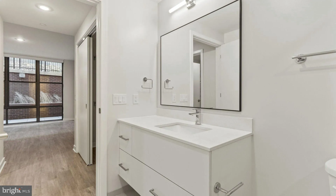
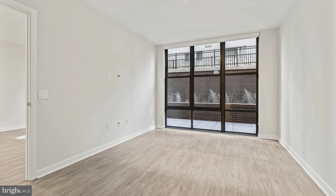
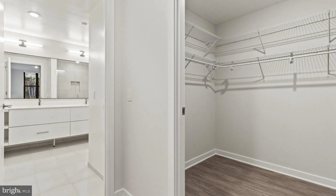
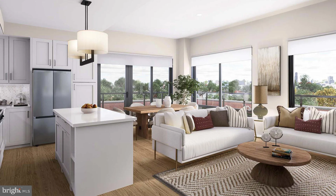
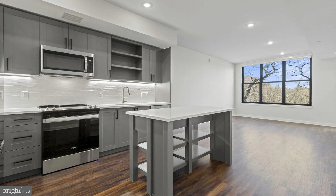
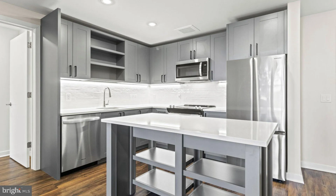
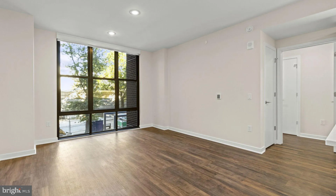
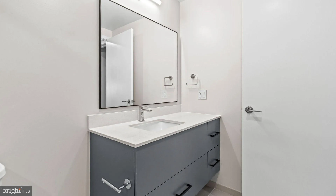
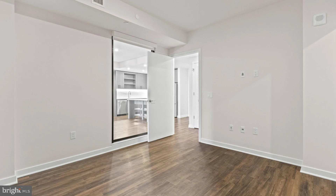
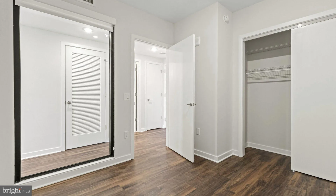
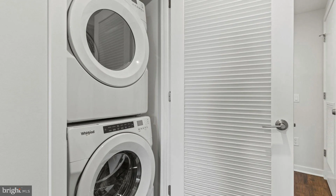
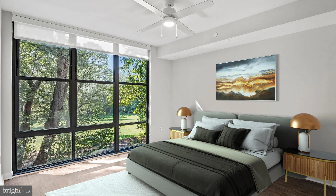
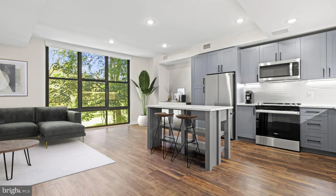
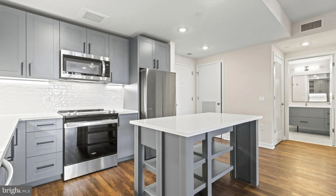
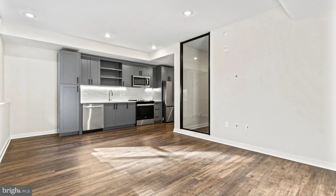
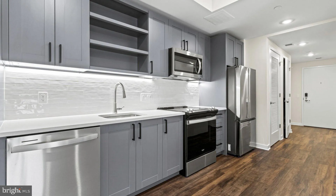
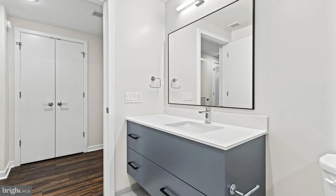
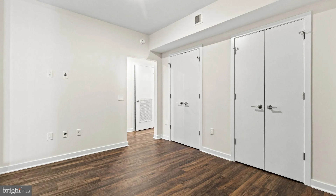
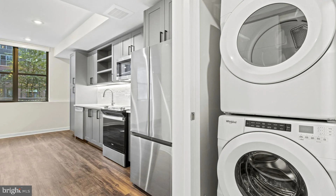
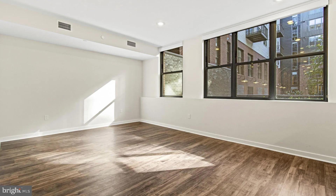
Welcome home to your brand-new one-bedroom apartment at Upton Place, where you'll be the first to call this pristine space home. Built in 2023, this 717-square-foot unit represents the finest in contemporary construction, with everything crafted to perfection and never before lived in. Your morning routine begins in the heart of your home, a kitchen designed with both style and function in mind. The upgraded countertops provide the perfect workspace as you prepare your first cup of coffee, their smooth surface reflecting the morning light that filters through your windows. The refrigerator stands ready to keep your favorite ingredients fresh, while the thoughtful layout makes every culinary endeavor feel effortless. Picture yourself preparing weekend brunches here, the spacious counters offering plenty of room to spread out ingredients and create memorable meals. Your bedroom provides a peaceful retreat at the end of each day, with generous proportions that accommodate your lifestyle needs. The bathroom features modern fixtures and finishes that complement the overall contemporary aesthetic of your new home, creating a spa-like atmosphere for your daily routines. Beyond your front door, Upton Place offers an impressive collection of amenities designed to enhance your daily life. Start your day with a refreshing swim in the building's pool, the water providing the perfect wake-up call before heading out for the day. When you prefer to explore the city on two wheels, the dedicated bike room ensures your ride stays secure and easily accessible. The thoughtfully designed lounge spaces provide the ideal setting for catching up with neighbors or finding a quiet corner to read, while the common grounds offer outdoor space to enjoy Washington's changing seasons. Your evenings take on new meaning with access to the stunning roof deck, where the city stretches out before you as day transitions to night. Whether you're hosting friends for a casual gathering or simply unwinding with a book, this elevated outdoor space becomes your private escape above the bustling streets below. The Wisconsin Avenue corridor puts you in the center of a vibrant dining and shopping scene, where longtime neighborhood favorites sit alongside exciting new establishments. Your daily errands become pleasant walks through tree-lined streets, with everything from morning coffee runs to evening dinner destinations just steps from your front door. The eclectic mix of eateries means you'll always discover something new, whether you're craving a quick lunch or planning a special dinner out. Parking is simplified with the building's garage, eliminating the daily search for street parking and providing secure, weather-protected access to your vehicle. Cat owners will appreciate the pet-friendly policy that welcomes your feline companions to enjoy this new chapter alongside you. Living at Upton Place means embracing a lifestyle where modern convenience meets neighborhood charm, where brand-new construction provides the foundation for creating lasting memories in the heart of Washington. Pricing and availability subject to change on a daily basis. Photos are of model units. Parking may be available subject to availability and may be an additional fee.
PROPERTY DETAILS: Square Feet: 717 | Bathrooms: 1
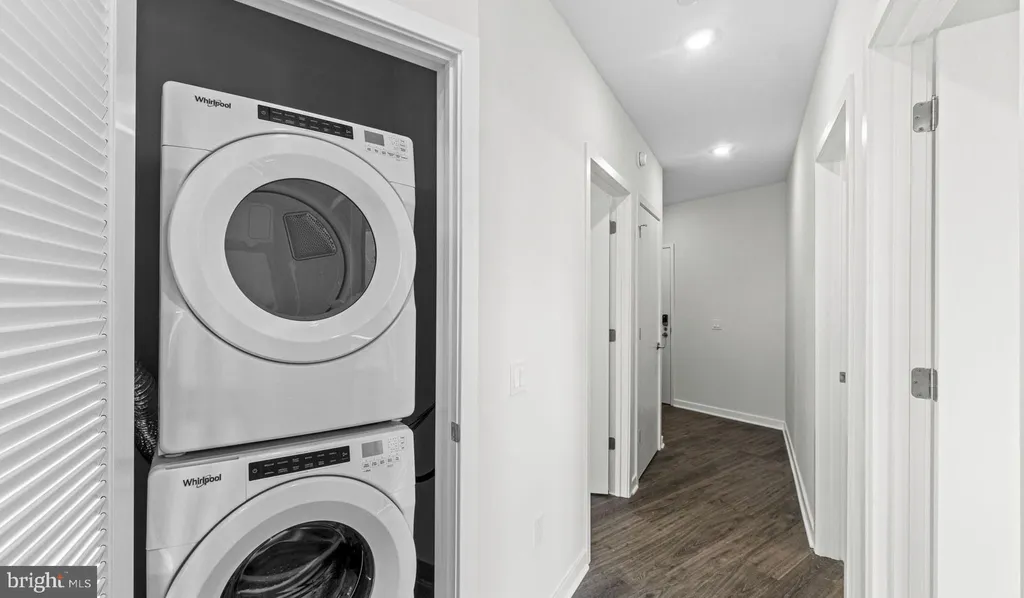
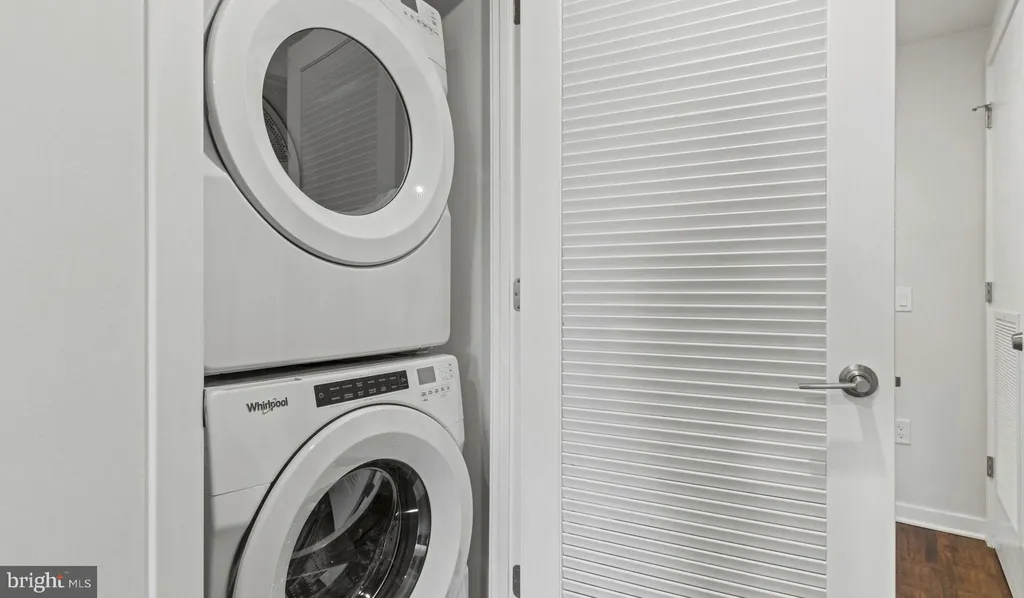
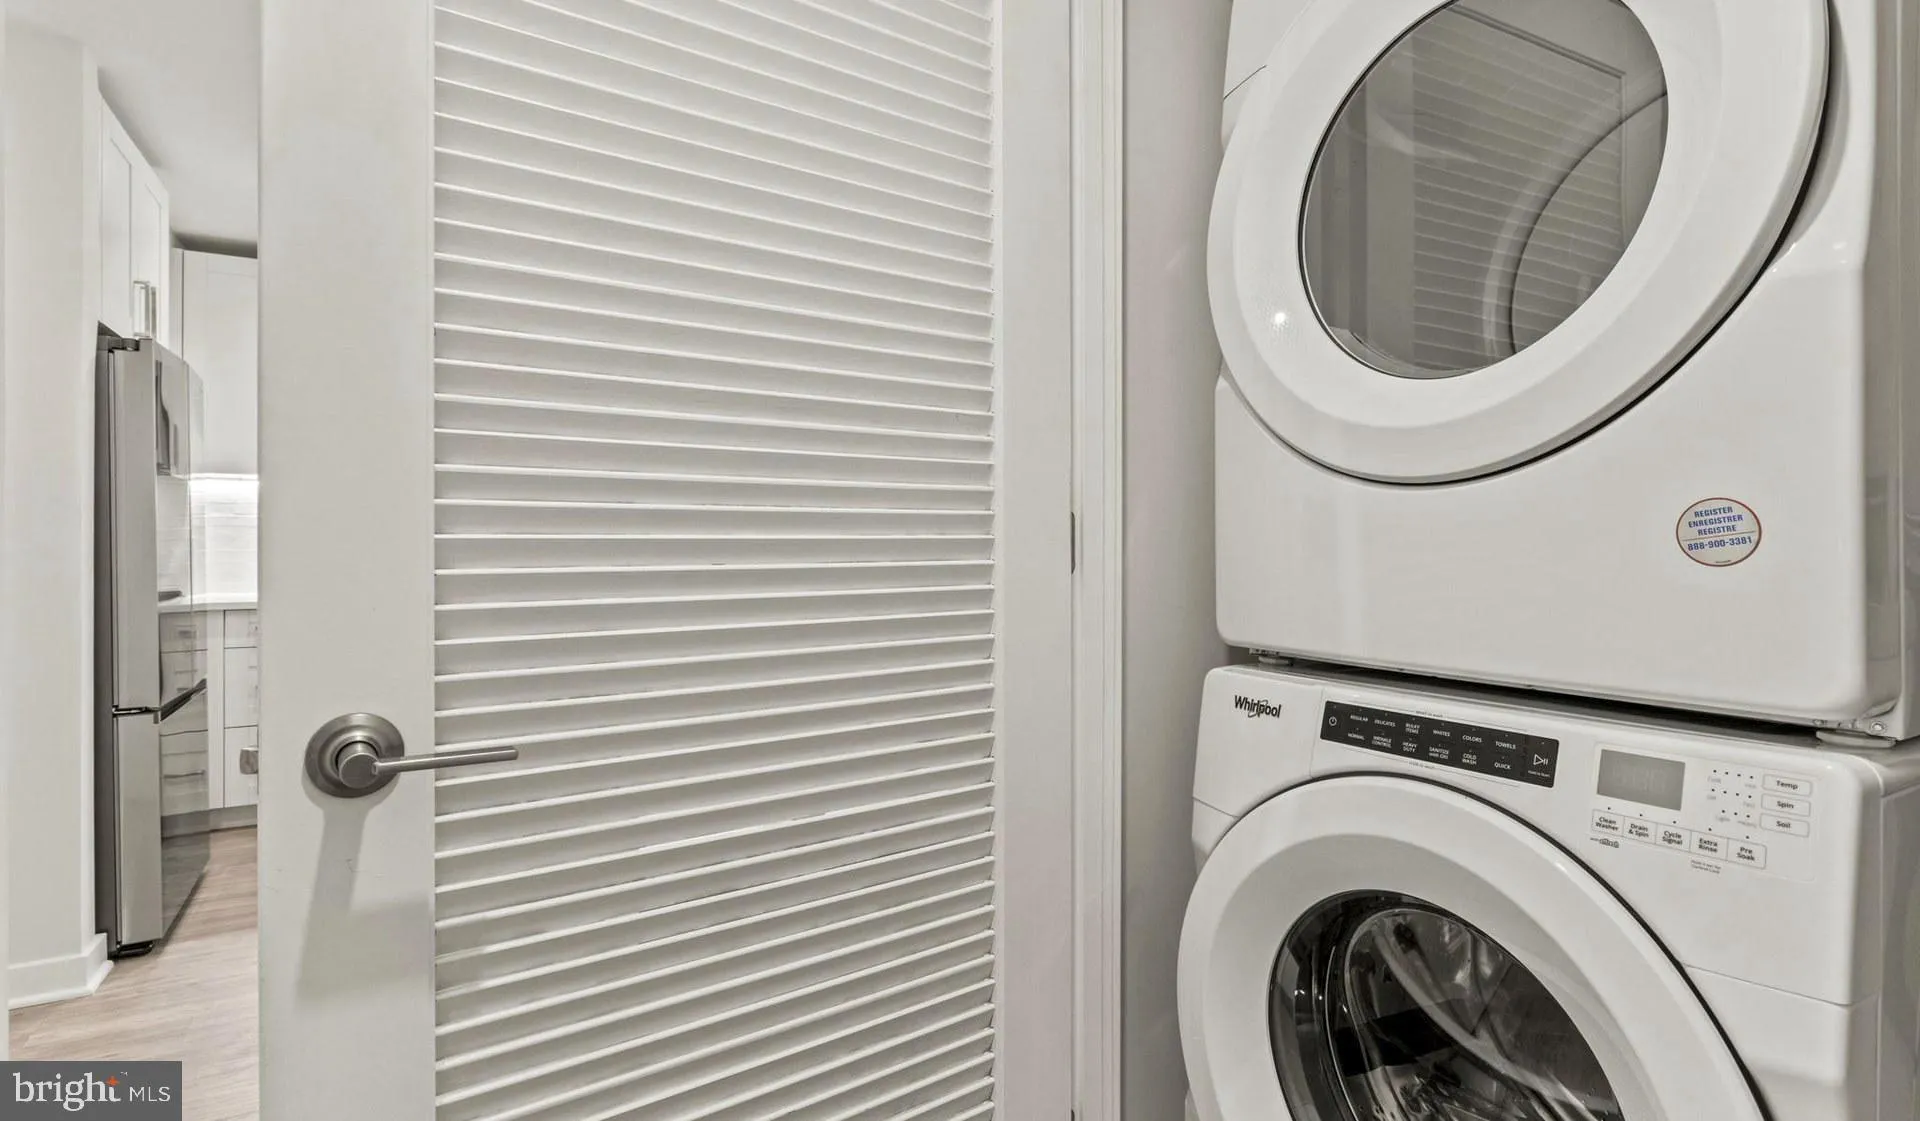
INTERIOR FEATURES: • Square Footage (approx): 717 Sq. Ft. Above Ground, Sq. Ft. Below Ground • Appliances: Electric Range, Electric Oven, Washer, Dishwasher, Disposal, Dryer, Exhaust Fan, Freezer, Ice Maker, Microwave, Refrigerator, ENERGY STAR Qualified Appliances • Flooring: Hardwood, Wood • Cooling: Central Air, Electric • Heating: Central • Plumbing: Gas Water Heater • Doors/Windows: Window Coverings, Window Treatments • Security: Smoke Detector(s), 24 Hour Security, Carbon Monoxide Detector(s), Security System, Security Guard • Additional Interior Features: Kitchen Island, Walk-In Closet(s), Other, Built-in Features, Open Floorplan
EXTERIOR FEATURES: • Parking: 1 Garage Spaces, 1 Parking Spaces, Garage Door Opener, Garage, Assigned, Community Structure. • Exterior: Other • Patio: Deck, Patio • Pool Description: Community • Zoning: N/A • Additional Exterior/Lot Features: Barbecue, Lighting, Balcony, Patio, Deck, Jac/Spa/Hot Tub
LISTING AGENT: Agent: Brettany Payne | Office: Keller Williams Capital Properties | Phone: 469-900-5313 | Email: [email protected]
LISTING INFORMATION: MLS#: DCDC2262434
Location
Address
4000 Wisconsin Avenue NW Unit 4K-226
City
Washington
Features and Finishes
Interior Features:
• Square Footage
(approx): 717 Sq. Ft. Above Ground, Sq. Ft. Below Ground
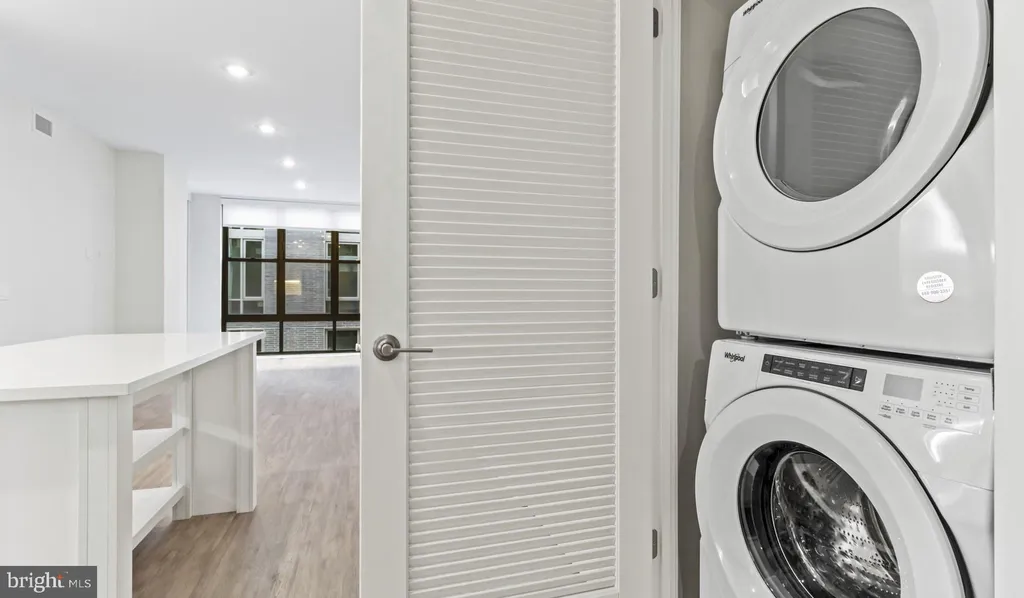
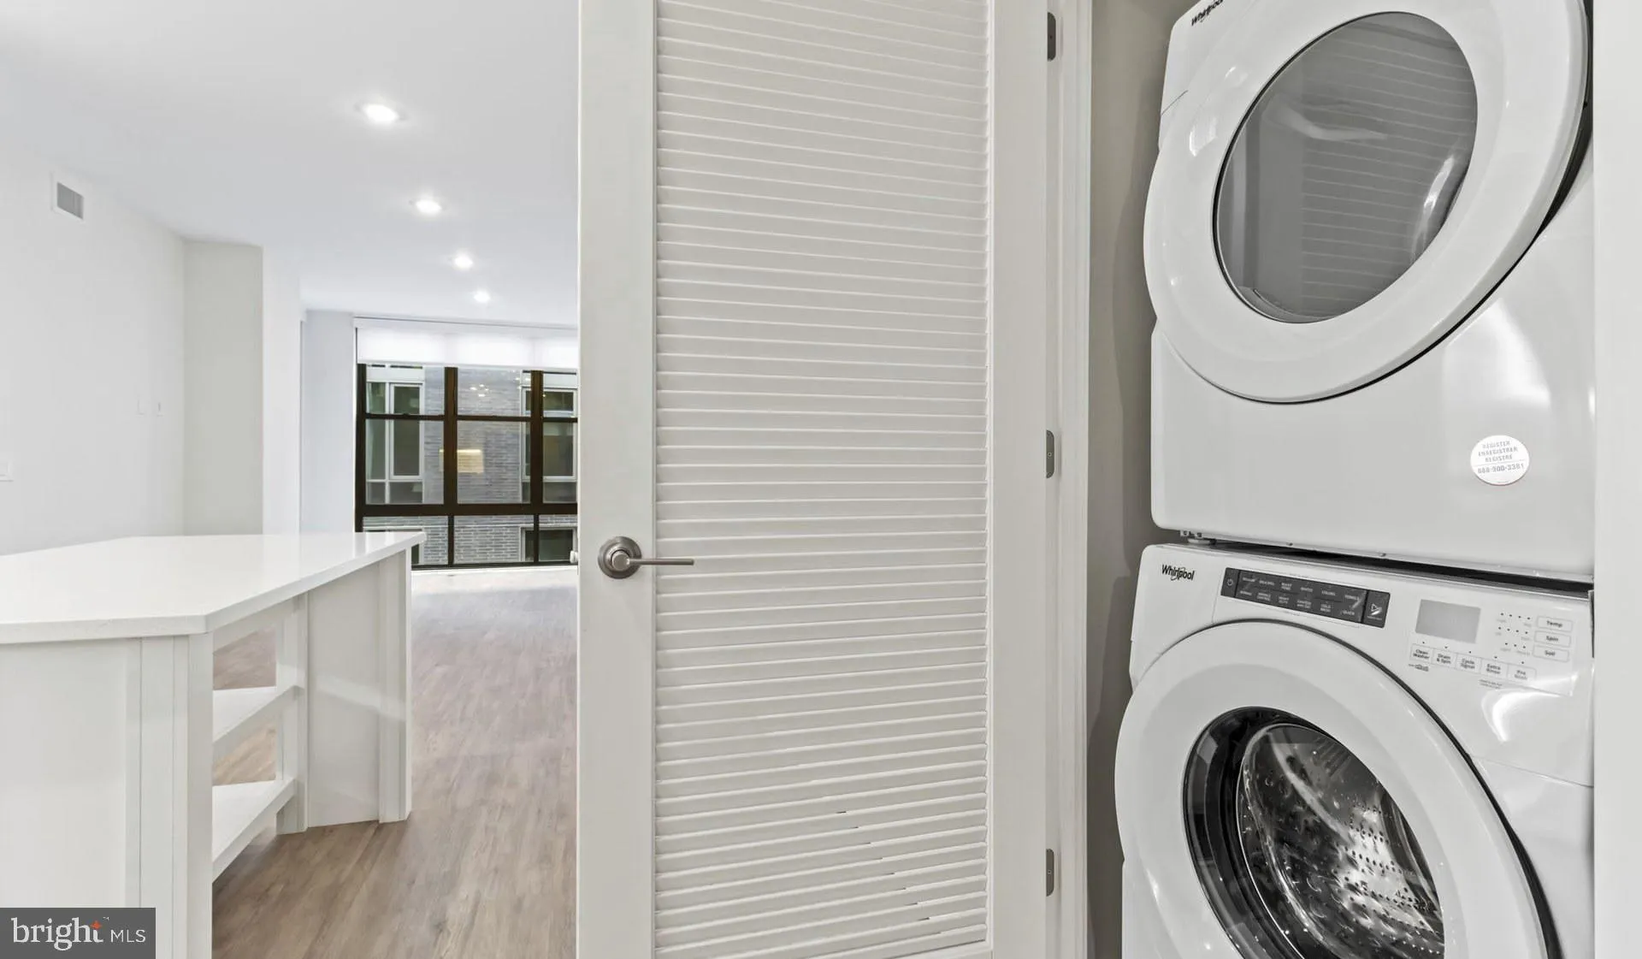
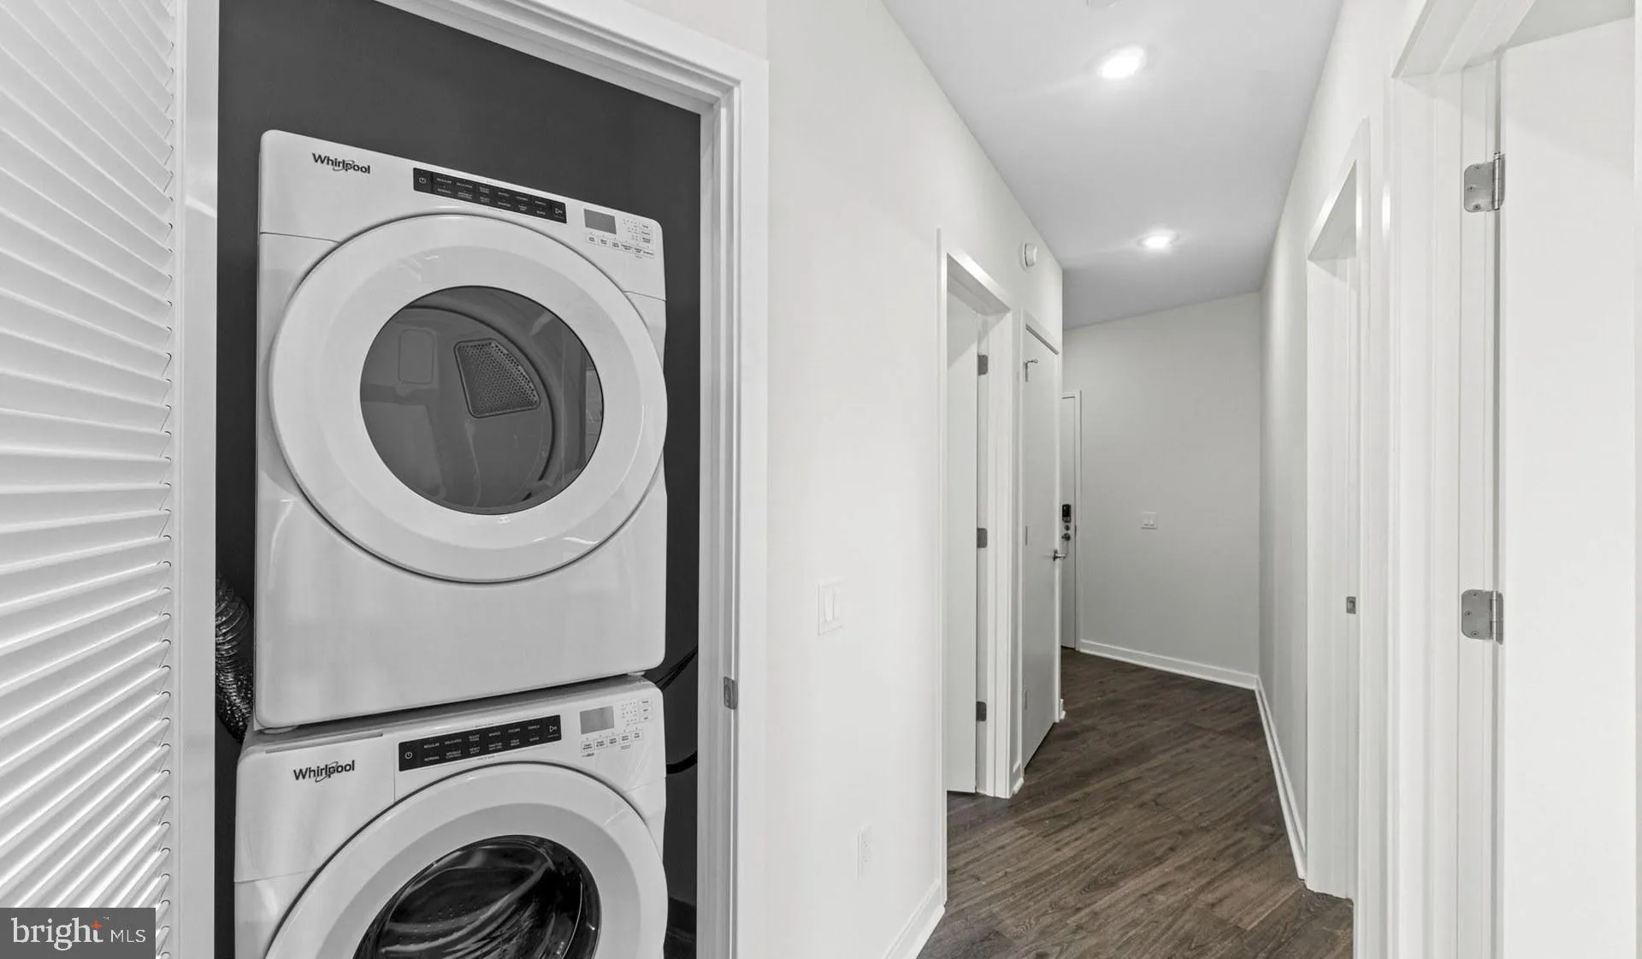
• Appliances: Electric Range, Electric Oven, Washer, Dishwasher, Disposal, Dryer, Exhaust Fan, Freezer, Ice Maker, Microwave, Refrigerator, ENERGY STAR Qualified Appliances
• Flooring: Hardwood, Wood
• Cooling: Central Air, Electric
• Heating: Central
• Plumbing: Gas Water Heater
• Doors/Windows: Window Coverings, Window Treatments
• Security: Smoke Detector(s), 24 Hour Security, Carbon Monoxide Detector(s), Security System, Security Guard
• Additional Interior Features: Kitchen Island, Walk-In Closet(s), Other, Built-in Features, Open Floorplan
Exterior Features:
• Parking: 1 Garage Spaces, 1 Parking Spaces, Garage Door Opener, Garage, Assigned, Community Structure.
• Exterior: Other
• Patio: Deck, Patio
• Pool Description: Community
• Zoning: N/A
• Additional Exterior/Lot Features: Barbecue, Lighting, Balcony, Patio, Deck, Jac/Spa/Hot Tub
Legal Notice
Our comprehensive database is populated by our meticulous research and analysis of public data. MirrorRealEstate strives for accuracy and we make every effort to verify the information. However, MirrorRealEstate is not liable for the use or misuse of the site's information. The information displayed on MirrorRealEstate.com is for reference only.