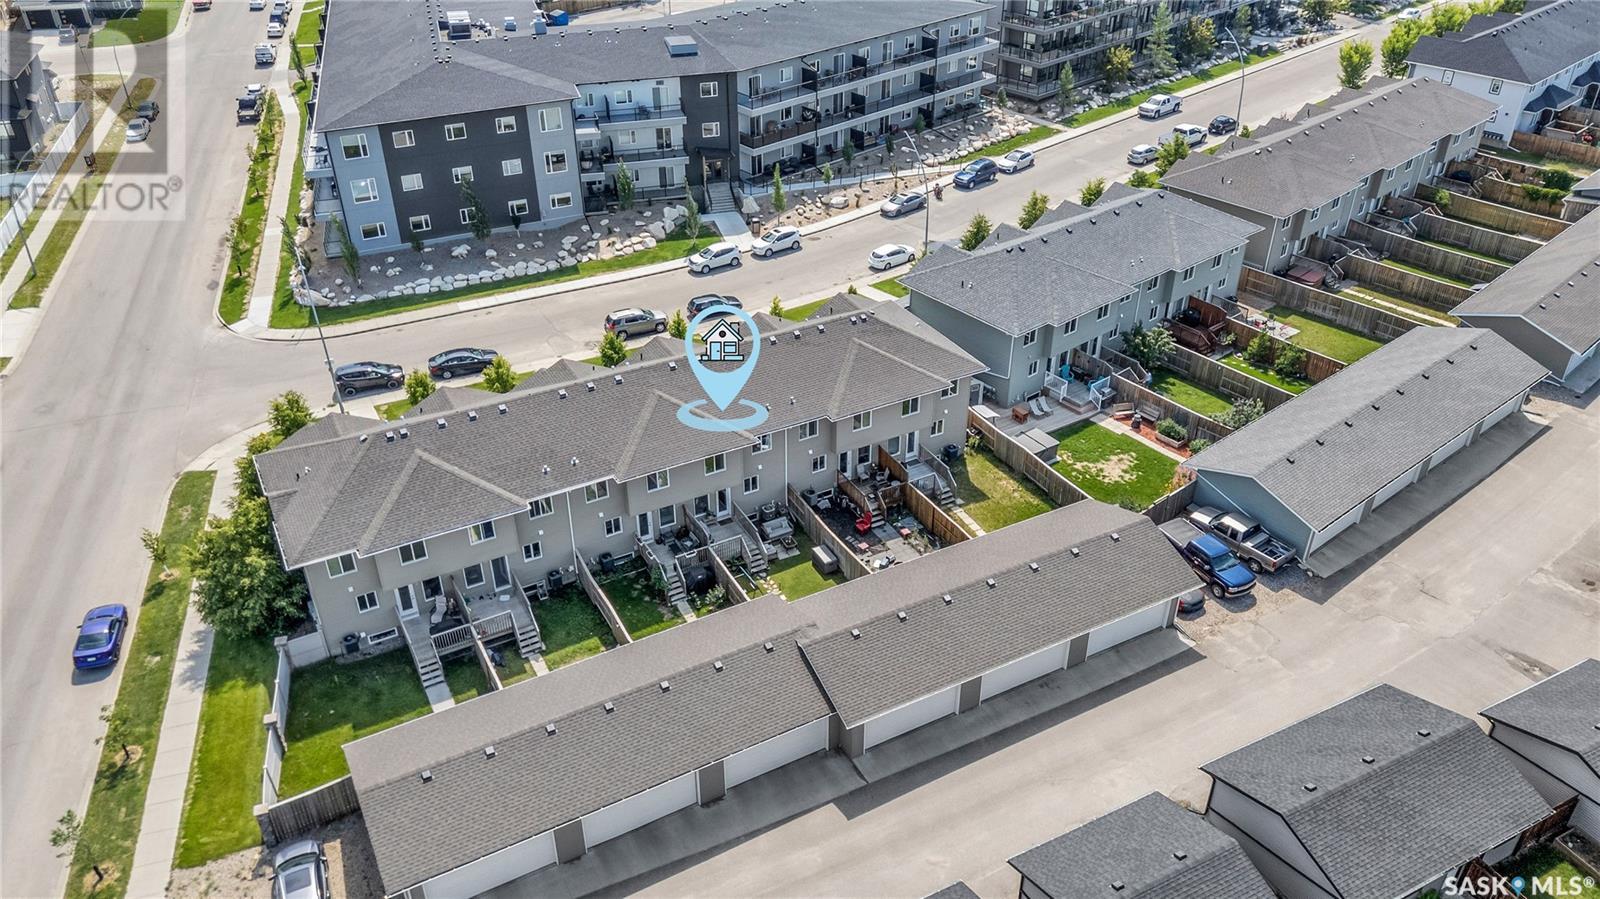
426 Maningas BEND|Saskatoon, Saskatchewan S7W0V6
About this home
MLS Number: SK012526
Property Details: • Type: Single Family • Ownership Type: Condominium/Strata • Bedrooms: 3 • Bathrooms: 3 • Building Type: Row / Townhouse • Building Size: N/A sqft • Building Storeys: N/A • Building Amenities: N/A • Floor Area: N/A • Land Size: N/A • Land Frontage: N/A • Parking Type: Detached Garage, Parking Space(s) (2) • Parking Spaces: N/A
Description: Welcome to 426 Maningas Bend. This charming and well-maintained townhouse is perfectly situated in the heart of Evergreen — just steps from both elementary schools, beautiful parks, and scenic walking trails. With your own private yard and a detached double garage, this townhouse has everything you’re looking for! The bright and open main floor features a modern kitchen with stainless steel appliances, eat-up island, corner pantry, and stylish tiled backsplash. The adjacent dining area flows seamlessly to your private rear deck and fully fenced yard — a rare find in townhouse living. A 2-piece powder room completes the main floor. Upstairs offers a spacious layout with three bedrooms, including a generous primary suite complete with walk-in closet and 3-piece ensuite featuring a walk-in shower. A full 4-piece bathroom serves the additional bedrooms. The basement is open for future development, offering great potential for added living space. Additional highlights include central air conditioning, all appliances and window treatments included, and your very own double detached garage. Pet-friendly and move-in ready — this is an excellent opportunity for first-time buyers, families, or investors. Don't miss your chance at this prime Evergreen location at an affordable price! Buyers to verify measurements. (28614634)
Agent Information: • Agents: Megan Dyck; Morgan Wingate • Contact: 306-260-4548; 306-270-7184 • Brokerage: Century 21 Fusion; Century 21 Fusion
Time on Realtor: 4 days ago