5 Obsidian Way, Townsend, DE 19734


Property Details
3
Description
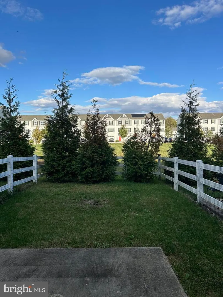
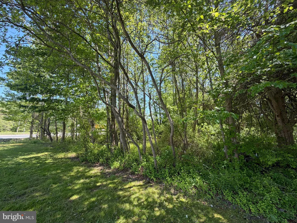
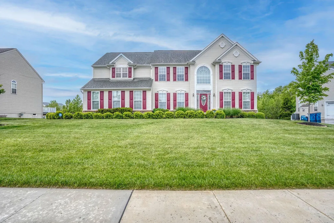
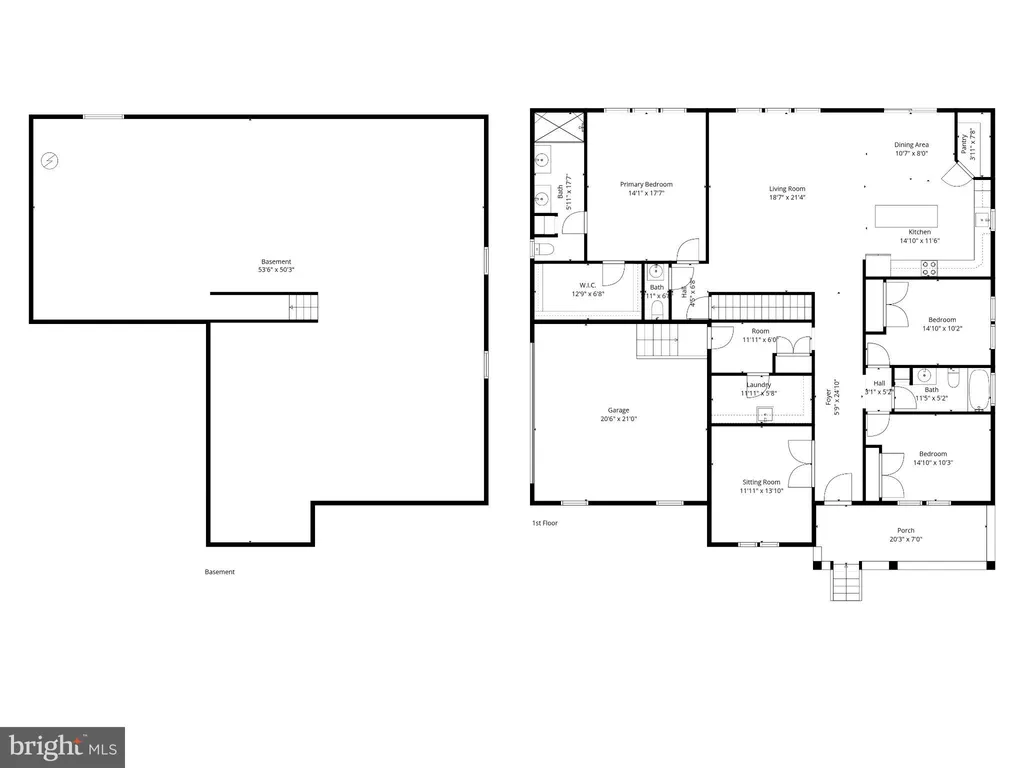
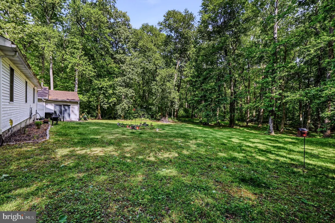
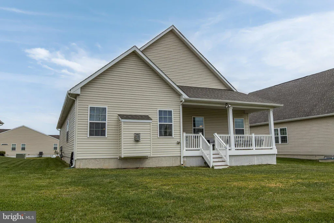
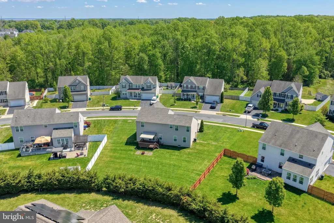
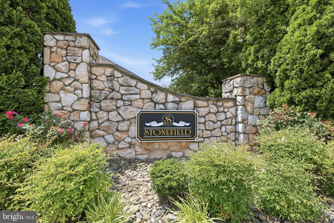
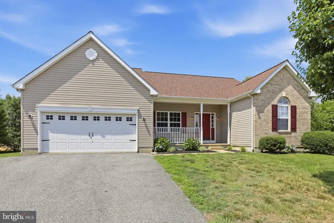
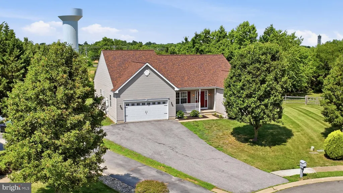
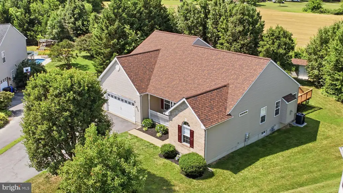
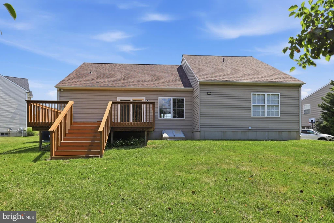
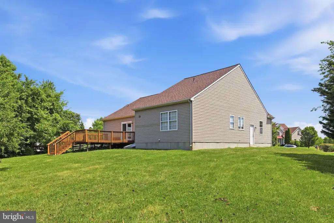
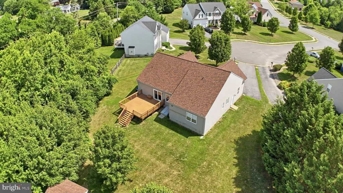
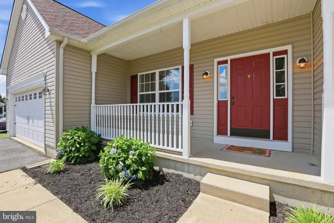
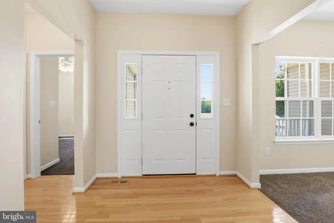
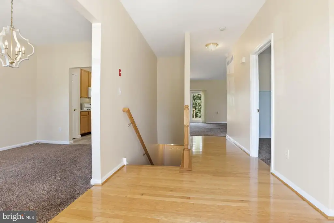
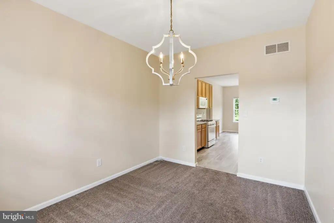
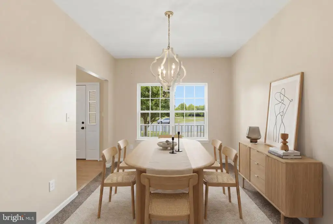
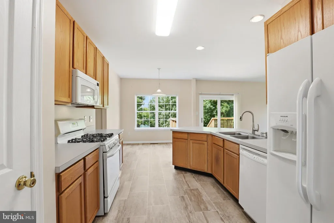
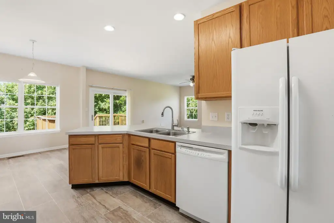
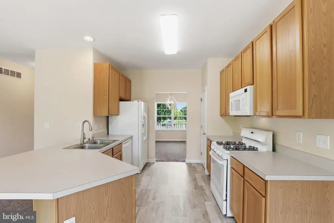
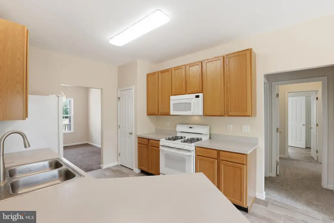
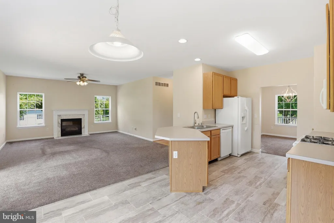
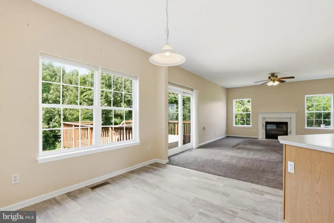
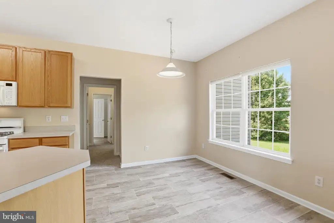
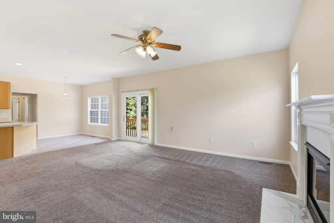
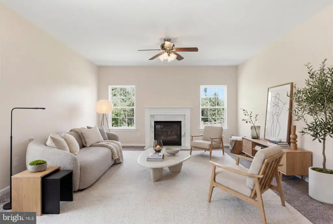
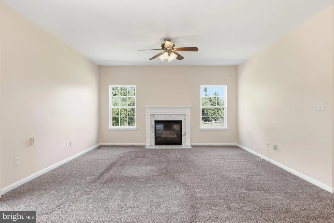
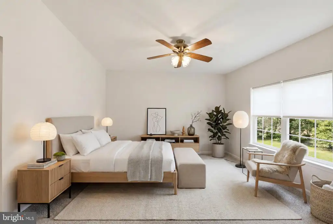
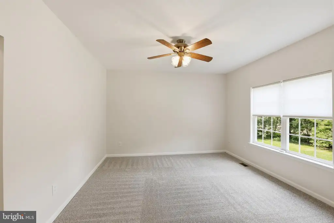
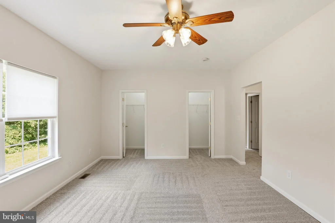
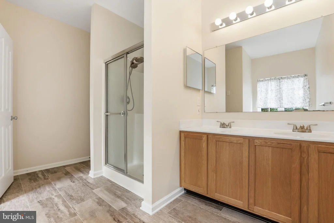
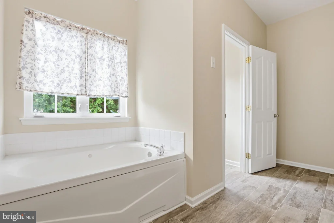
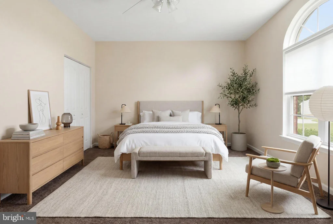
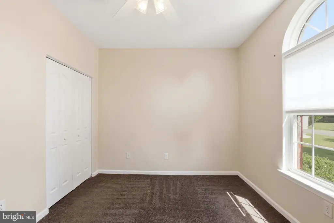
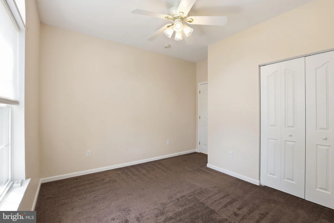
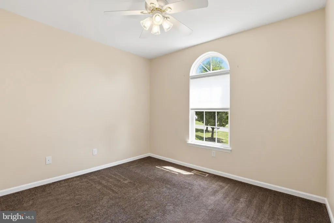
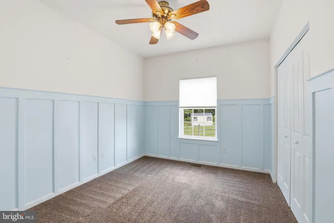
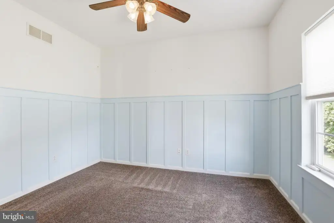
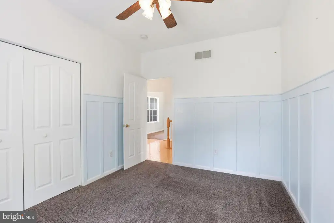
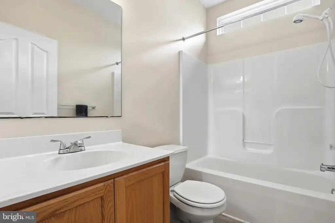
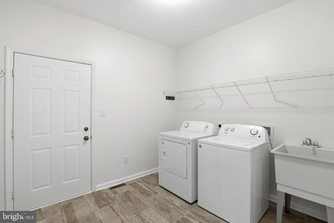
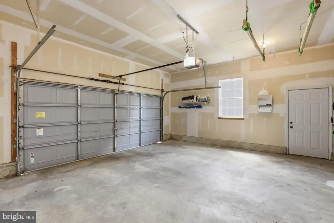
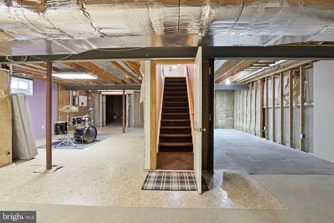
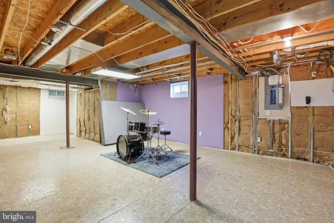
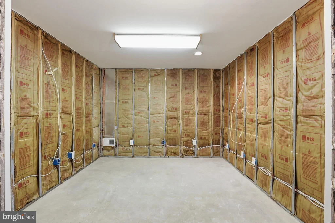
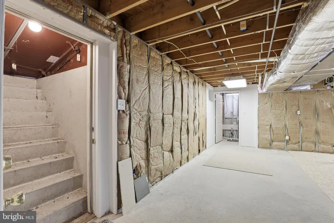
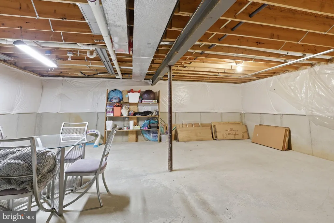
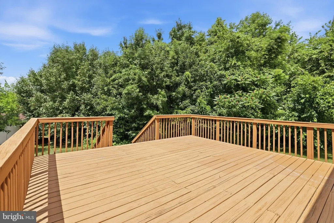
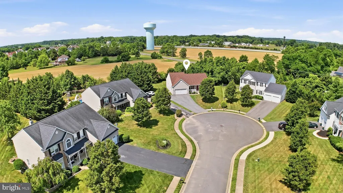
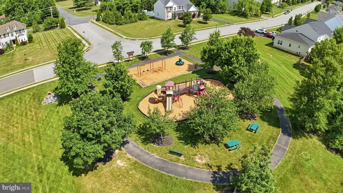
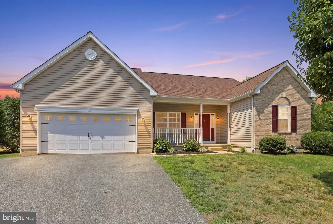
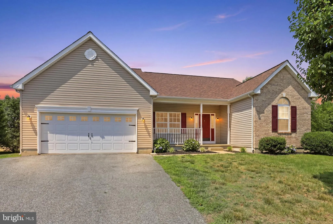
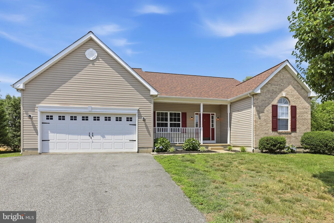
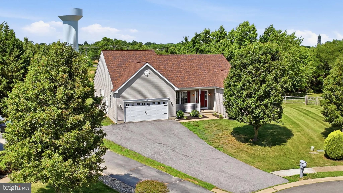
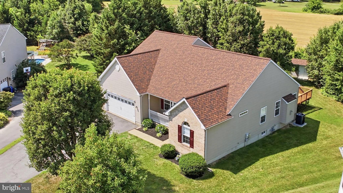
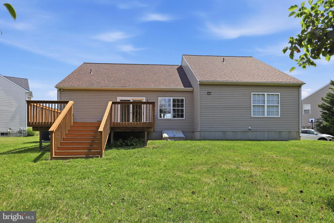
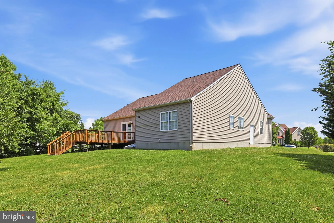
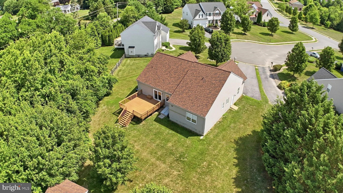
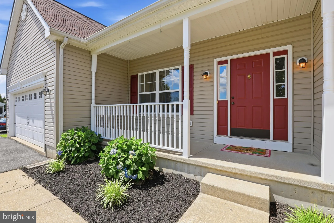
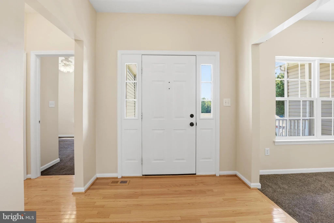
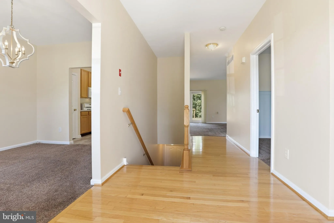
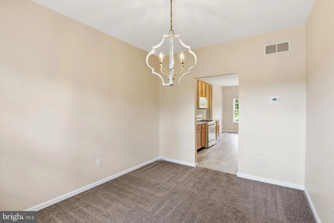
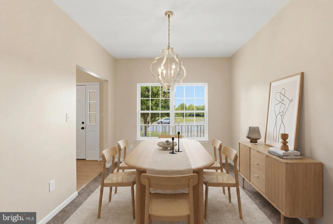
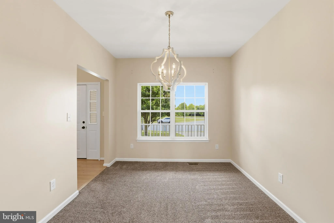
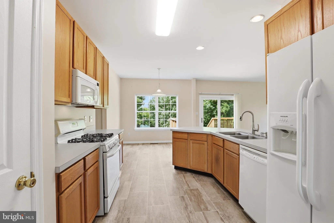
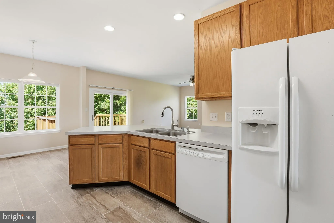
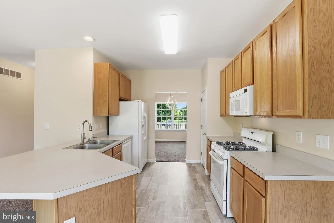
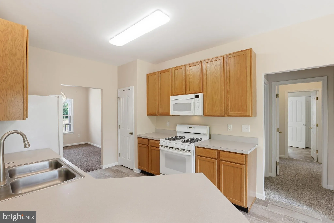
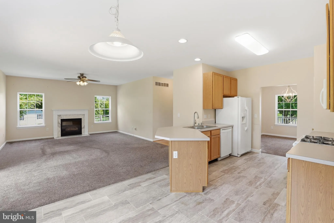
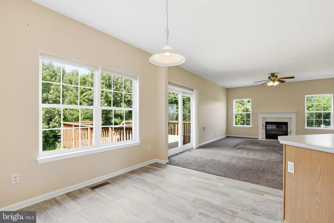
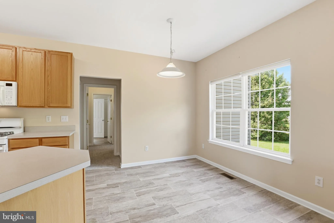
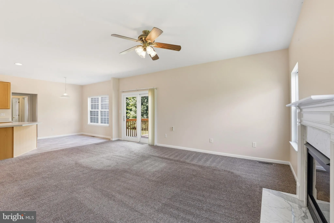
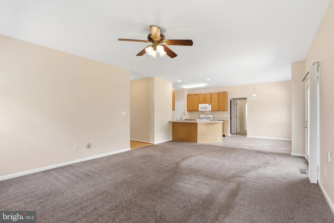
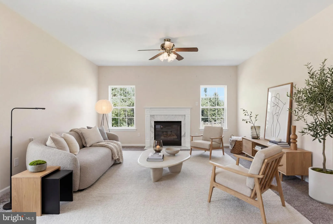
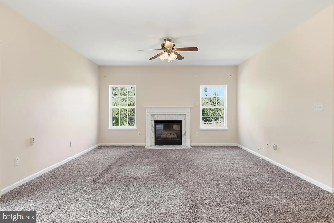
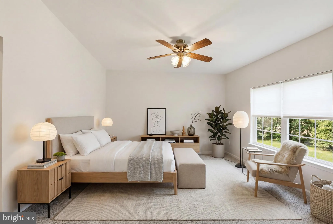
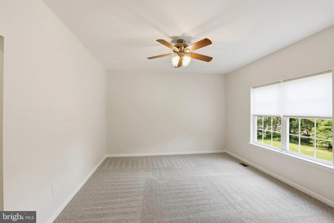
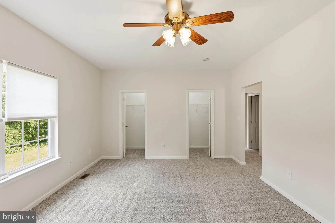
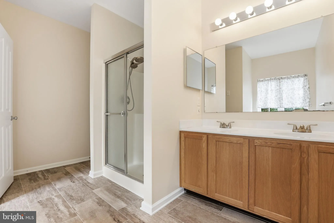
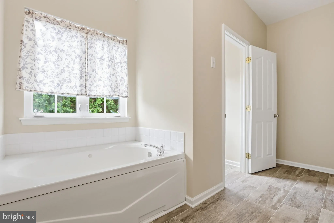
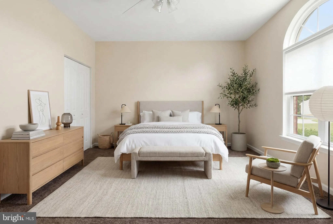
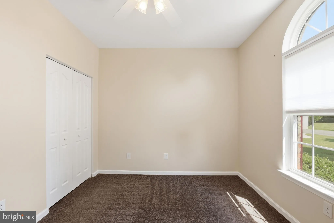
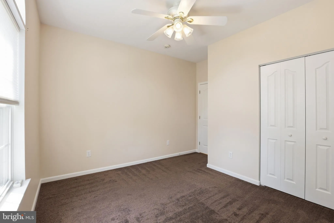
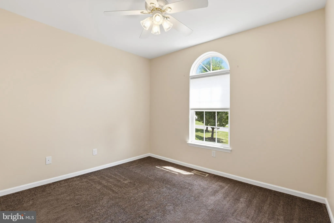
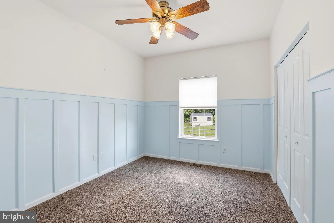
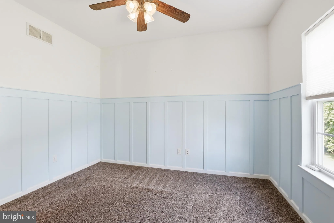
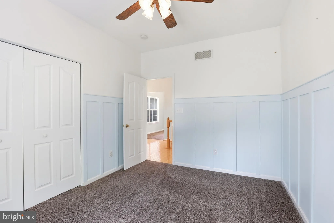
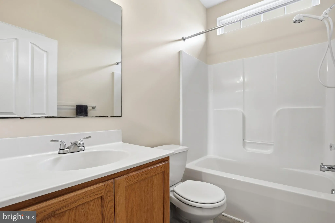
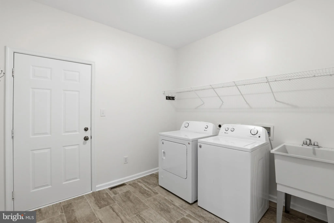
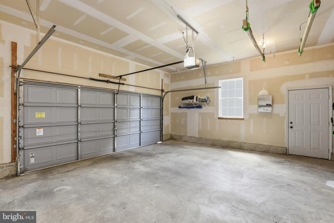
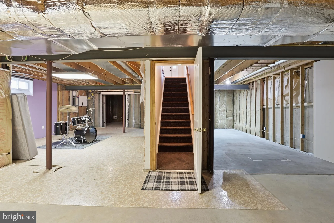
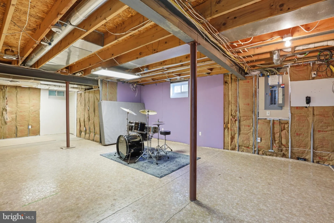
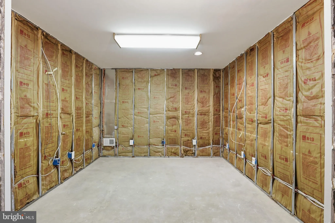
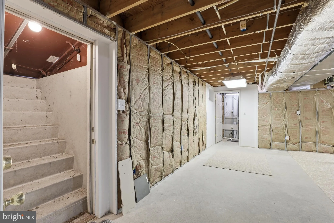
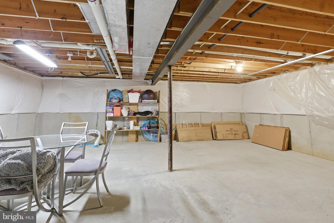
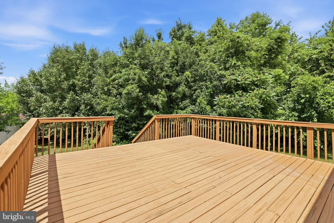
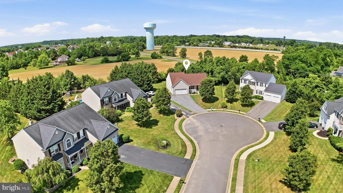
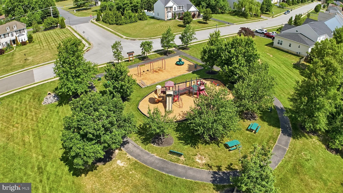
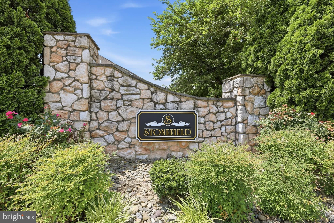
Immaculate 3BR/2BA ranch with an open concept floor plan located on a private half acre cul-de-sac lot in Stonefield. The owners installed a new roof in 2025, and new heating and air conditioning systems were just installed in June 2026. The heart of this move-in condition home features a spacious kitchen overlooking the family room complete with a breakfast nook with views of the tree-lined backyard. The kitchen is well appointed with a gas range, built-in microwave, breakfast bar, pantry, and functional counter space. The family room includes a gas fireplace with marble surround and sliding glass doors to access the rear deck with space for outdoor entertaining. The formal dining room provides additional options for a main level office or playroom. The owner's suite includes fresh paint, new carpet, dual closets, and a full private bathroom with dual sinks, shower stall, and soaking tub. The secondary bedrooms share access to a nearby hall bath. The full basement provides approximately 1700 additional square feet for storage and future finishing if desired. Some areas of the basement have been framed complete with electric and are drywall ready. There is also a Bilco door walk-out that provides exterior access in the back yard. Other highlights of this well maintained home include a two-car attached garage, a spacious driveway offering plenty of parking space, a covered front porch, large main level laundry/mud room, public water, public sewer, low HOA fees, and a community playground just down the block. Commuters will appreciate the quick access to Routes 13 and 1 along with easy access to all local amenities in Middletown. The owners completed a pre-listing home inspection and have already made repairs!
PROPERTY DETAILS: Square Feet: 1900 | Bathrooms: 3
INTERIOR FEATURES: • Square Footage (approx): 1,900 Sq. Ft. Above Ground, Sq. Ft. Below Ground • Appliances: Oven, Gas Range, Gas Oven, Dishwasher, Disposal, Dryer, Microwave, Refrigerator, Washer, Water Heater • Flooring: Hardwood, Vinyl, Carpet • Cooling: Central Air, Electric, Ceiling Fan(s) • Heating: Gas Heat, Forced Air • Plumbing: Gas Water Heater • Basement: Exterior Entry, Full • Doors/Windows: Double Pane Windows • Fireplaces: 1 Gas, Glass Doors • Additional Interior Features: Eat-in Kitchen, Ceiling Fan(s), High Ceilings, Soaking Tub
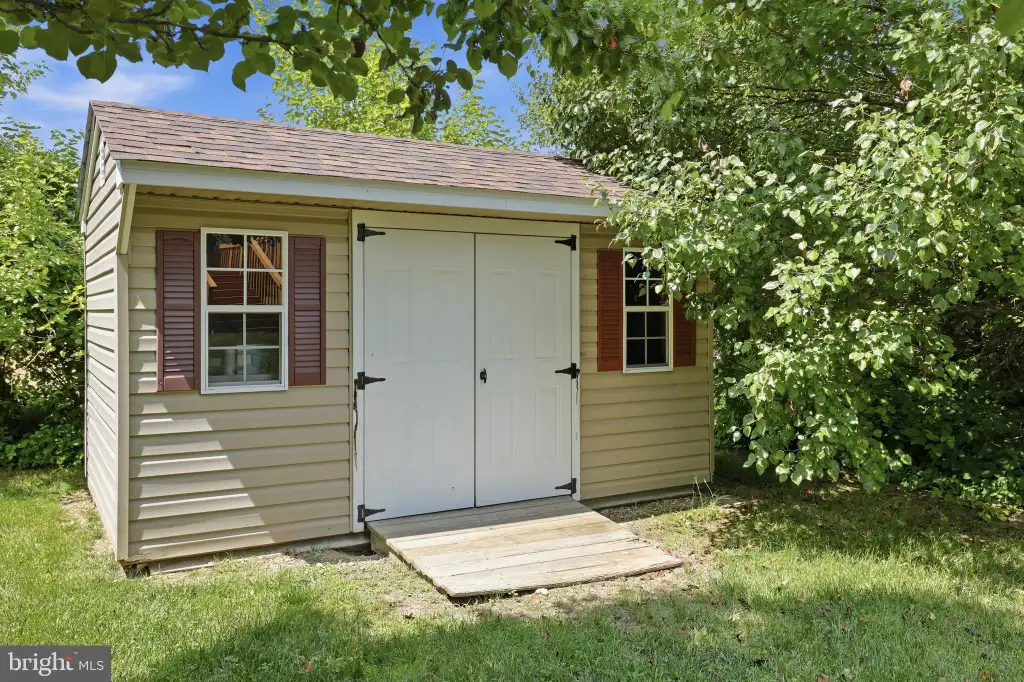
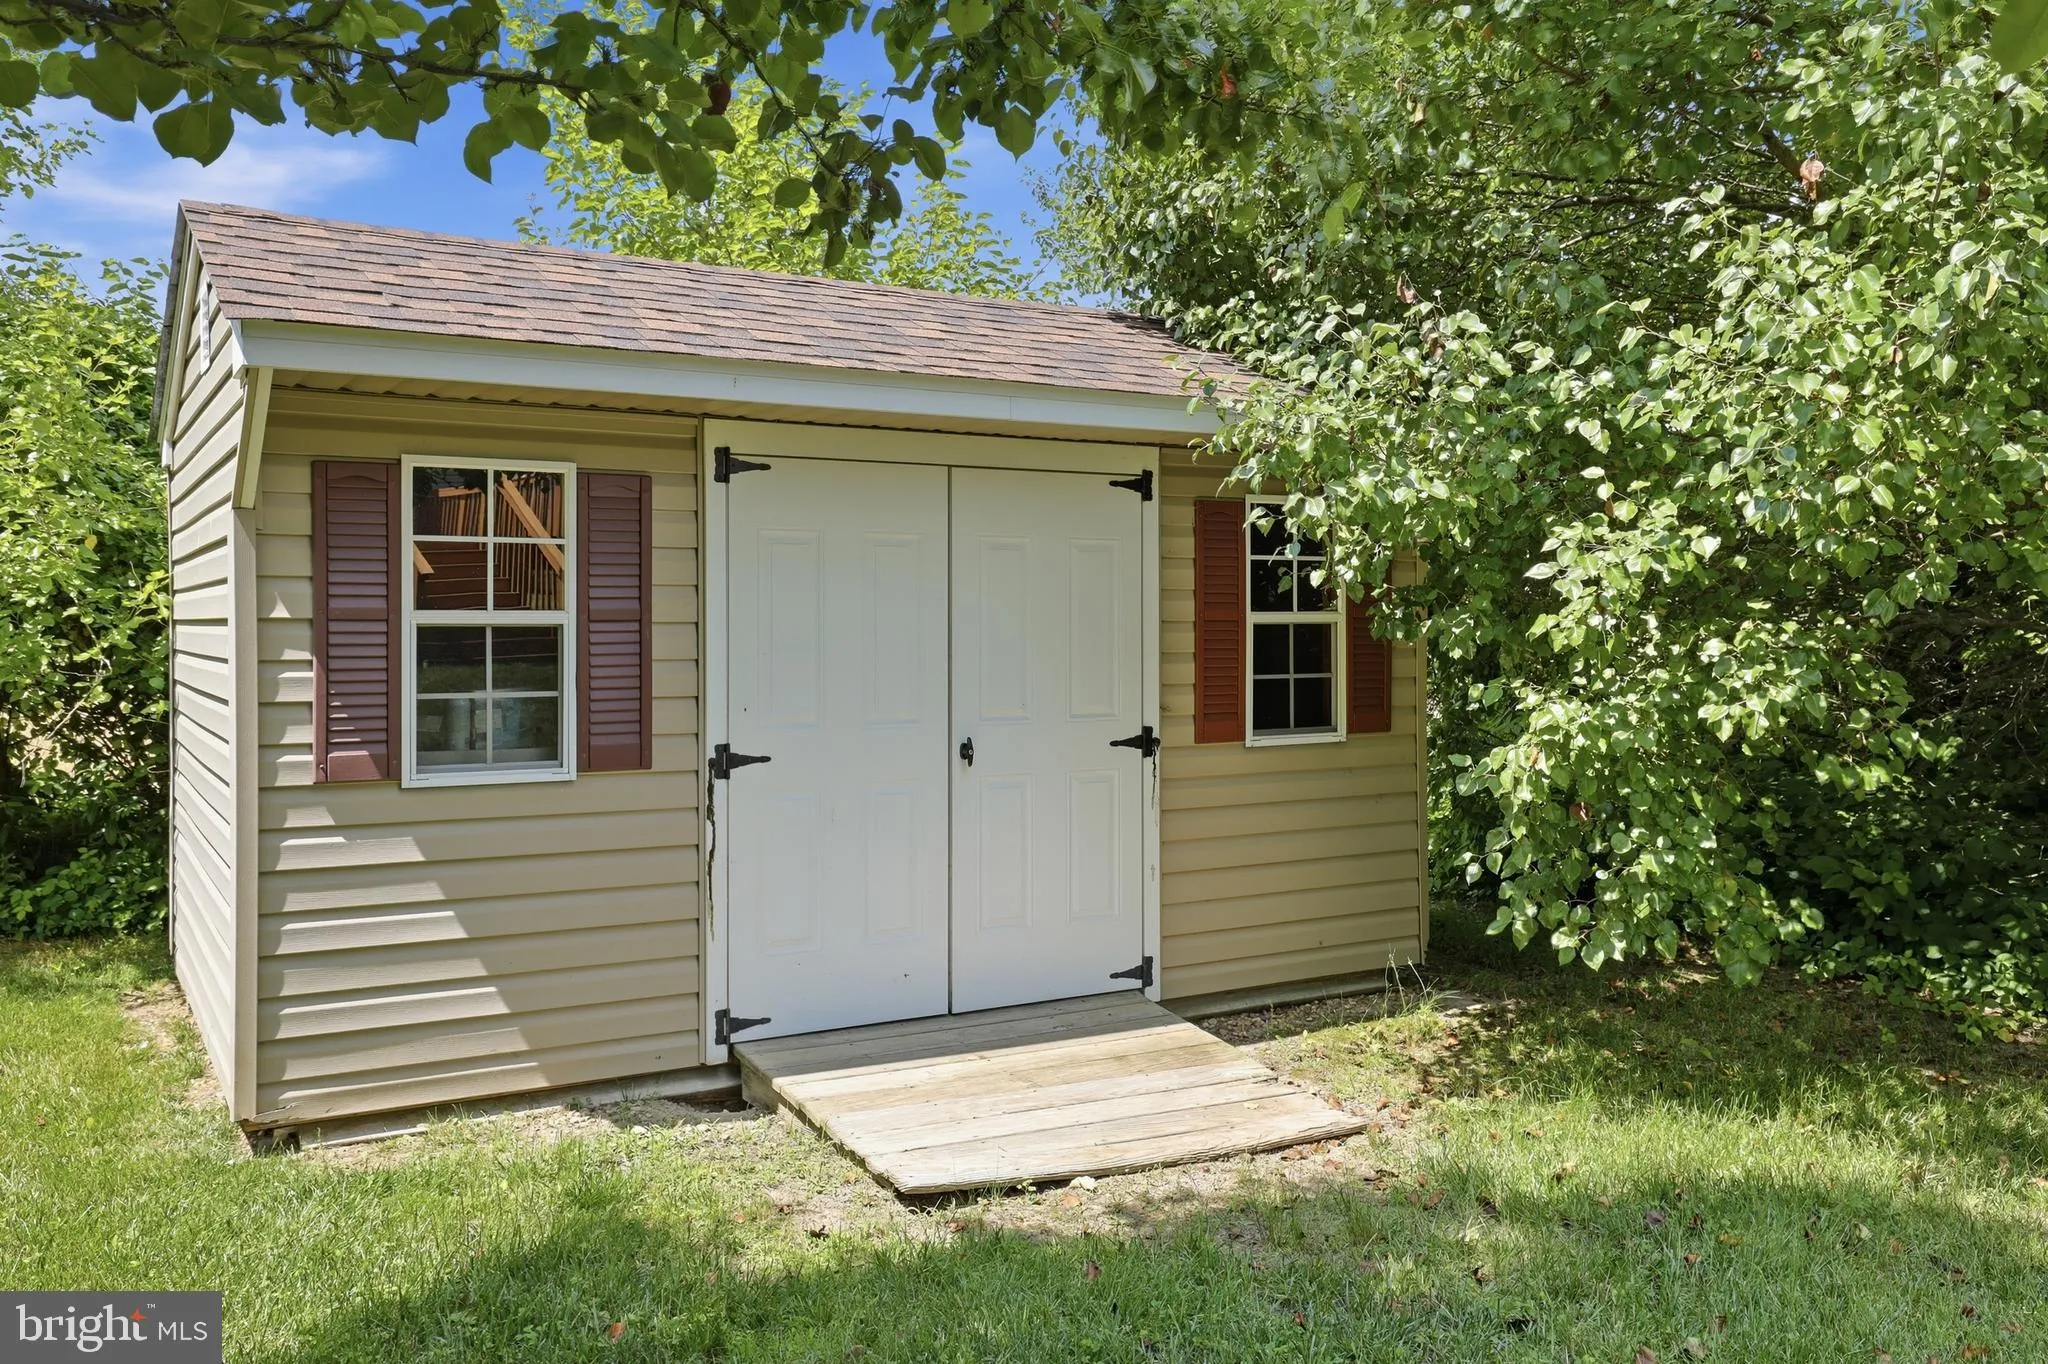
EXTERIOR FEATURES: • Parking: 2 Garage Spaces, 6 Parking Spaces, Garage Door Opener, Asphalt, On Street, Garage, Driveway, Inside Entrance, Attached Garage. • Exterior: Vinyl • Patio: Deck • Roof: Shingle • Pool Description: None • Zoning: NC21 • Additional Exterior/Lot Features: Outbuilding, Deck
LISTING AGENT: Agent: Michael Lenoir | Office: Keller Williams Realty Central-Delaware | Phone: 3025351542 | Email: [email protected]
LISTING INFORMATION: MLS#: DENC2105408 | Status: Pending
Location
Address
5 Obsidian Way
City
Townsend
Features and Finishes
Interior Features:
• Square Footage
(approx): 1,900 Sq. Ft. Above Ground, Sq. Ft. Below Ground
• Appliances: Oven, Gas Range, Gas Oven, Dishwasher, Disposal, Dryer, Microwave, Refrigerator, Washer, Water Heater
• Flooring: Hardwood, Vinyl, Carpet
• Cooling: Central Air, Electric, Ceiling Fan(s)
• Heating: Gas Heat, Forced Air
• Plumbing: Gas Water Heater
• Basement: Exterior Entry, Full
• Doors/Windows: Double Pane Windows
• Fireplaces: 1 Gas, Glass Doors
• Additional Interior Features: Eat-in Kitchen, Ceiling Fan(s), High Ceilings, Soaking Tub
Exterior Features:
• Parking: 2 Garage Spaces, 6 Parking Spaces, Garage Door Opener, Asphalt, On Street, Garage, Driveway, Inside Entrance, Attached Garage.
• Exterior: Vinyl
• Patio: Deck
• Roof: Shingle
• Pool Description: None
• Zoning: NC21
• Additional Exterior/Lot Features: Outbuilding, Deck
Legal Notice
Our comprehensive database is populated by our meticulous research and analysis of public data. MirrorRealEstate strives for accuracy and we make every effort to verify the information. However, MirrorRealEstate is not liable for the use or misuse of the site's information. The information displayed on MirrorRealEstate.com is for reference only.