303 Appleby School Road, Cambridge, MD 21613









Property Details
3
Description
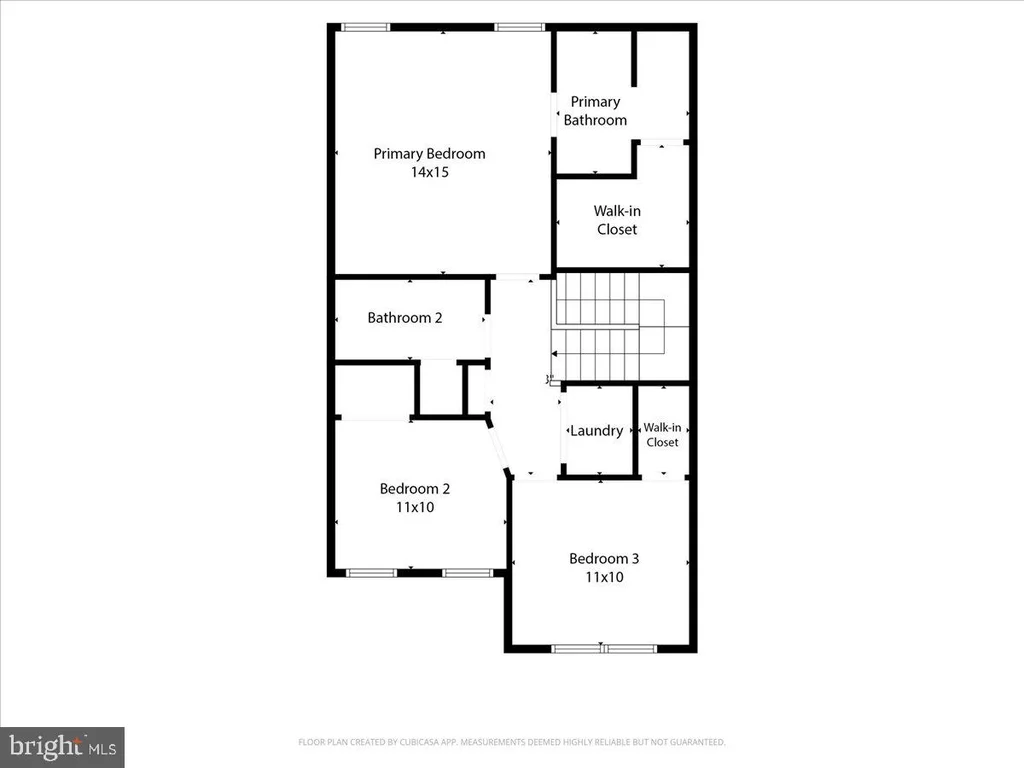
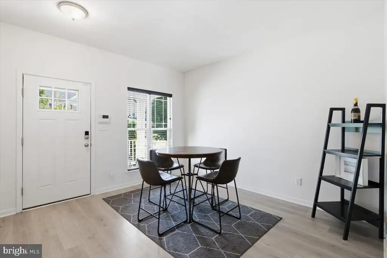
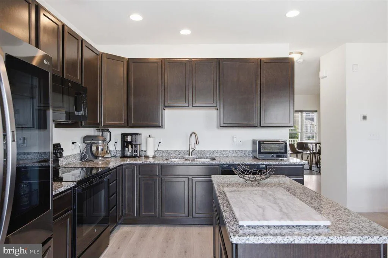
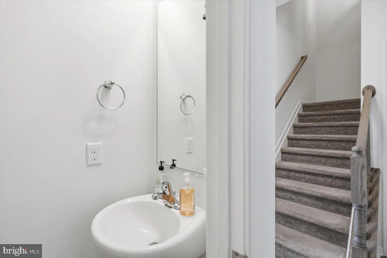
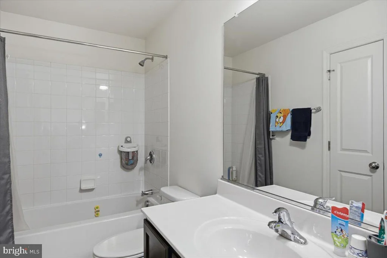
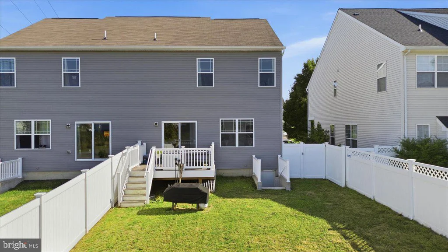
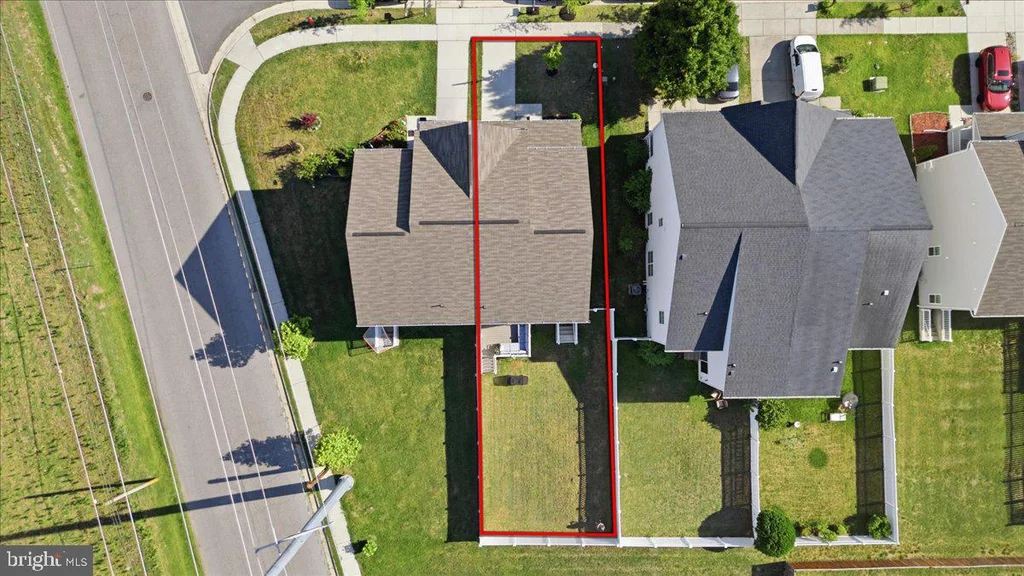
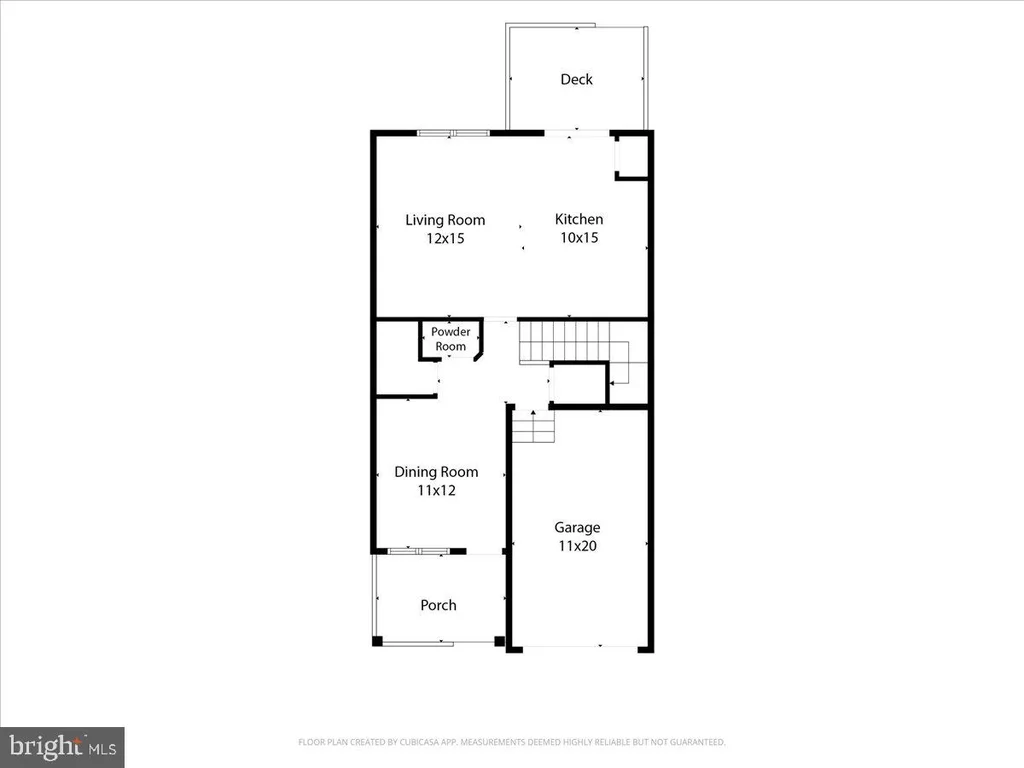
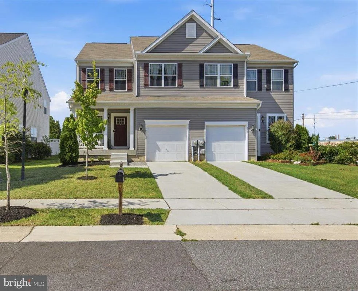
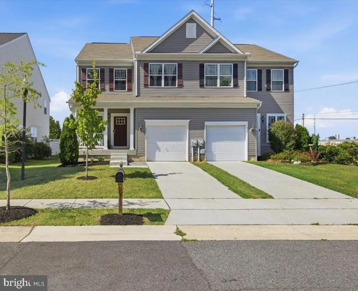
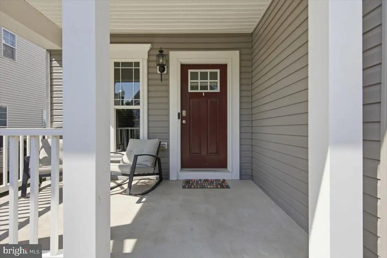
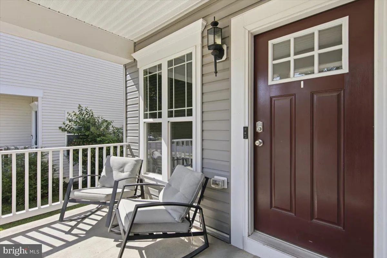
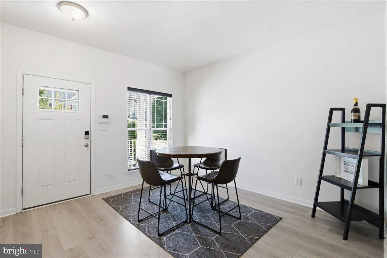
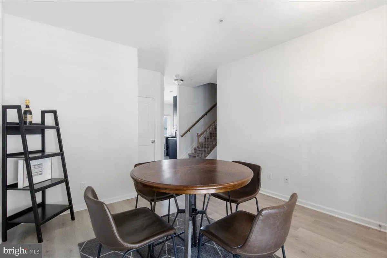
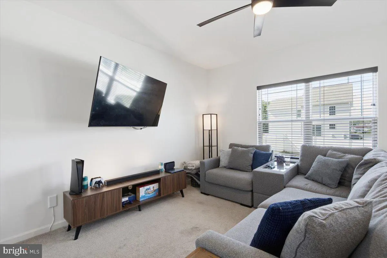
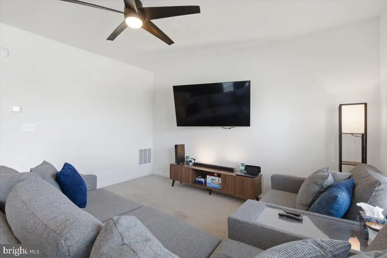
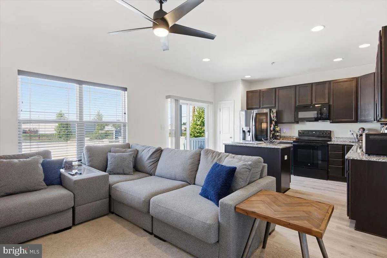
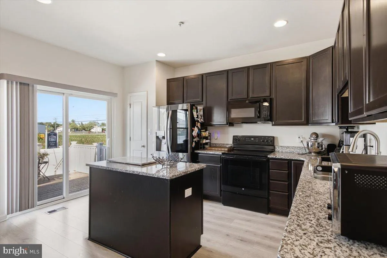
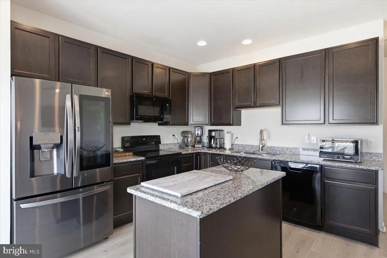
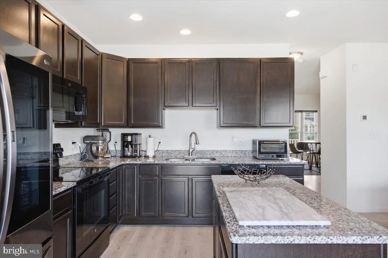
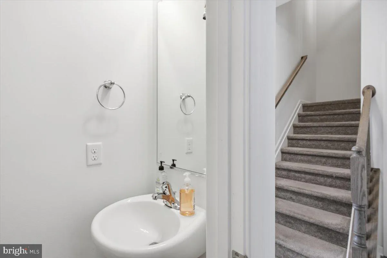
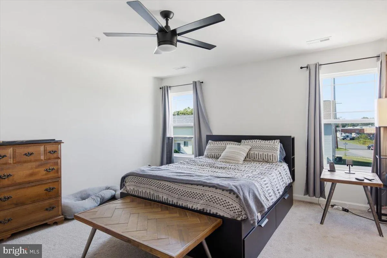
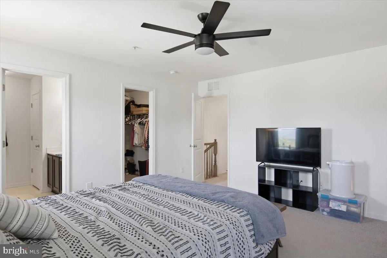
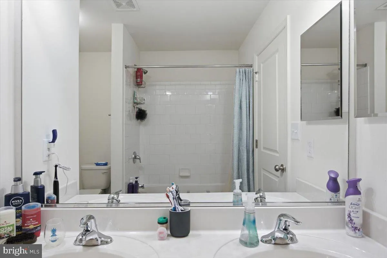
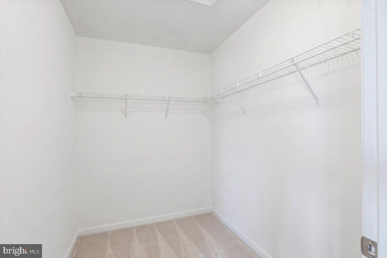
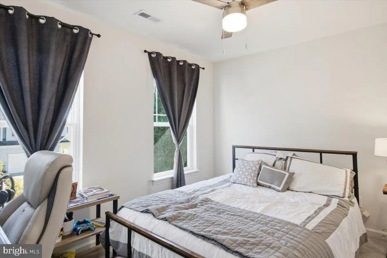
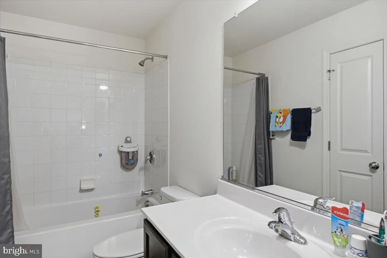
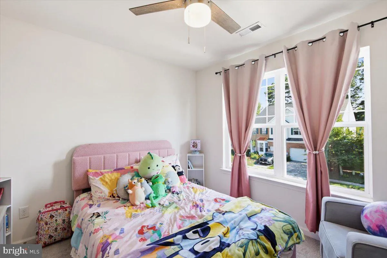
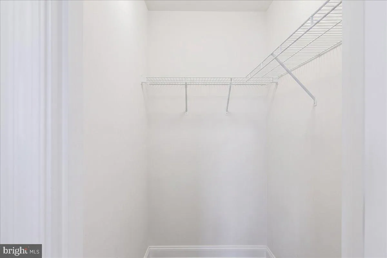
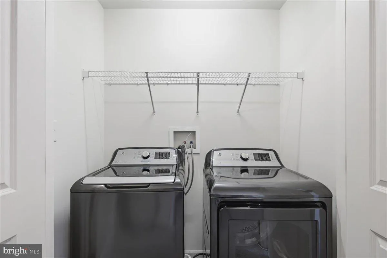
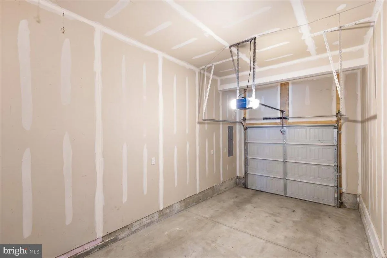
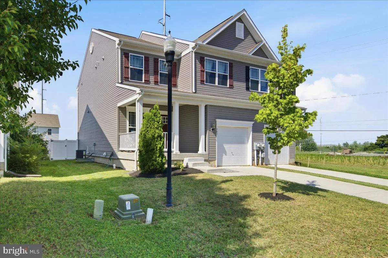
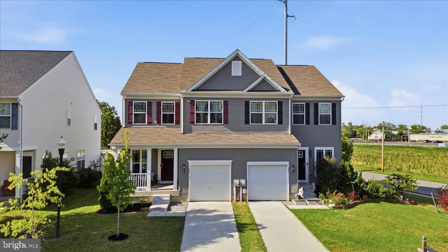
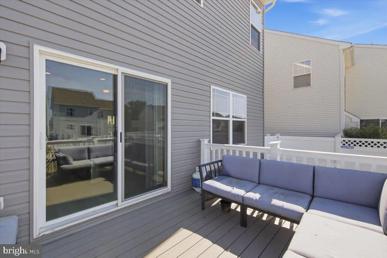
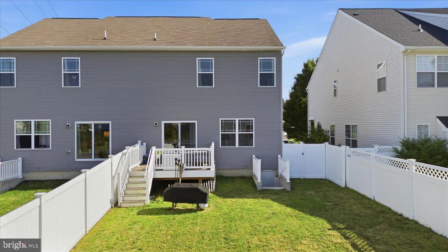
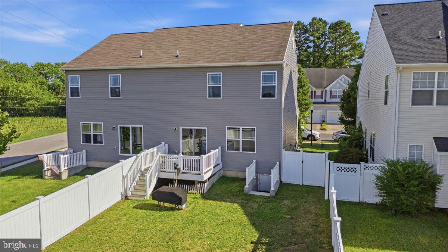
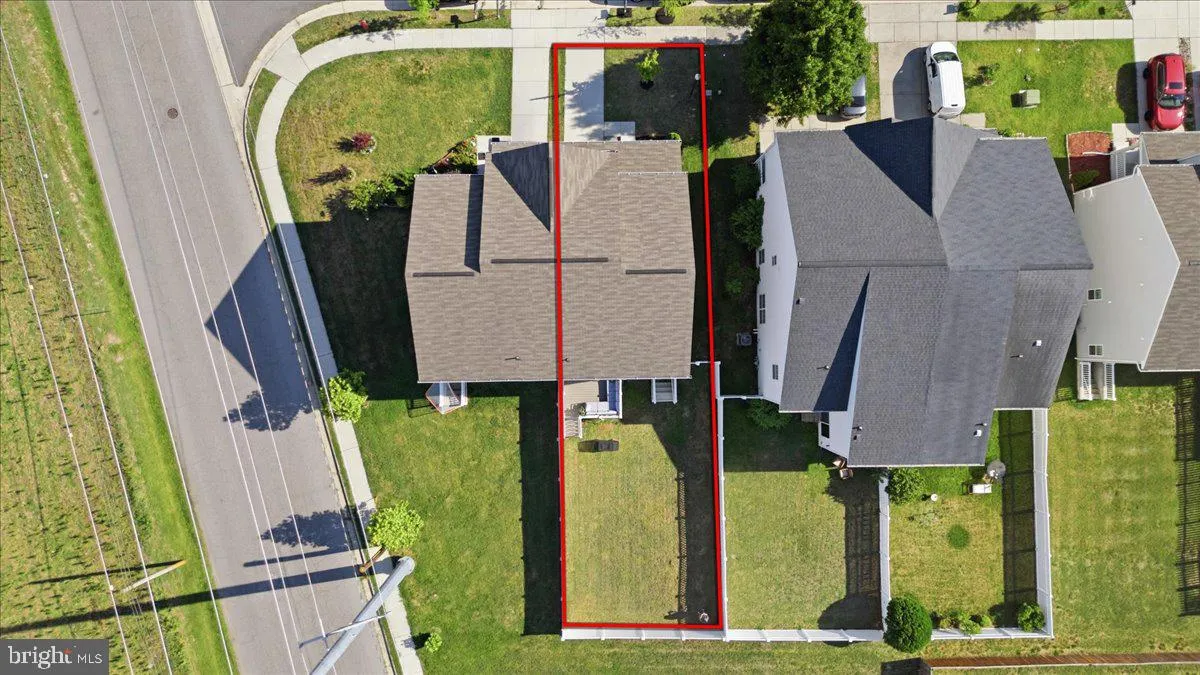
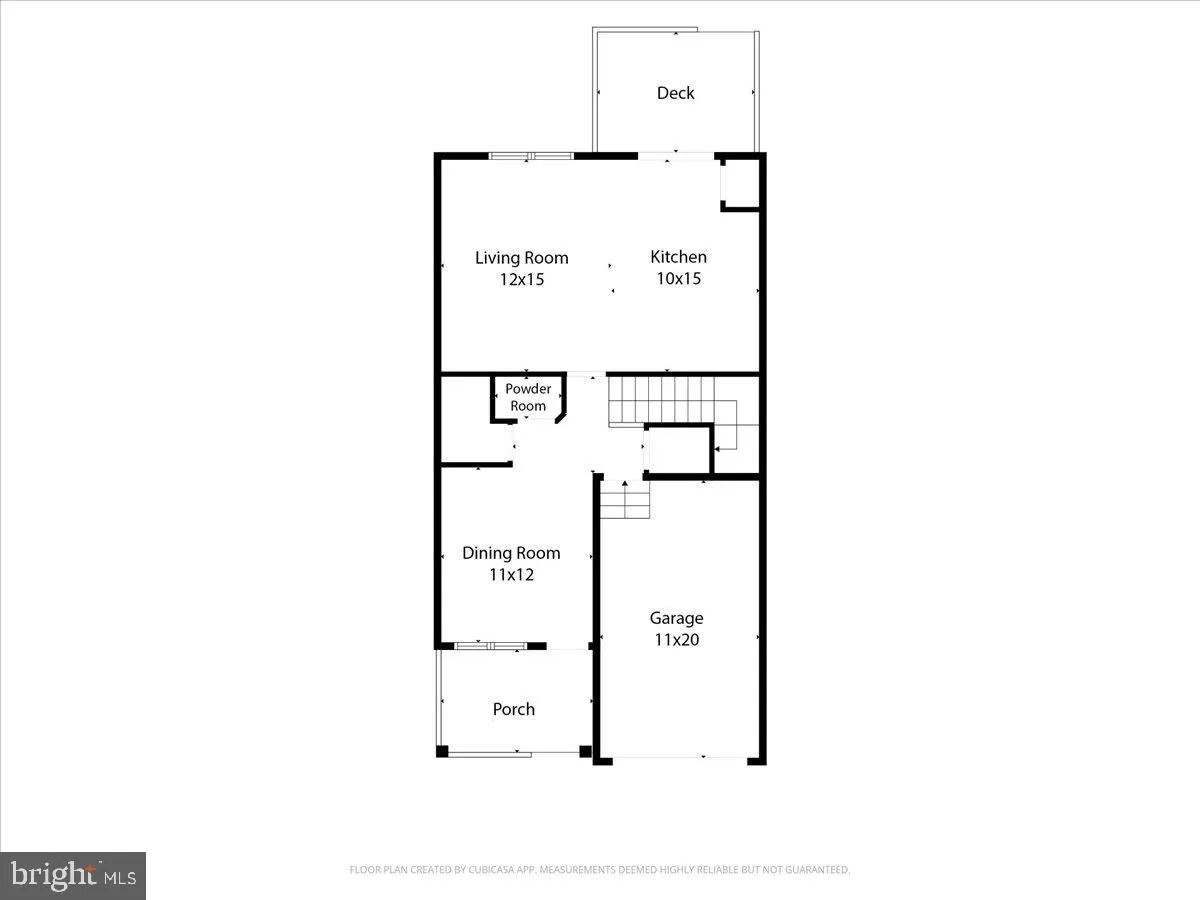
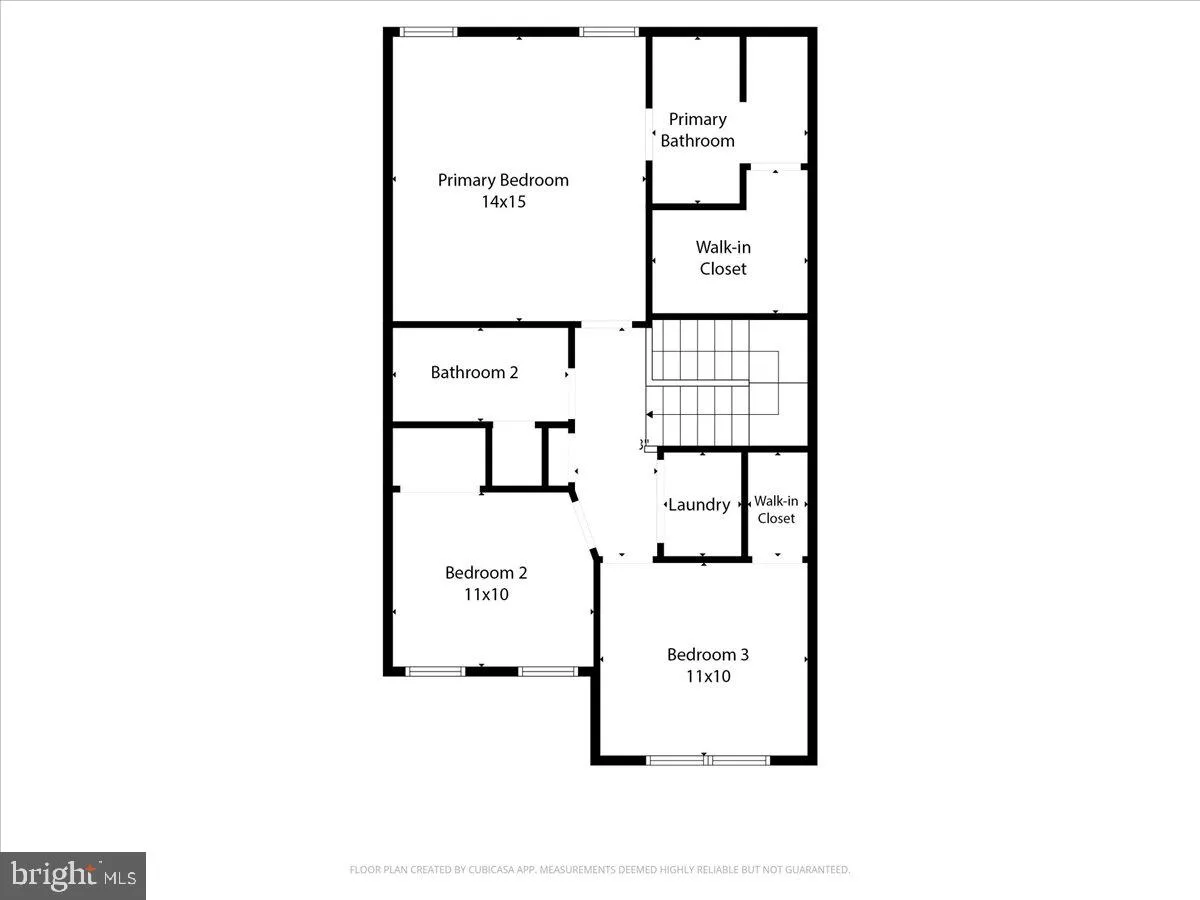
Beautifully maintained and built in 2021, this 3BR/2.5BA semi-detached home is located in the desirable Shepherd's Village community. Relax on the covered front porch before stepping inside a bright and inviting home filled with natural light, luxury vinyl plank flooring, a neutral color palette, and an open floor plan. Just inside the front entry is a versatile flex room that's ideal as a formal dining room, home office, sitting area, or playroom. Toward the rear of the home, the spacious living room opens to the well-appointed kitchen, creating the perfect space for everyday living and entertaining. The kitchen boasts granite countertops, stainless steel appliances, abundant cabinetry, a pantry, a center island with breakfast seating, and a sliding glass door leading to the rear deck overlooking the fenced backyard. A convenient powder room and attached one-car garage complete the main level. The second floor offers a spacious primary suite with a walk-in closet and private en-suite bath, along with two additional bedrooms, a full hall bath, and a conveniently located laundry room. Conveniently located near shopping, restaurants, schools, and commuter routes, this move-in-ready home combines modern construction with low-maintenance living.
PROPERTY DETAILS: Square Feet: 1490 | Bathrooms: 3
INTERIOR FEATURES: • Square Footage (approx): 1,490 Sq. Ft. Above Ground, Sq. Ft. Below Ground • Appliances: Electric Range, Electric Oven, Washer, Dishwasher, Dryer, Exhaust Fan, Refrigerator, Water Heater, Microwave • Flooring: Vinyl, Carpet • Cooling: Central Air, Electric, Ceiling Fan(s) • Heating: Gas Heat, Forced Air • Plumbing: Gas Water Heater • Basement: Crawl Space • Doors/Windows: Window Coverings, Window Treatments • Additional Interior Features: Ceiling Fan(s), Pantry, Walk-In Closet(s), High Ceilings, Open Floorplan
EXTERIOR FEATURES: • Parking: 1 Garage Spaces, 3 Parking Spaces, Concrete, Garage, Driveway, Attached Garage. • Exterior: Vinyl • Patio: Porch, Deck • Roof: Shingle • Pool Description: None • Zoning: R • Fence: Vinyl • Additional Exterior/Lot Features: Porch, Deck
LISTING AGENT: Agent: Shane Slacum | Office: LPT Realty, LLC | Phone: 4435212875 | Email: [email protected]
LISTING INFORMATION: MLS#: MDDO2012550 | Status: FOR SALE
Location
Address
303 Appleby School Road
City
Cambridge
Features and Finishes
Interior Features:
• Square Footage
(approx): 1,490 Sq. Ft. Above Ground, Sq. Ft. Below Ground
• Appliances: Electric Range, Electric Oven, Washer, Dishwasher, Dryer, Exhaust Fan, Refrigerator, Water Heater, Microwave
• Flooring: Vinyl, Carpet
• Cooling: Central Air, Electric, Ceiling Fan(s)
• Heating: Gas Heat, Forced Air
• Plumbing: Gas Water Heater
• Basement: Crawl Space
• Doors/Windows: Window Coverings, Window Treatments
• Additional Interior Features: Ceiling Fan(s), Pantry, Walk-In Closet(s), High Ceilings, Open Floorplan
Exterior Features:
• Parking: 1 Garage Spaces, 3 Parking Spaces, Concrete, Garage, Driveway, Attached Garage.
• Exterior: Vinyl
• Patio: Porch, Deck
• Roof: Shingle
• Pool Description: None
• Zoning: R
• Fence: Vinyl
• Additional Exterior/Lot Features: Porch, Deck
Legal Notice
Our comprehensive database is populated by our meticulous research and analysis of public data. MirrorRealEstate strives for accuracy and we make every effort to verify the information. However, MirrorRealEstate is not liable for the use or misuse of the site's information. The information displayed on MirrorRealEstate.com is for reference only.


