For Sale
USD5,500
2931 Hierro, San Clemente, CA 92673
Studio
3 ba
San Clemente
Listed by Beach Cities Real Estate
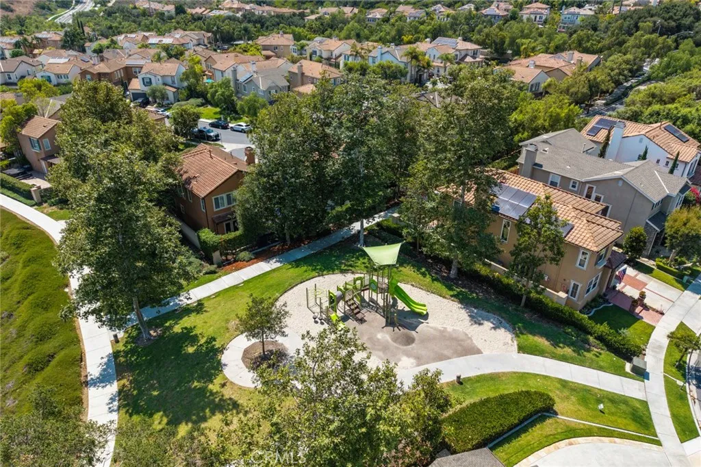
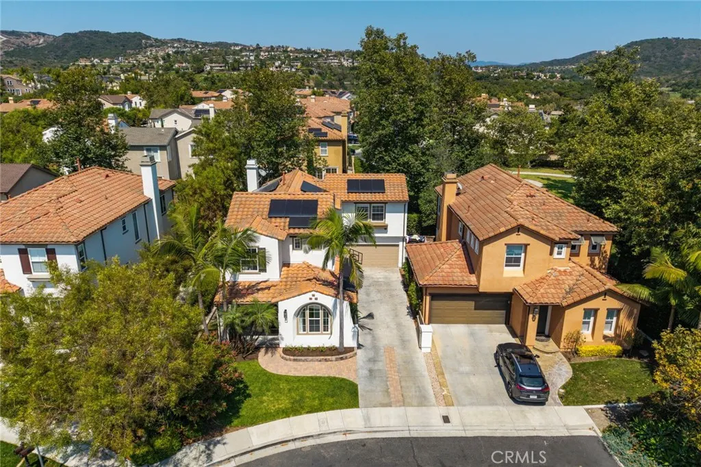
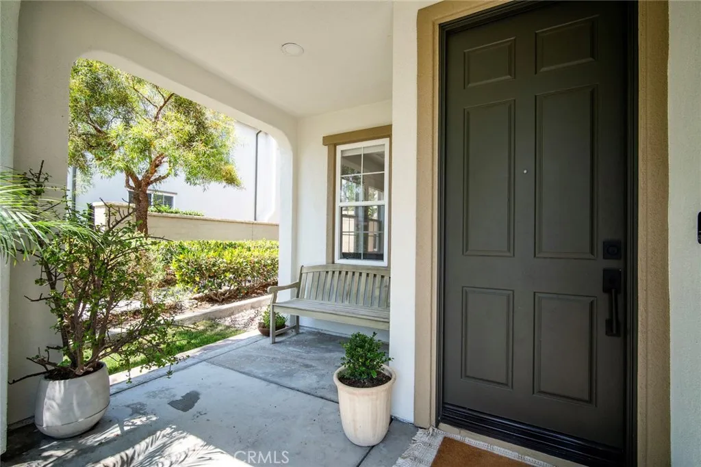
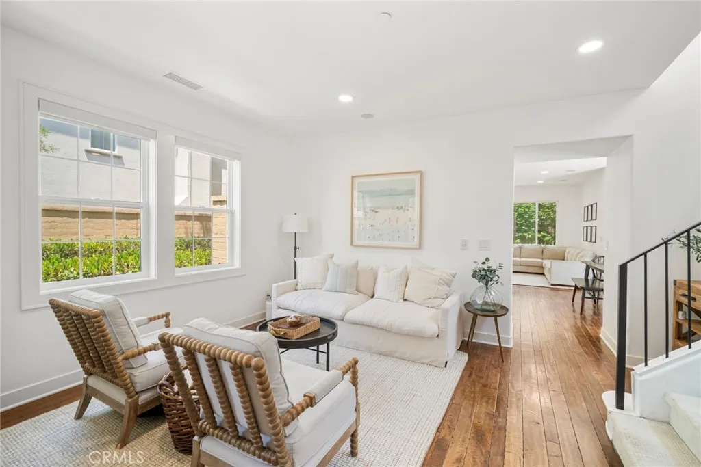
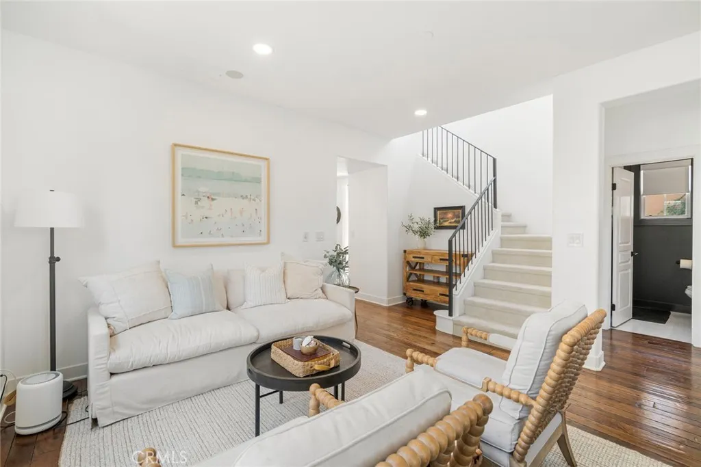
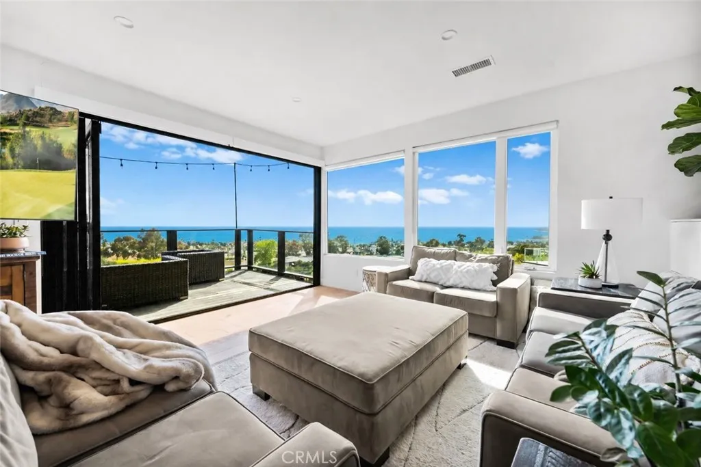
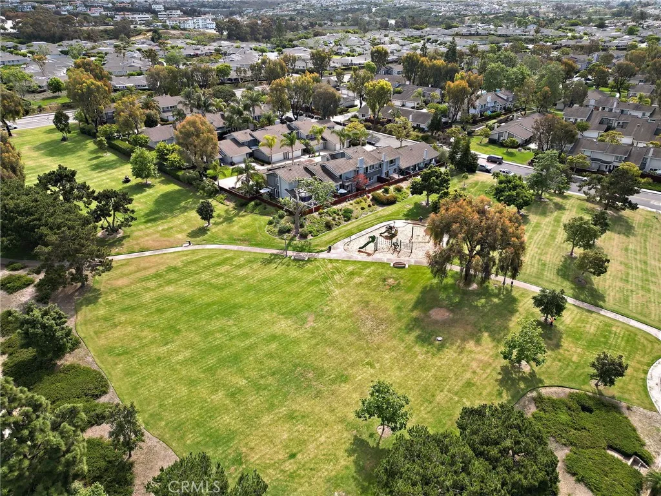
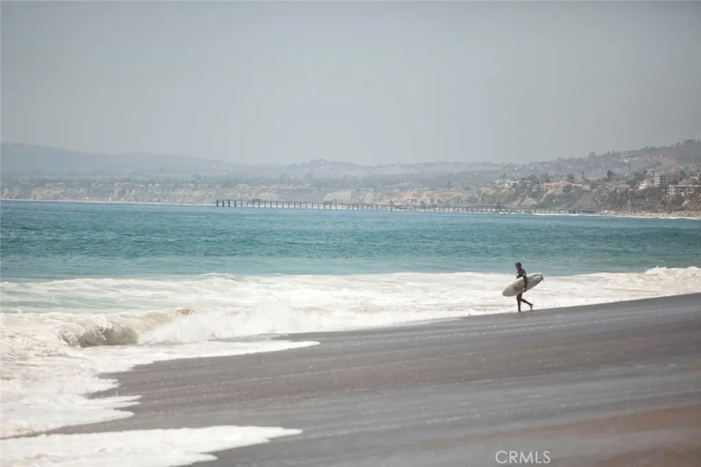
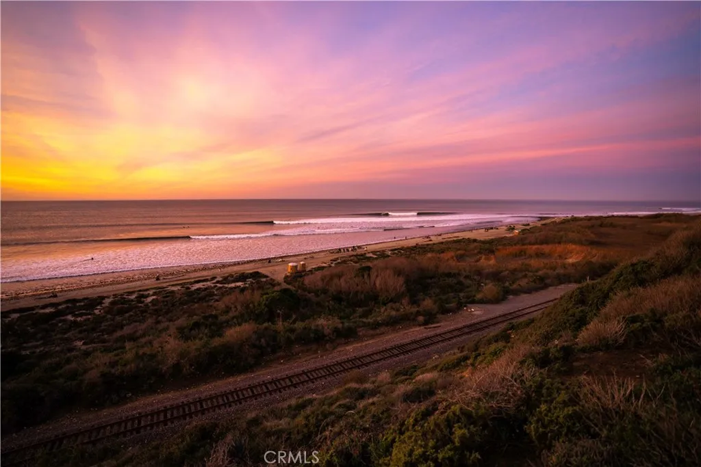
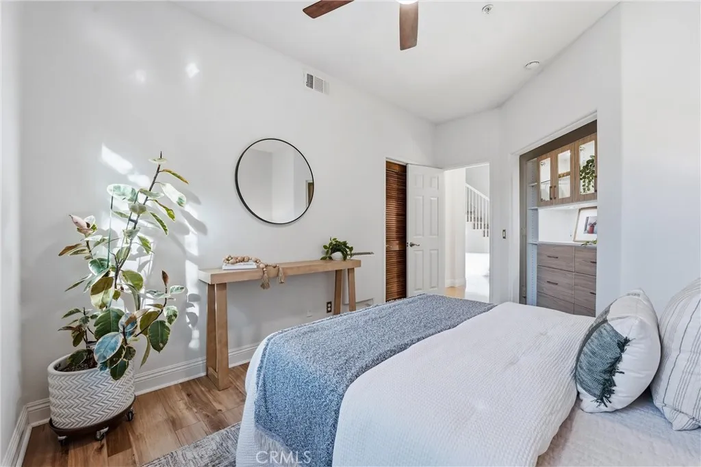
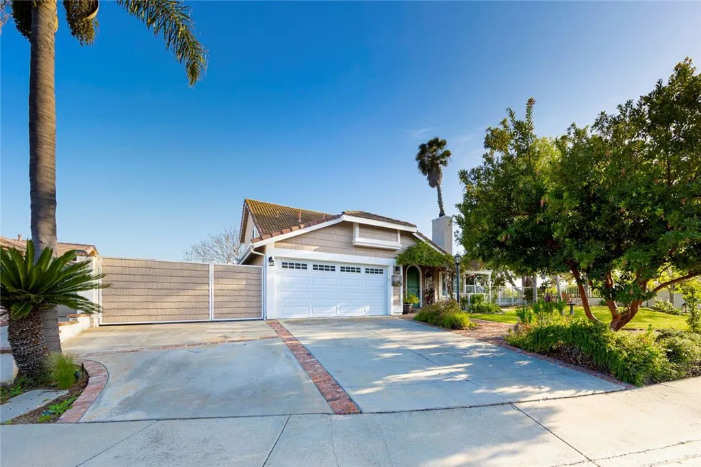
Tucked at the end of a storybook cul-de-sac, shared by just one neighboring residence within Talega's coveted Amalfi enclave, this thoughtfully reimagined home captures a quiet elegance where form and function meet with effortless grace. Sunlight moves easily through the interiors, illuminating a refined palette of finishes and a layout designed for both intimate living and relaxed entertaining. At the heart of the home, a striking kitchen unfolds as both centerpiece and gathering place, where veined quartz surfaces sweep seamlessly from countertop to backsplash, complemented by generous cabinetry and a natural openness to the adjoining family room. A fireplace anchors the space, while integrated surround sound and direct access to the garden create a seamless indoor-outdoor rhythm that feels both inviting and composed. A main-level bedroom and bath, complete with a walk-in shower, offers flexibility for overnight guests or a serene home office. Upstairs, two secondary bedrooms connect through a Jack and Jill bath, while the primary suite offers a sense of quiet indulgence, unfolding as a spacious retreat with a generous walk-in wardrobe and a spa-like bath featuring dual vanities, a soaking tub, and a separate shower designed for everyday ease. Modern livability is thoughtfully layered throughout, including leased solar for energy efficiency, PEX re-piping completed in 2021, an upper-level laundry room, and an EV charging station. Outside, lush, mature landscaping creates a sense of privacy and calm, while an extended gated driveway, ideal for both play and additional parking, leads to a two-car garage with ample storage. Residents enjoy access to Talega's resort-style amenities, including pools, sport courts, scenic trails, and a welcoming clubhouse, all just moments from the coastline. A rare offering where coastal ease and elevated design come together, only minutes from the beaches, dining, and everyday rhythms of San Clemente.
PROPERTY DETAILS: Square Feet: 2234 | Bathrooms: 3
INTERIOR FEATURES: • Appliances: Gas Cooktop, Disposal, Microwave, Freezer, Dishwasher • Flooring: Vinyl, Wood • Cooling: Central Air • Heating: Solar, Forced Air • Common Walls: No Common Walls • Fireplaces: Family Room • Security: Fire Sprinkler System, Carbon Monoxide Detector(s), Smoke Detector(s) • Additional Interior Features: Walk-In Closet(s), Breakfast Bar, Built-in Features, Recessed Lighting, Open Floorplan, Storage, Stone Counters, Wired for Sound
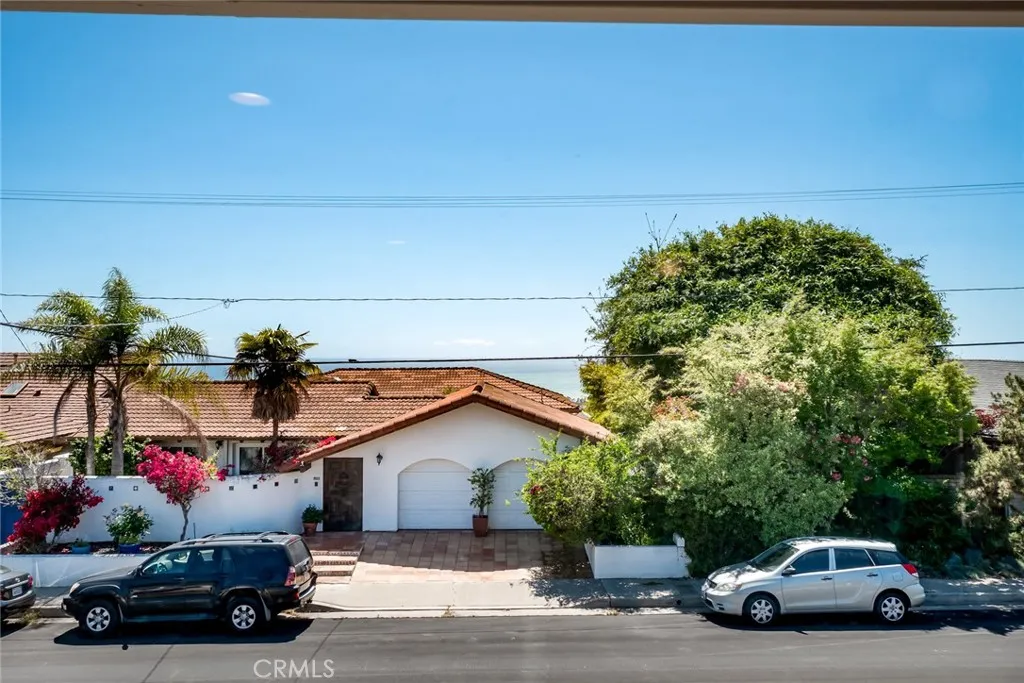
EXTERIOR FEATURES: • Parking: 2 Garage Spaces, 4 Parking Spaces, Garage, Concrete, Gated, Driveway, Attached Garage. • Exterior: Stucco • Patio: Porch, Patio, Front Porch • Roof: Spanish Clay Tile • Pool: InGround • Pool Description: Association, In Ground, Community • Fence: Wrought Iron • Structural Condition: Updated/Remodeled • Additional Exterior/Lot Features: Rain Gutters, Lighting, Landscaped, Front Porch, Patio, Porch Cul-De-Sac, Landscaped, Front Yard, Back Yard
LISTING AGENT: Agent: Seth Ebel | Office: Inhabit Collective | Phone: 9493748614 | Email: [email protected]
LISTING INFORMATION: MLS#: OC26091862 | Status: Pending