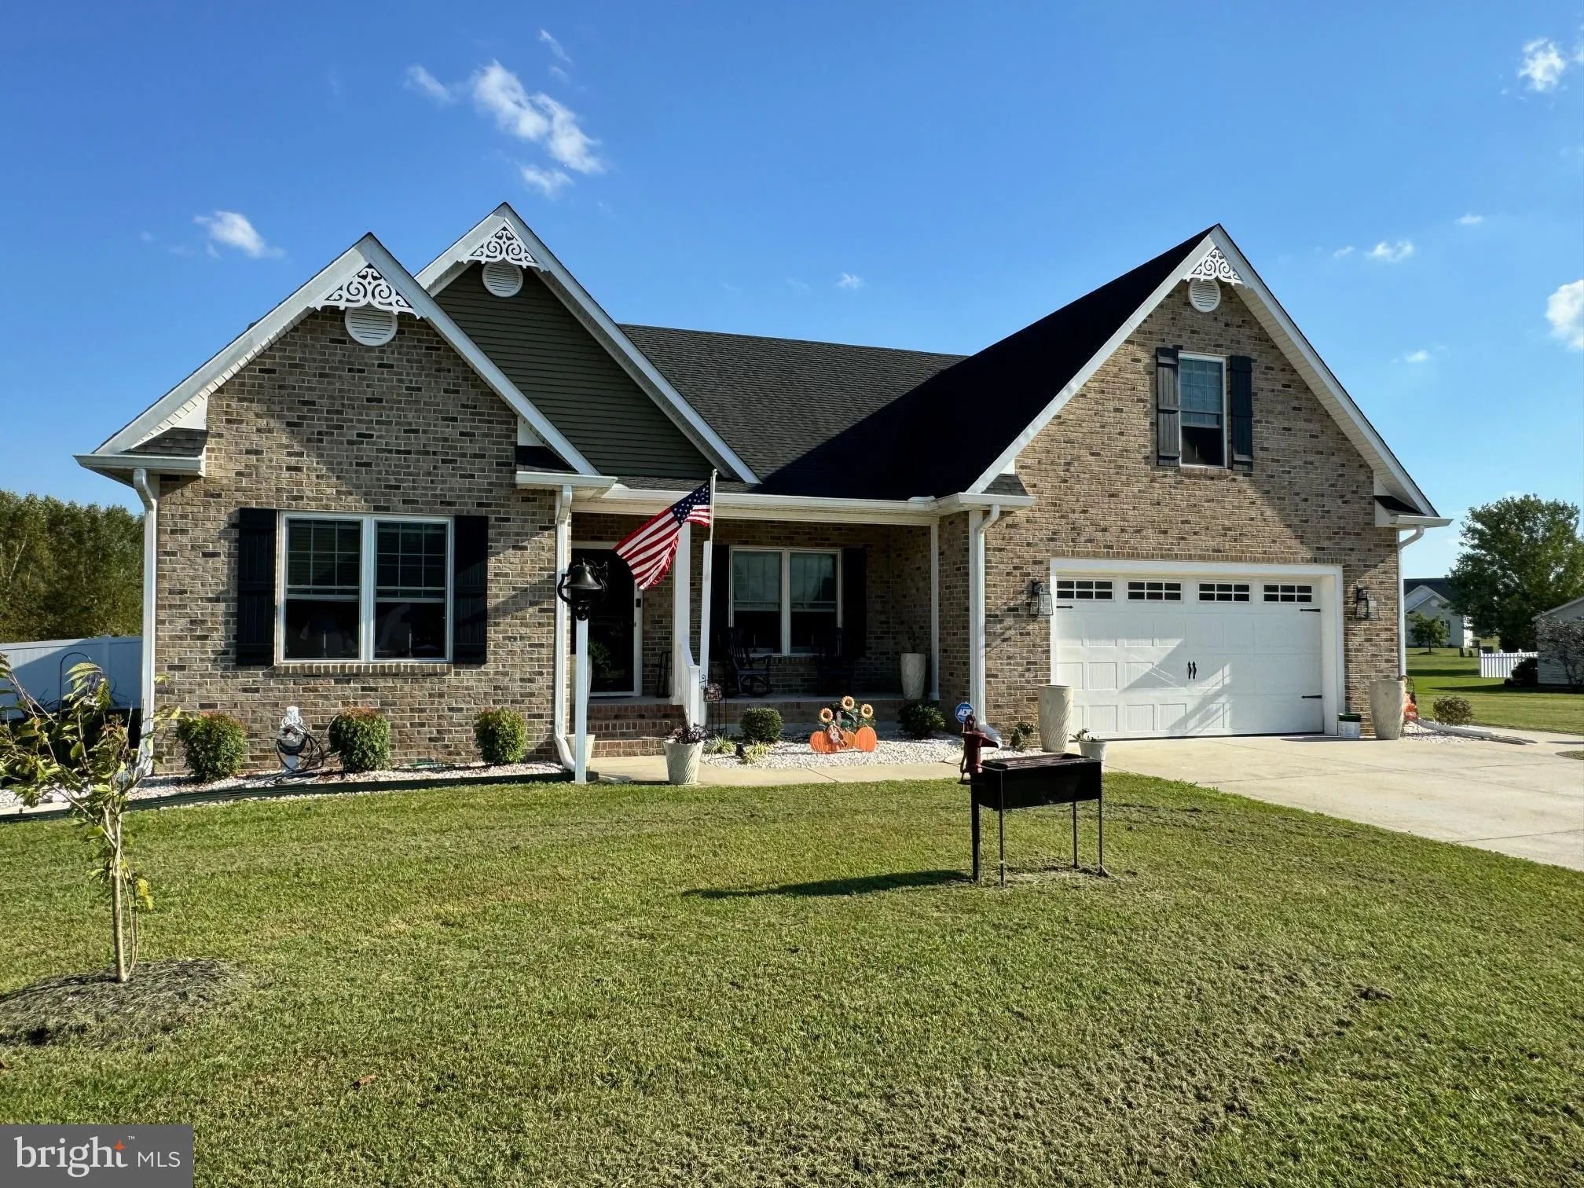
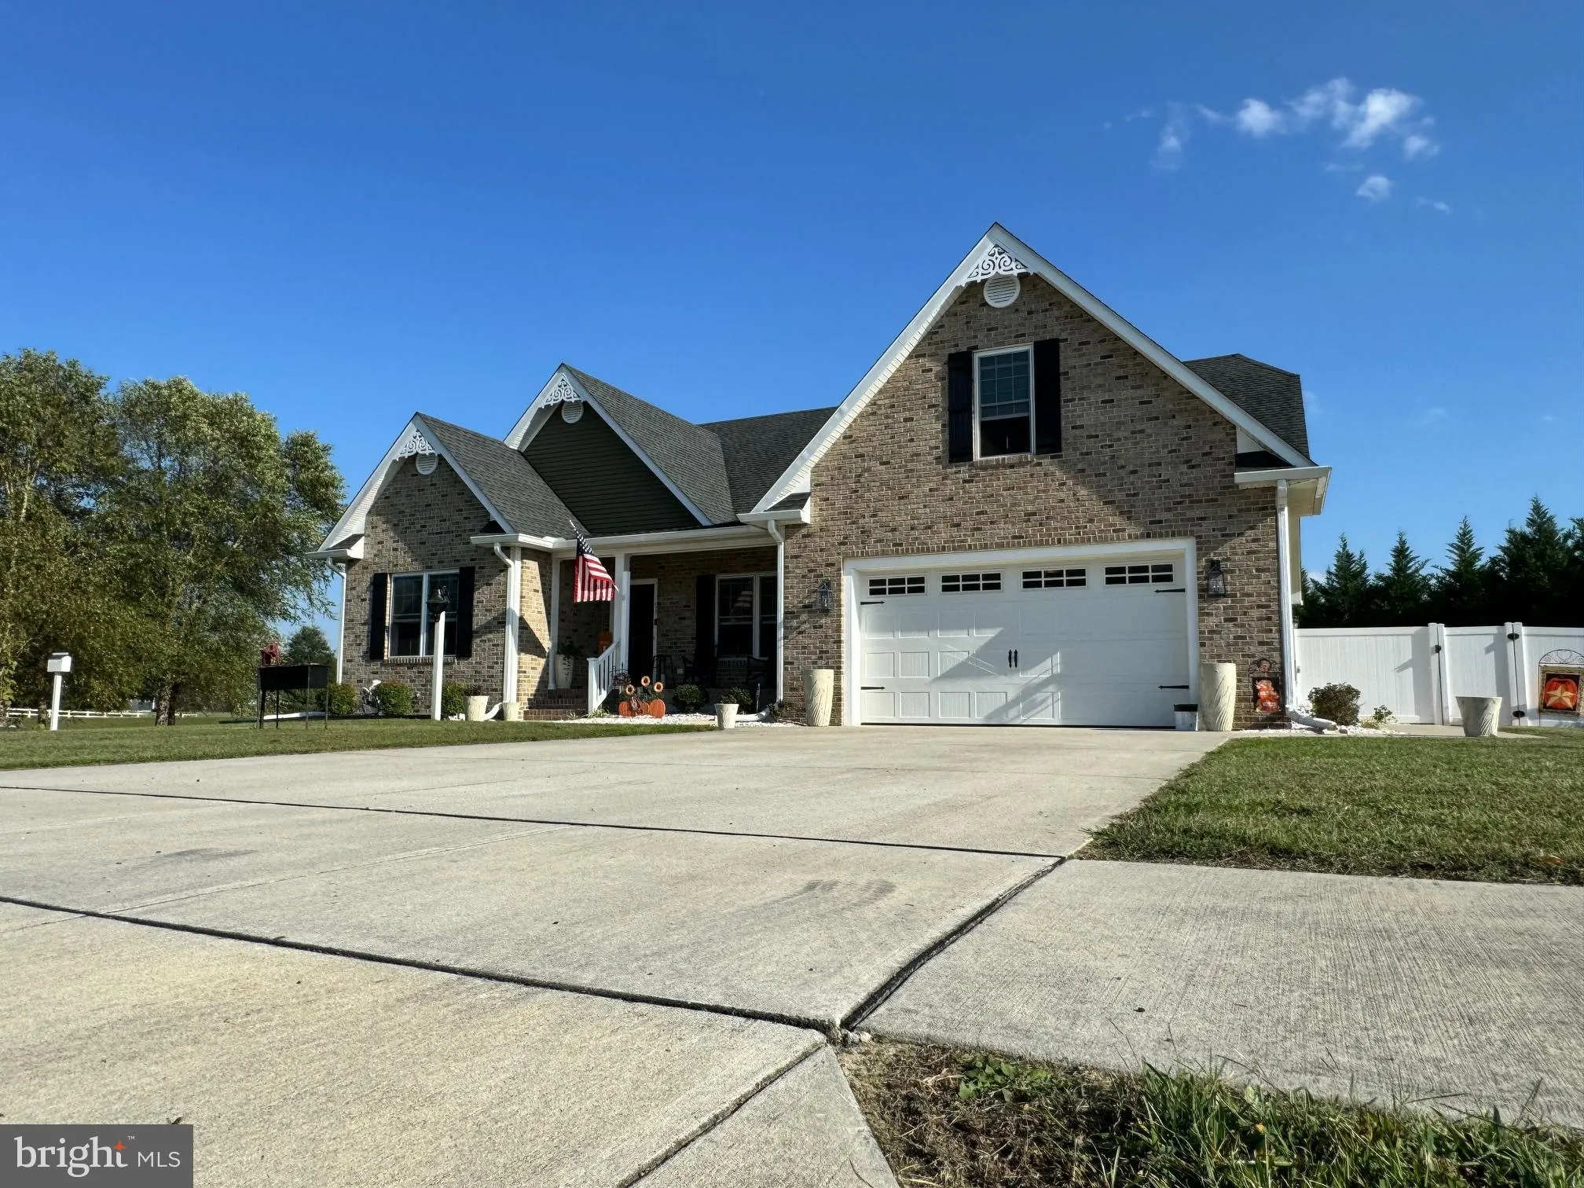
51 Vale Boulevard, Greenwood, DE 19950




Property Details
3
Description
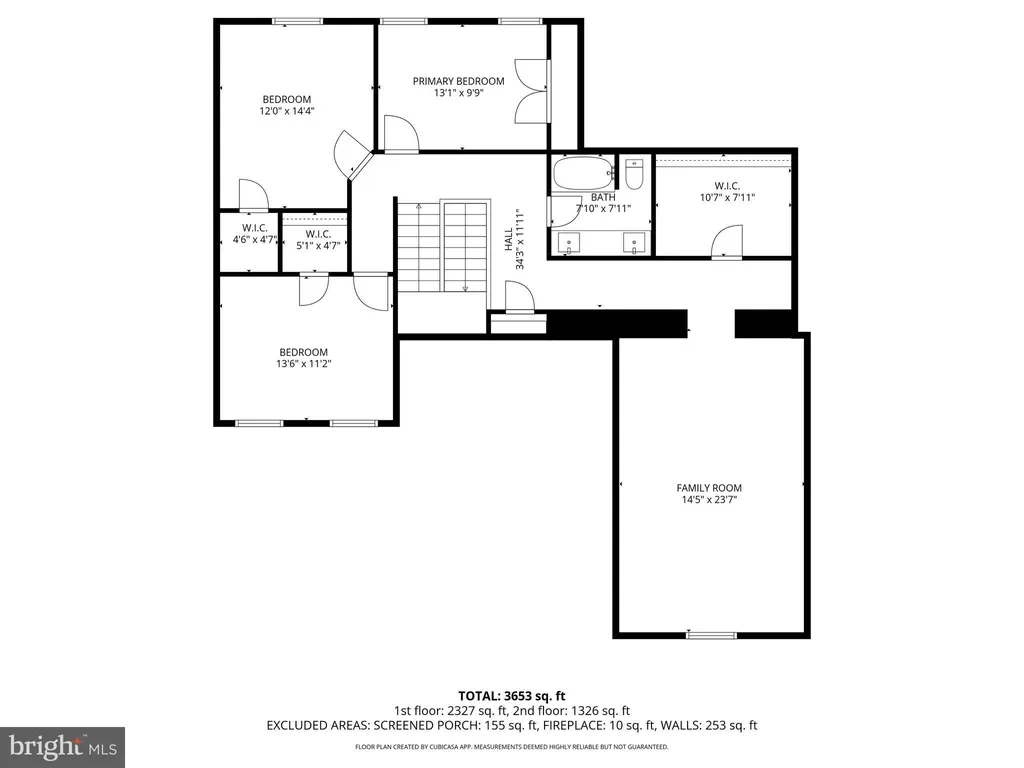
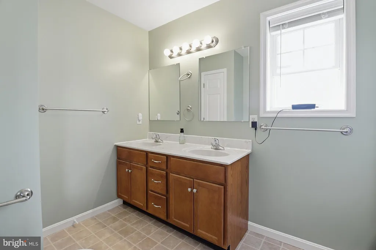
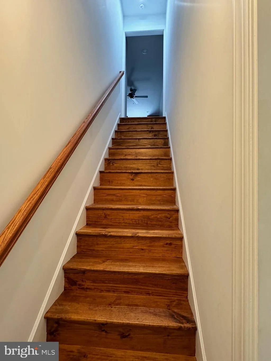
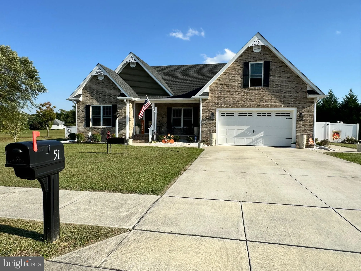
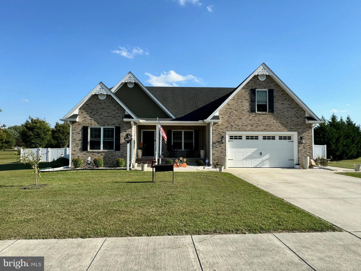
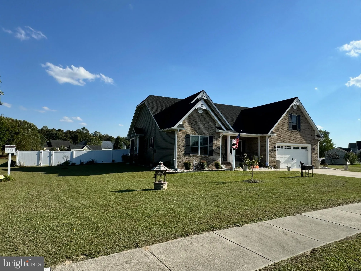
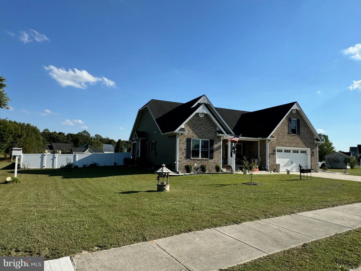
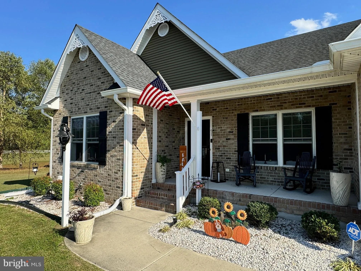
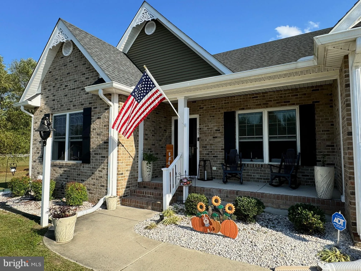
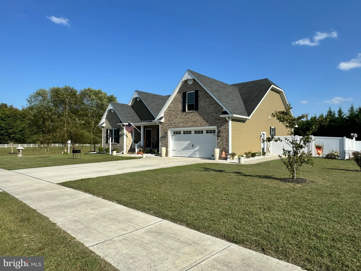
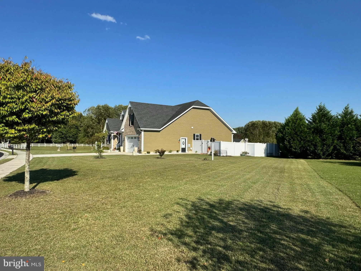
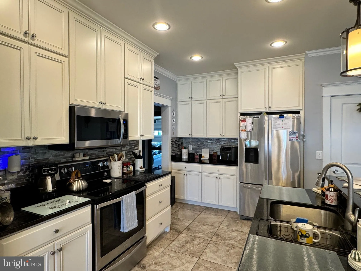
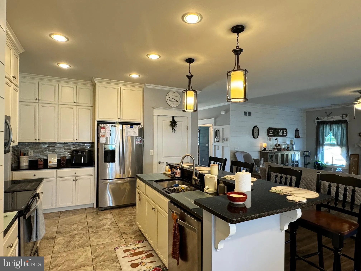
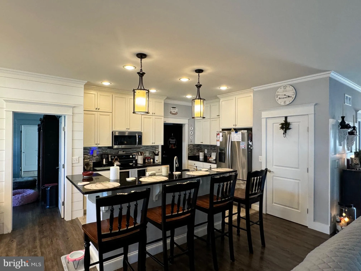
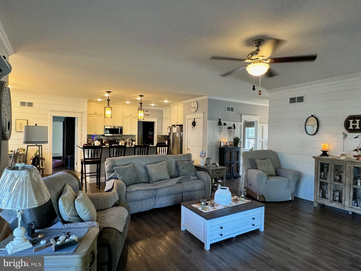
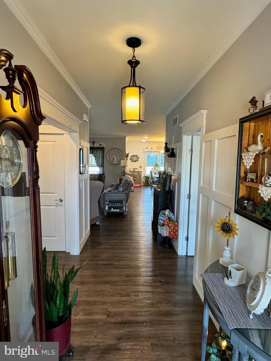
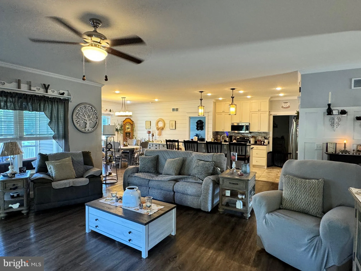
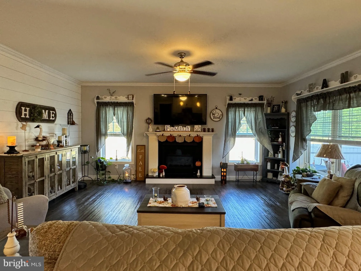
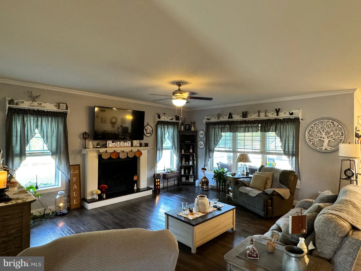
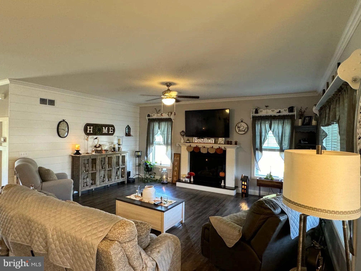
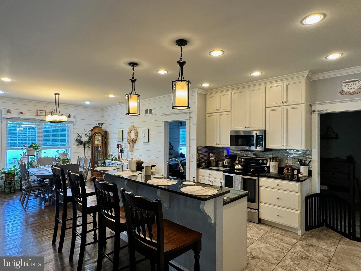
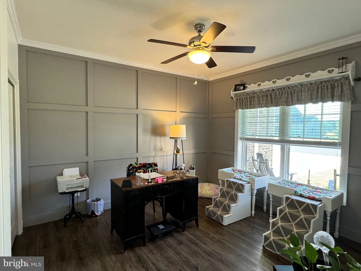
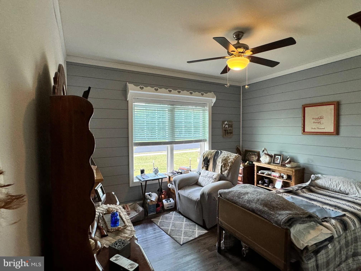
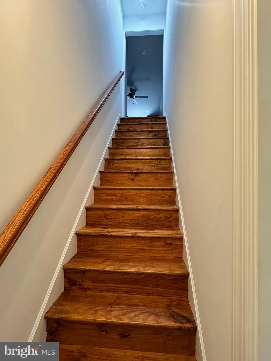
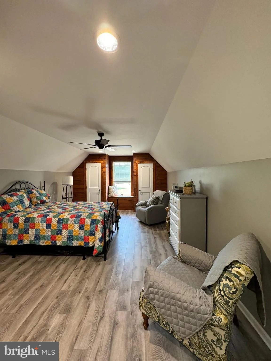
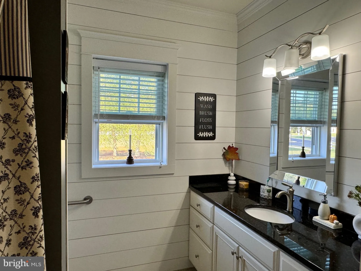
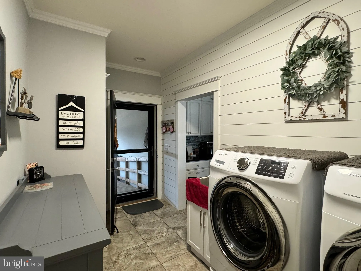
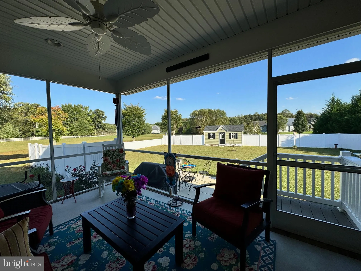
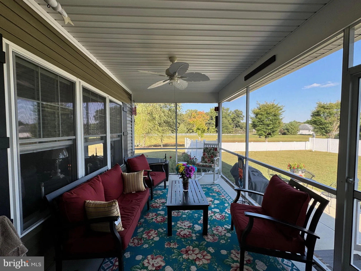
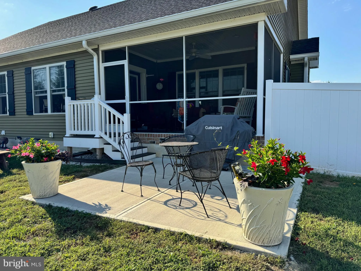
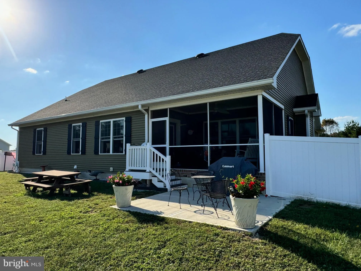
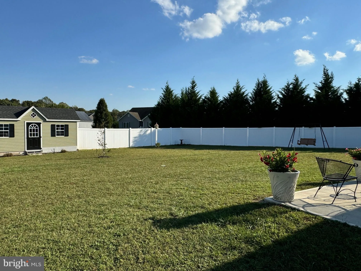
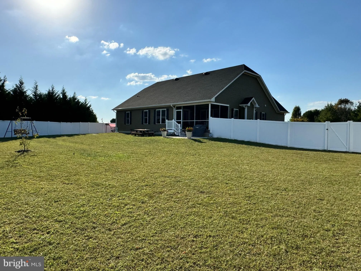
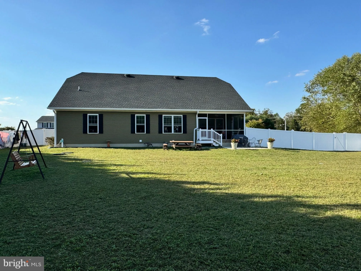
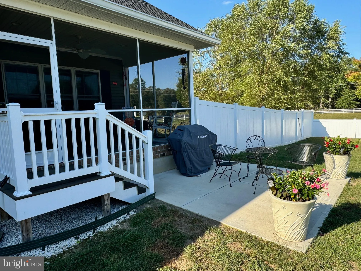
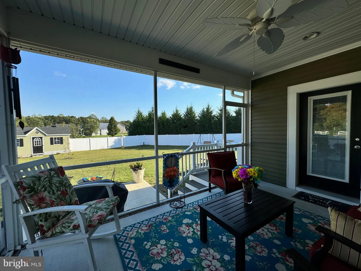
To say the owner has added her personal touch to this home would be an understatement. From the Brick added to the front, landscaping, rear patio, and vinyl privacy fence. Added a bonus room with 1/2 bath upstairs with its own mini split heat & a/c system. Crown molding, shiplap, and raised paneled wood in the foyer, and new molding above all doors, and some windows. The beauty of the shiplap, crown molding, and raised panel make this home feel cozy yet inviting. The wood boxes above the windows will be removed. The Owner's Suite includes a walk-in closet and an unbelievable bathroom. Ceramic Tile walk-in shower and double sink vanity. The mirrors in both bathrooms have been updated to a more modern style. You won't find all this in a new construction home, although you will think you have walked into a model.
PROPERTY DETAILS: Square Feet: 2400 | Bathrooms: 3
INTERIOR FEATURES: • Square Footage (approx): 2,400 Sq. Ft. Above Ground, Sq. Ft. Below Ground • Appliances: Electric Range, Electric Oven, Dishwasher, Dryer, Microwave, Refrigerator, Stainless Steel Appliance(s), Washer • Cooling: Central Air, Electric, Ceiling Fan(s) • Heating: Electric Heating, Heat Pump • Plumbing: Gas Water Heater • Additional Interior Features: Ceiling Fan(s), Pantry, Recessed Lighting, Walk-In Closet(s), Kitchen Island, Crown Molding, Open Floorplan, Soaking Tub
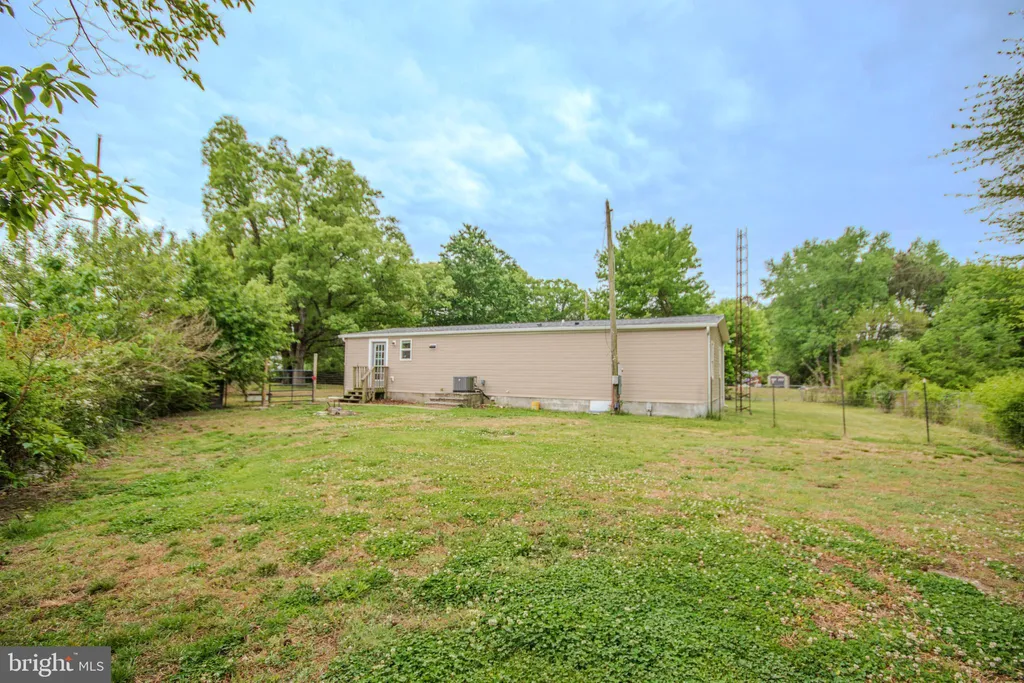
EXTERIOR FEATURES: • Parking: 2 Garage Spaces, 2 Parking Spaces, Garage Door Opener, Garage, Driveway, Attached Garage. • Exterior: Brick, Vinyl • Pool Description: None • Lot Dimensions: 186.20 x 230.25 • Zoning: AR
LISTING AGENT: Agent: Terri Favata | Office: Elevated Real Estate Solutions | Phone: 3022421782 | Email: [email protected]
LISTING INFORMATION: MLS#: DEKT2047962 | Status: FOR SALE
Location
Address
51 Vale Boulevard
City
Greenwood
Features and Finishes
Interior Features:
• Square Footage
(approx): 2,400 Sq. Ft. Above Ground, Sq. Ft. Below Ground
• Appliances: Electric Range, Electric Oven, Dishwasher, Dryer, Microwave, Refrigerator, Stainless Steel Appliance(s), Washer
• Cooling: Central Air, Electric, Ceiling Fan(s)
• Heating: Electric Heating, Heat Pump
• Plumbing: Gas Water Heater
• Additional Interior Features: Ceiling Fan(s), Pantry, Recessed Lighting, Walk-In Closet(s), Kitchen Island, Crown Molding, Open Floorplan, Soaking Tub
Exterior Features:
• Parking: 2 Garage Spaces, 2 Parking Spaces, Garage Door Opener, Garage, Driveway, Attached Garage.
• Exterior: Brick, Vinyl
• Pool Description: None
• Lot Dimensions: 186.20 x 230.25
• Zoning: AR
Legal Notice
Our comprehensive database is populated by our meticulous research and analysis of public data. MirrorRealEstate strives for accuracy and we make every effort to verify the information. However, MirrorRealEstate is not liable for the use or misuse of the site's information. The information displayed on MirrorRealEstate.com is for reference only.