Property Details:
• Type: Semi-Detached
• Tenure: N/A
• Floor Area: N/A
Key Features:
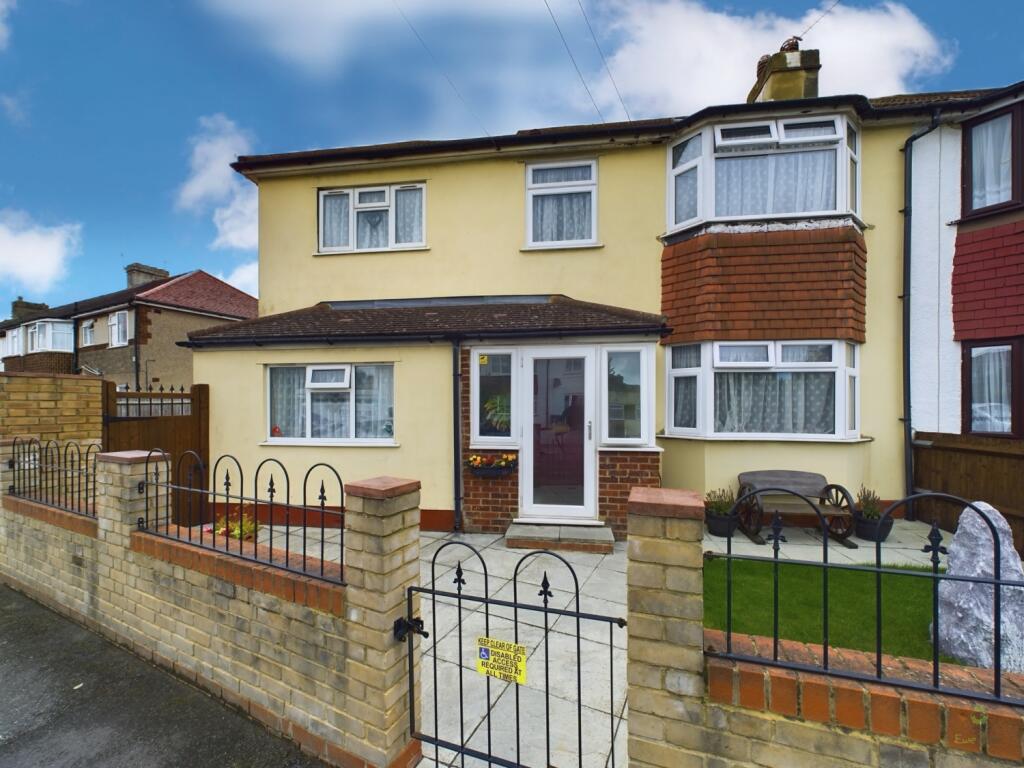
• The Perfect Family Home
• 4 Well Proportioned Doubles (1 On The Ground Floor)
• Close To Highly Regarded Schols
• Great Transport Links
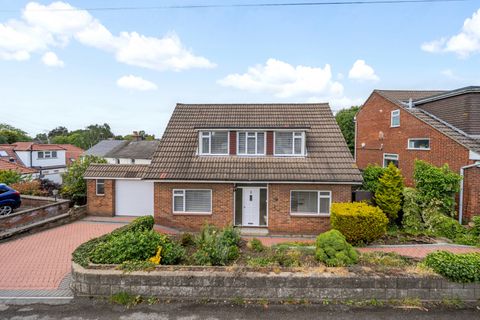
• Lovely Garden Plus Huge Parking Area & Double Garage
• Scope To Improve & Extend Further (STPP)
• Call Today To Book Your Earliest Viewing Appointment
Location:
• Nearest Station: N/A
• Distance to Station: N/A
Agent Information:
• Address: 22
The Pantiles
Bexleyheath
DA7 5HD
Full Description:
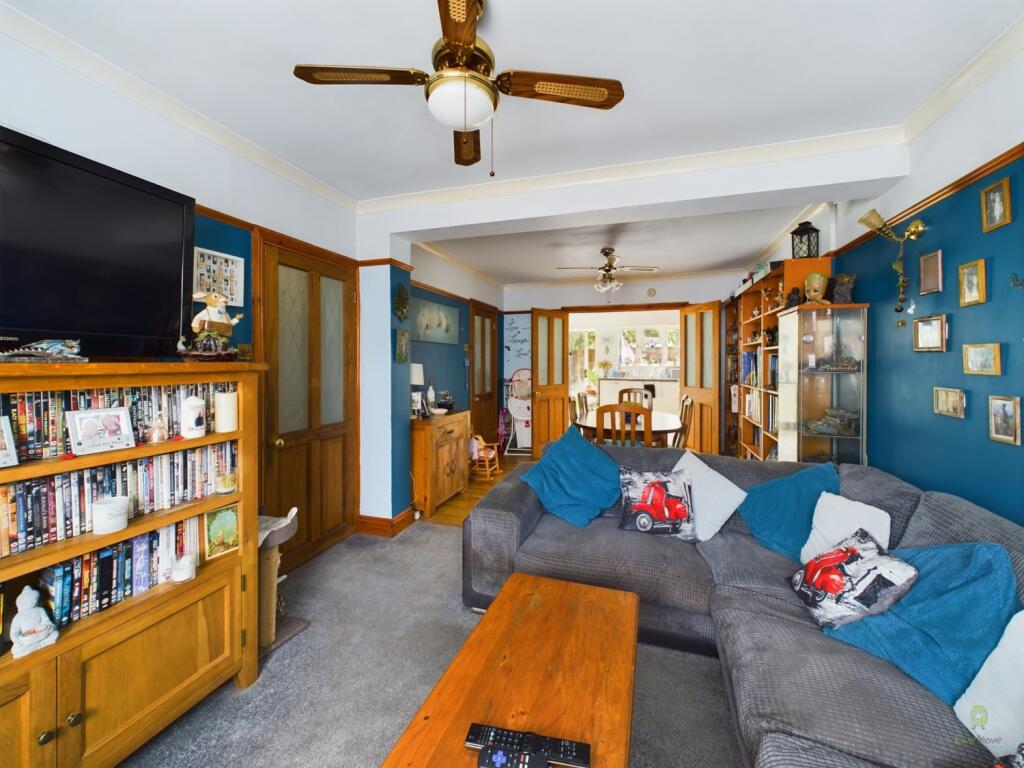
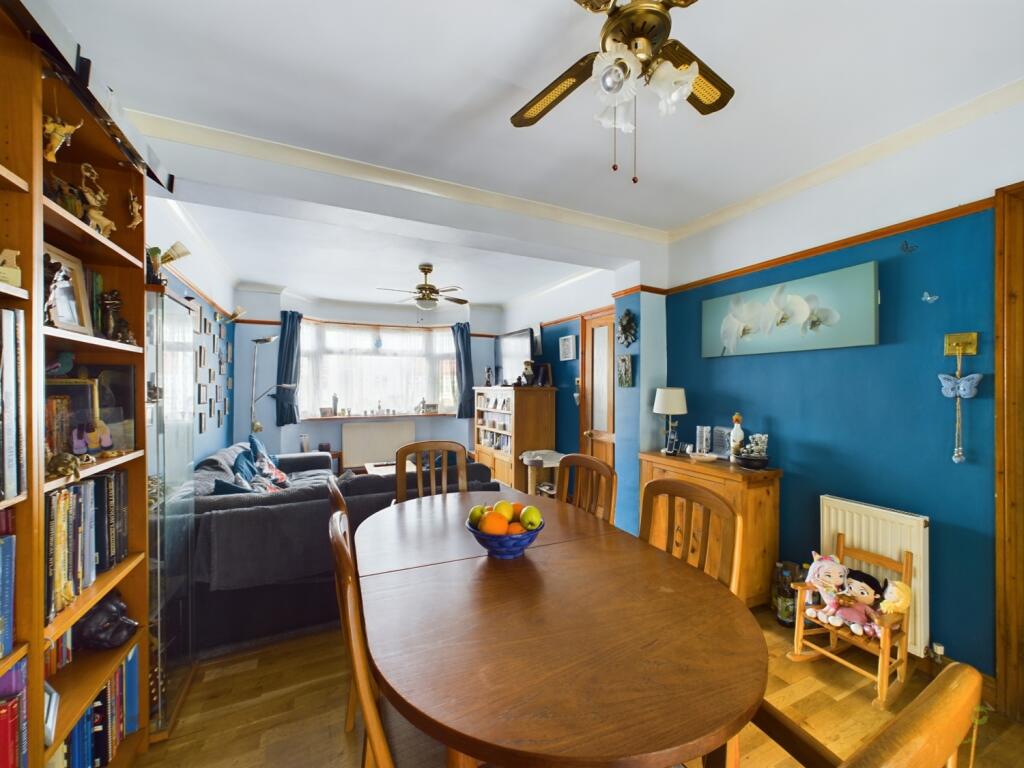
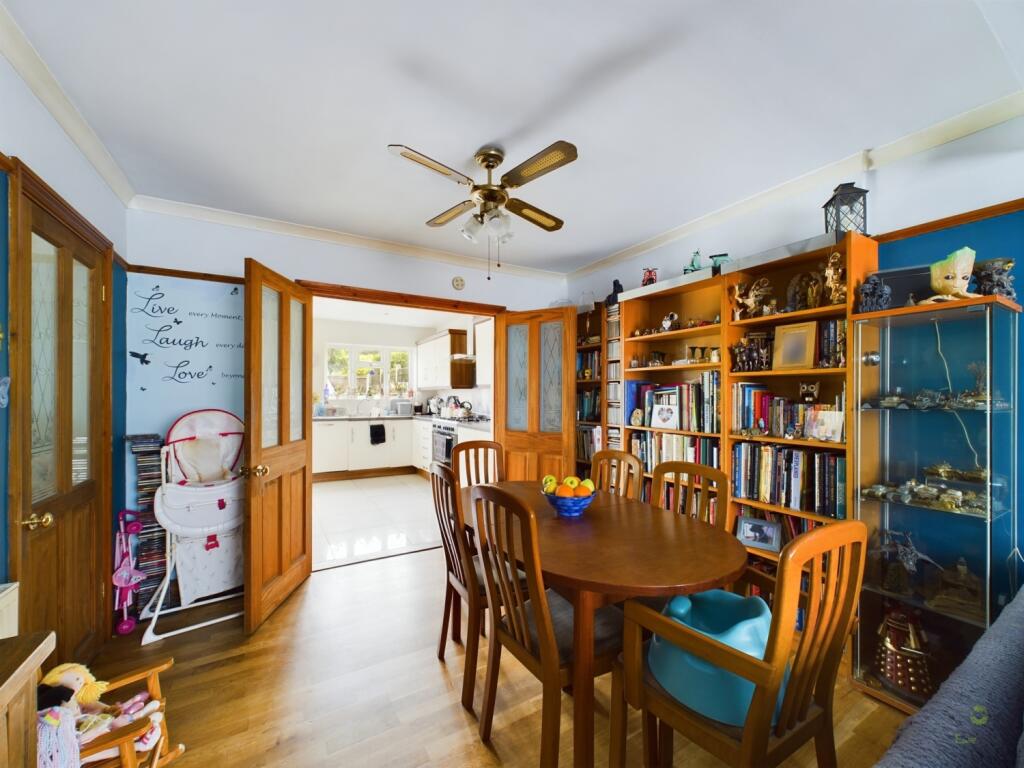
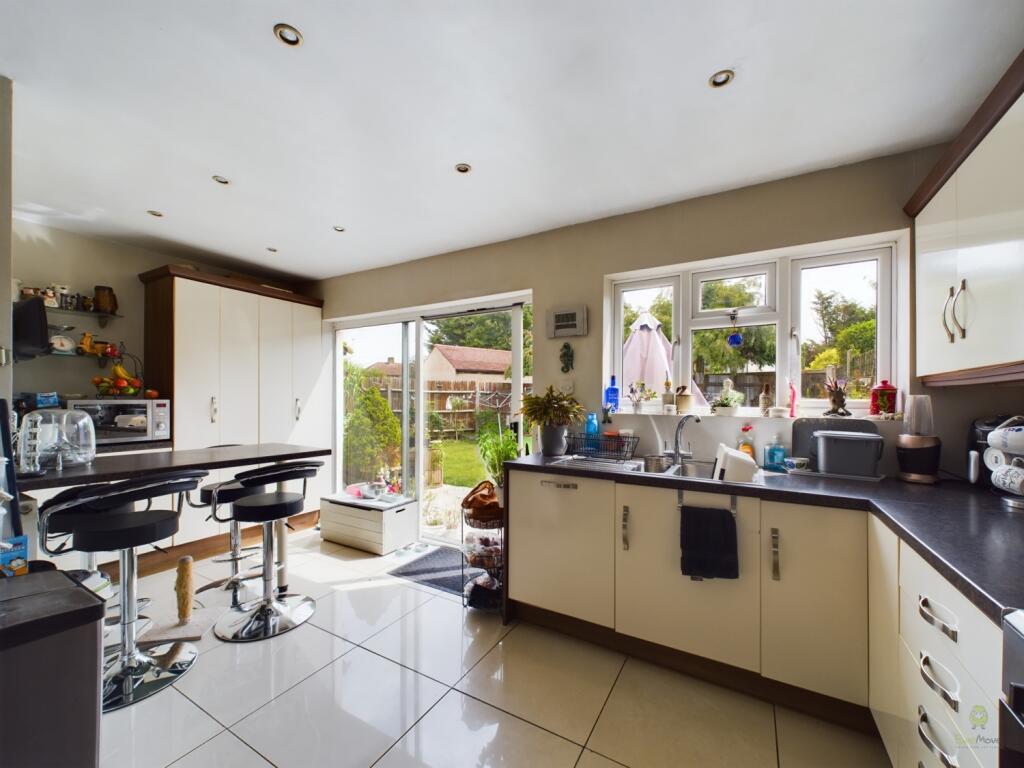
Guide Price £475,000 - £500,000 Welcome to this impressive extended family home, offering ample space and versatile living options for a growing family. Situated in a desirable location, this property boasts three double bedrooms on the first floor, a delightful garden, and the potential for further development, making it an enticing opportunity for those seeking a comfortable and adaptable living space.The first floor of this family home features a large and light landing area, providing a pleasant atmosphere and access to the three double bedrooms. The master bedroom has the added convenience of a 'Jack and Jill' bathroom, accessible both from the landing and the master bedroom itself, ensuring privacy and ease of use.As mentioned, the first floor also offers two further double bedrooms, providing plenty of room for family members or guests. For added practicality, there is access to a partially boarded loft space, offering extra storage or the potential for future expansion subject to the necessary consents being obtained.The ground floor has been extended to provide spacious and versatile living space. The extension to the side of the house presents a multitude of possibilitiesÂ-it can serve as a large double bedroom for multi-generational living or guest accommodation, a home office for remote work, or a hobby room for pursuing creative interests.The through lounge comprises a comfortable lounge area and a designated dining room. Double doors lead to a spacious kitchen dining area, creating a seamless flow for entertaining and family gatherings. The kitchen is well-equipped, providing a practical space for culinary endeavours and culinary exploration.The ground floor also includes a utility area and a convenient downstairs WC, enhancing the overall functionality and convenience of the home.Outside, the property boasts a lovely garden with a patio area, perfect for outdoor dining and relaxation. The large grass area offers ample space for children to play and for hosting social events. Additionally, there is a dedicated planting area for growing vegetables, allowing the household to embrace sustainable living and enjoy homegrown produce.To the side of the house, a double garage and a spacious parking area provide secure storage for vehicles and ample space for multiple cars. This area holds great potential for development, subject to planning permission, offering the possibility of extending the house or creating an outside office or gym to further enhance the property's versatility.Entrance Porch2.03m x 1.06m - 6'8" x 3'6"HallThrough Lounge3.29m x 6.68m - 10'10" x 21'11"Kitchen5.1m x 3.54m - 16'9" x 11'7"Laundry Room1.66m x 1.07m - 5'5" x 3'6"WC1.53m x 1.41m - 5'0" x 4'8"Bedroom 43.39m x 4.73m - 11'1" x 15'6"First Floor LandingBedroom 13.35m x 3.56m - 10'12" x 11'8"Bedroom 23.16m x 3.52m - 10'4" x 11'7"Bedroom 33.16m x 3.03m - 10'4" x 9'11"'Jack & Jill' BathroomGarage5.13m x 5.69m - 16'10" x 18'8"