43 Cleethorpes Boulevard
Property facts
- Property type
- Owner
- Bedrooms
- 6
- Bathrooms
- 4
- Parking
- private
- Taxes (as supplied)
- 2025
Only details supplied with this listing are shown. Ask the listing contact to confirm measurements, taxes and costs.
About this home
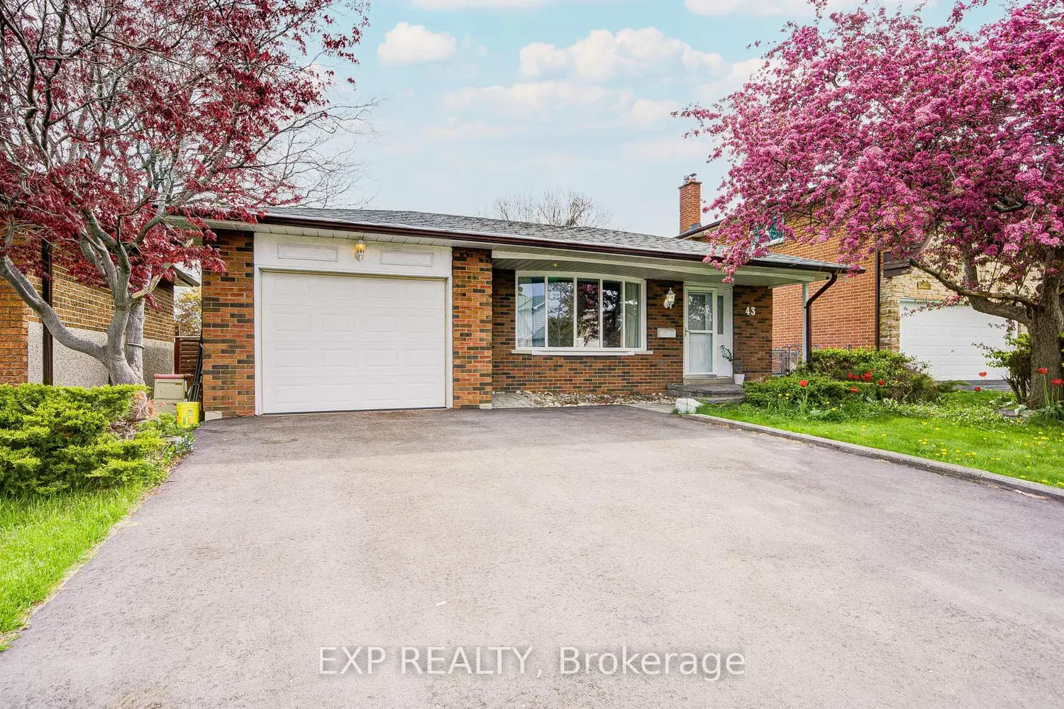
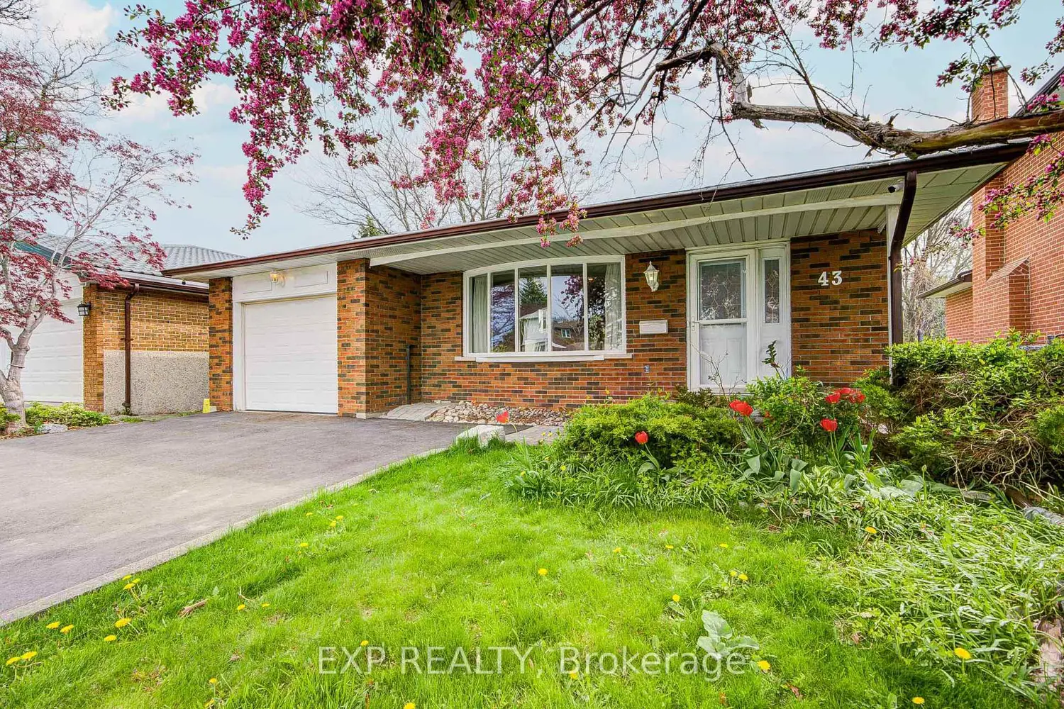
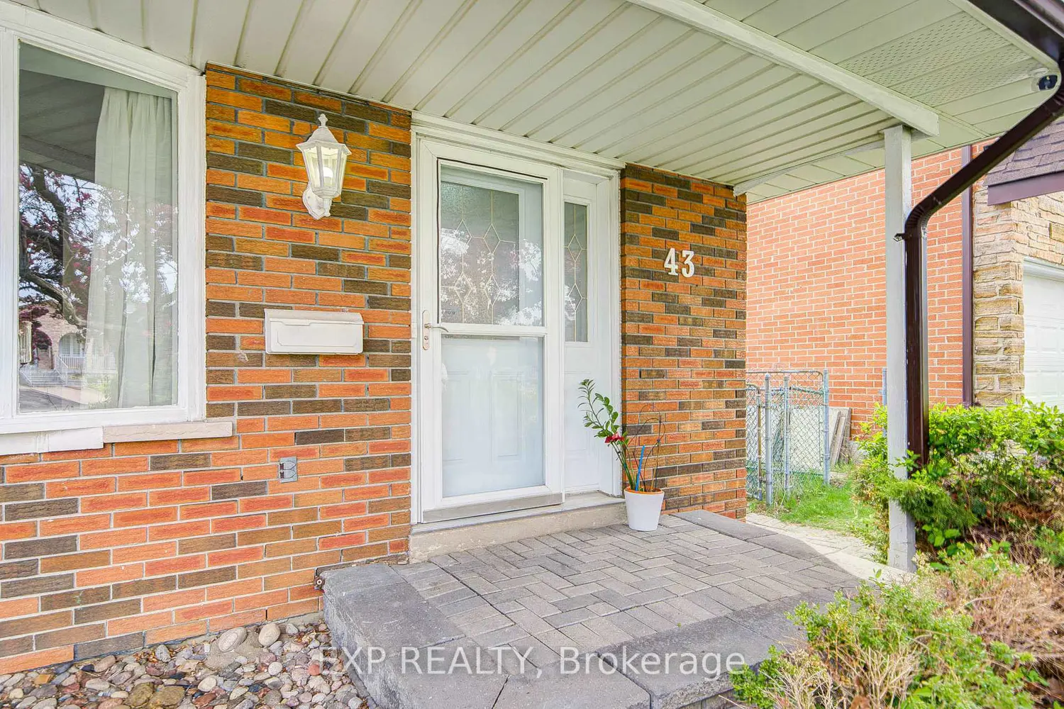
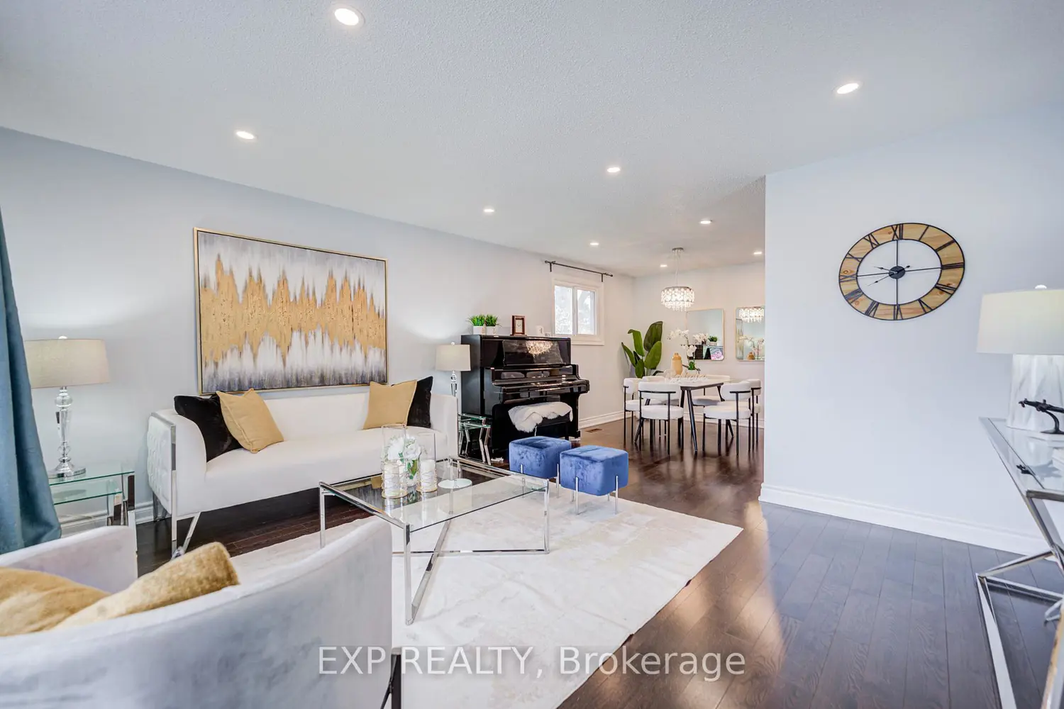
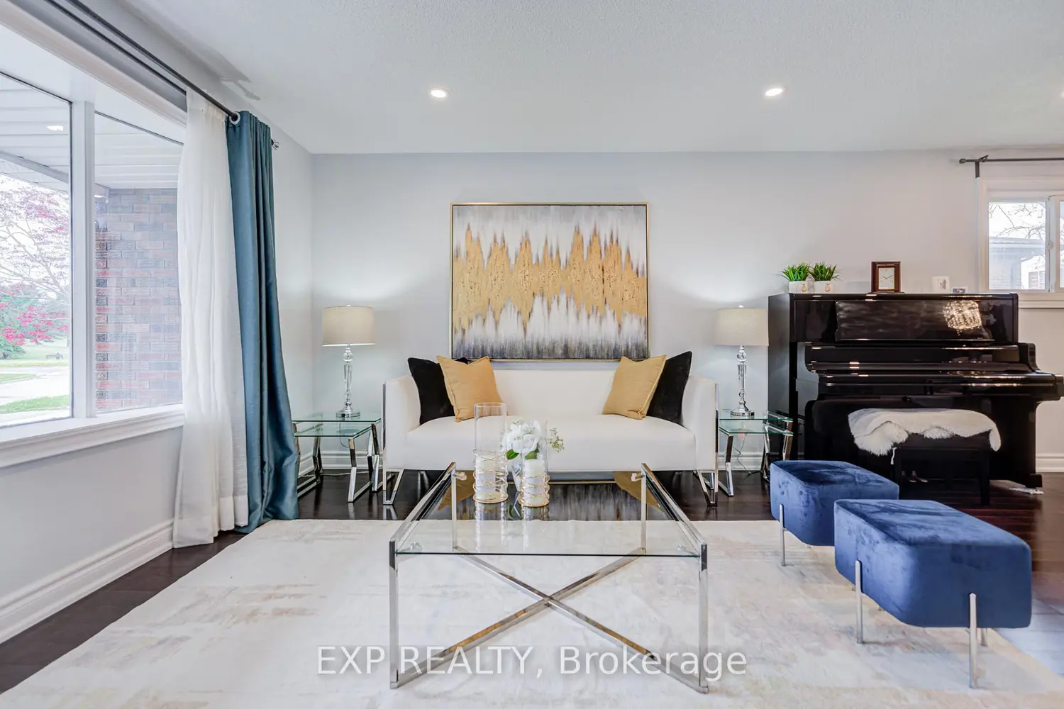
Offering Spacious Multi-Level Living With Approx. 2,000 Sq.Ft. Of Finished Living Space! Beautifully Renovated Family Home Featuring A Rare Oversized Sunroom Addition On A Quiet, Tree-Lined Street In Desirable Toronto Neighborhood. Bright & Functional Layout With Modern Finishes Throughout. Stunning Updated Kitchen Features Quartz Countertops, Gloss White Cabinetry, Stainless Steel Appliances & Walk-Out To Side Yard. Elegant Open-Concept Living & Dining Area With Hardwood Flooring, Pot Lights & Large Windows Bringing In Abundant Natural Light. Spacious Sunroom/Family Room Addition Offers Incredible Extra Living Space Perfect For Entertaining, Home Office, Multi-Generational Living Or Potential Rental Income Opportunity. Stylishly Updated Bathrooms & Generous-Sized Bedrooms Throughout. Finished Basement With Separate Side Entrance Access Provides Excellent Recreation Or In-Law Suite Potential. Private Backyard & Wide Driveway With Ample Parking. Major Updates Include Main hardwood floor (Approx.2024),Furnace (March 2026) & AC (Approx.2023) & Roof (Approx. 2018). Conveniently Located Close To Schools, Parks, TTC, Hwy 401, Shopping & Everyday Amenities. Move-In Ready Home Offering Space, Flexibility & Exceptional Value!
Location
Map coordinates have not been supplied for this listing.
Search the supplied address in mapsListing information
- Original source
- toronto.listing.ca
- Added to Mirror
Added and updated dates describe the Mirror record. Source publication and verification dates are shown separately when known; none establishes time on market. Confirm current price and availability with the listing contact.
View original listingSimilar homes nearby