Property Details (CAD):
- Type: House
- Bedrooms: 3
- Bathrooms: 4
- Lot Size: N/A
- Taxes: N/A
Brokerage: RE/MAX Real Estate (Mountain View)
Agent: Amit Gupta
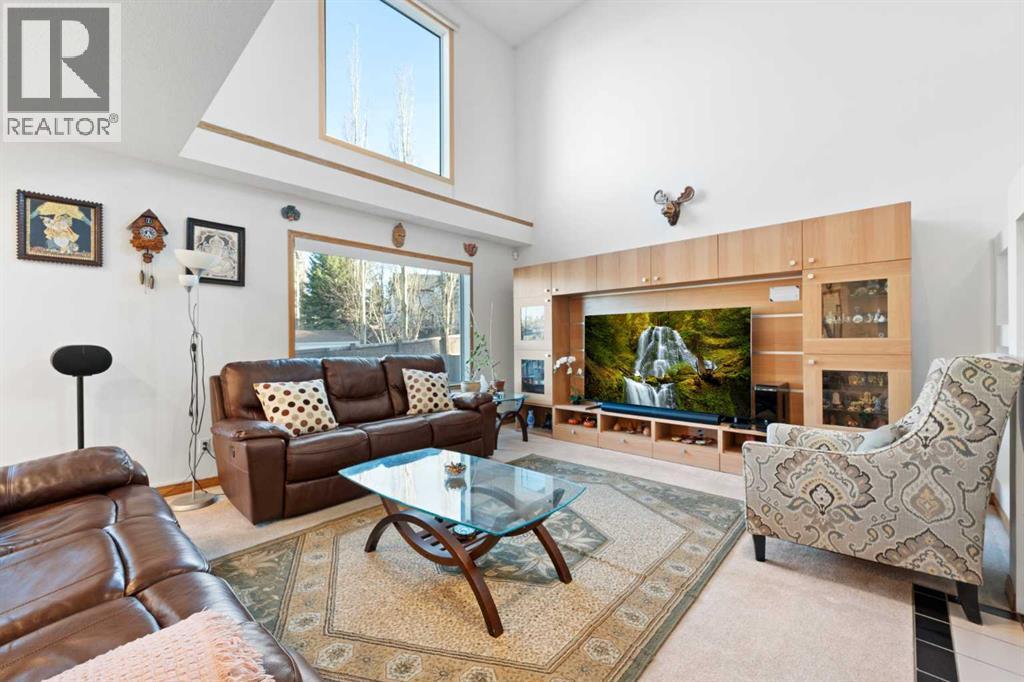
This exceptional home showcases a wide range of upgrades, including central air conditioning, triple-glazed windows, Hardie Board siding, a newer roof, top-of-the-line windows covering, and a premium Vent-A-Hood fan—just to name a few. With so many enhancements, this home truly must be experienced in person to fully appreciate its quality, design, and craftsmanship. The main floor features a bright, open-concept layout with a centrally positioned chef-inspired kitchen, a welcoming front formal living room, and a stunning family living room with soaring high ceilings, a spacious dining area, and a sun-filled breakfast nook overlooking the backyard. The kitchen is beautifully appointed with quartz countertops, a gas stove, premium stainless steel appliances, a pantry, and elegant lighting, including newly added pot lights. A main floor office/den adds flexibility for work or study. Upstairs, you’ll find three generously sized bedrooms, including a spacious primary retreat featuring a sunny southeast-facing bay window, a large walk-in closet, and a renovated 4-piece ensuite complete with a soaker tub and a separate standing shower. Two additional well-sized bedrooms and another full bathroom complete the upper level. As you move through the home, the soaring ceilings and abundance of windows create a bright and airy atmosphere filled with natural light. The fully renovated basement offers incredible additional living space, featuring a kitchenette/bar area, a spacious bedroom, and a full bathroom with direct access from the bedroom, allowing it to function as a private ensuite—perfect for guests or teenagers seeking their own space. The large recreation area is ideal for entertaining, and the ample built-in cabinetry provides excellent storage solutions. The home sits on a corner lot, allowing for abundant sunlight throughout the day. The beautiful southeast-facing backyard offers the potential to add an RV parking pad and features a durable Duradek, perfect for low-ma intenance outdoor enjoyment. The current owners have meticulously maintained the home and invested approximately $215,000 in renovations, reflecting pride of ownership throughout. Located in a highly desirable area, this home falls within the school bus zones for Tom Baines School (Junior High) and Edgemont School (K–5), with Sir Winston Churchill High School as the designated high school—one of the most sought-after schools in Calgary NW. This move-in-ready home combines space, style, and premium upgrades in an unbeatable location. Call today to book your private viewing!