

43 Hunter Ave, Miller Place, NY, 11764
Property facts
- Property type
- single family
- Bedrooms
- 4
- Bathrooms
- 2
- Lot size
- 52272 sqft
Only details supplied with this listing are shown. Ask the listing contact to confirm measurements, taxes and costs.
About this home
Single Family in Miller Place, NY - Bedrooms: 4 - Bathrooms: 2 - Area: 2280 sqft - Year Built: 1962 - Lot: 52272 sqft
Listing Agent: Donna Fisher Brokerage: Signature Premier Properties
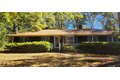
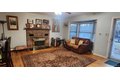
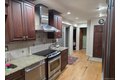
This is a Lovely U-Shaped Sprawling Ranch on over an acre of property. This home has 4 Bedrooms, 3 bedrooms on one side of the home & one on the other side is a Big Bedroom with 3 closets & 1 is a Walkin. A Beautiful Open Kitchen with many cabinets all around, including a large pantry cabinet. It has 2 newly renovated Full Baths one on each side so easy access from all bedrooms. A Large Living Room/ Dining Room Area, with wood burning Fireplace. A Nice size Family Room for entertaining. There is All Wood Flooring throughout the entire home. It has a separate Laundry Room & Plenty of Closets throughout the home. A Large unfinished basement with outside entrance. Great big yard, with a small patio right out the back door. The property a 2-car detached garage with electric in it. It also has in ground sprinkler system. This home is located on a nice quiet block & very close to all kinds of stores for your convince. There is an L shaped inground pool located in the rear of the property it has Not been open in over 10 years, needs major TLC.
Features & amenities
Location
If the interactive map is unavailable, open the supplied location in maps.
Open location in mapsThe pin uses coordinates supplied with this listing. Confirm the exact location with the listing contact.
Listing information
- Original source
- www.realtor.com
- Listing / MLS reference
- 917314
- Added to Mirror
Added and updated dates describe the Mirror record. Source publication and verification dates are shown separately when known; none establishes time on market. Confirm current price and availability with the listing contact.
View original listing