430 Mahogany Manor SE, Calgary, Alberta, T3M1V7 Calgary AB CA


Property Details
4
3
Mahogany
Full (Finished)
Single Family
Description
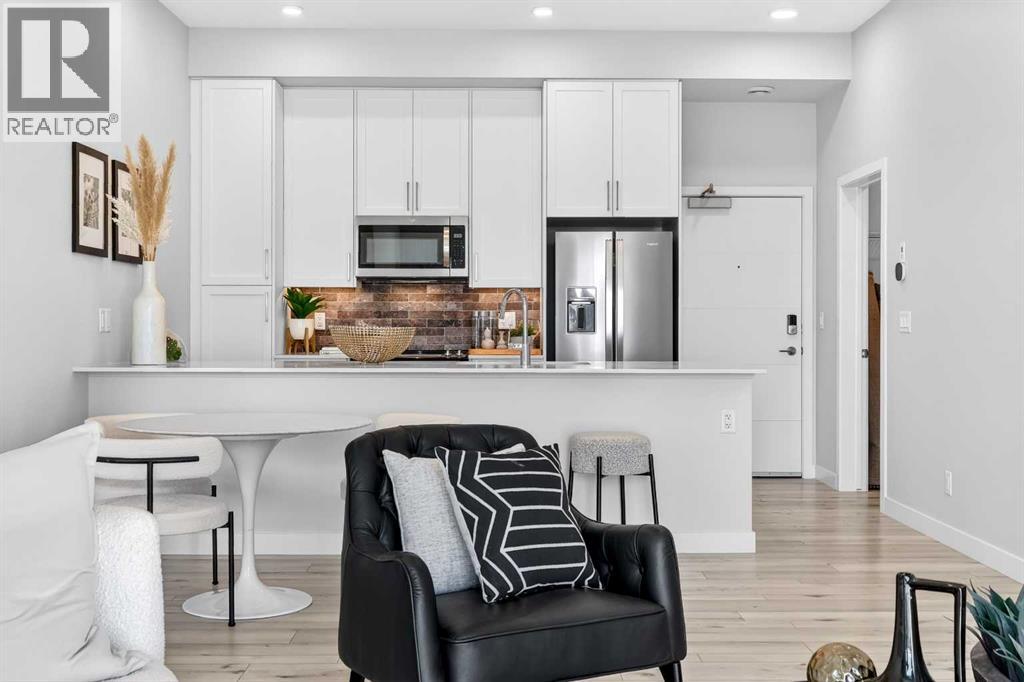
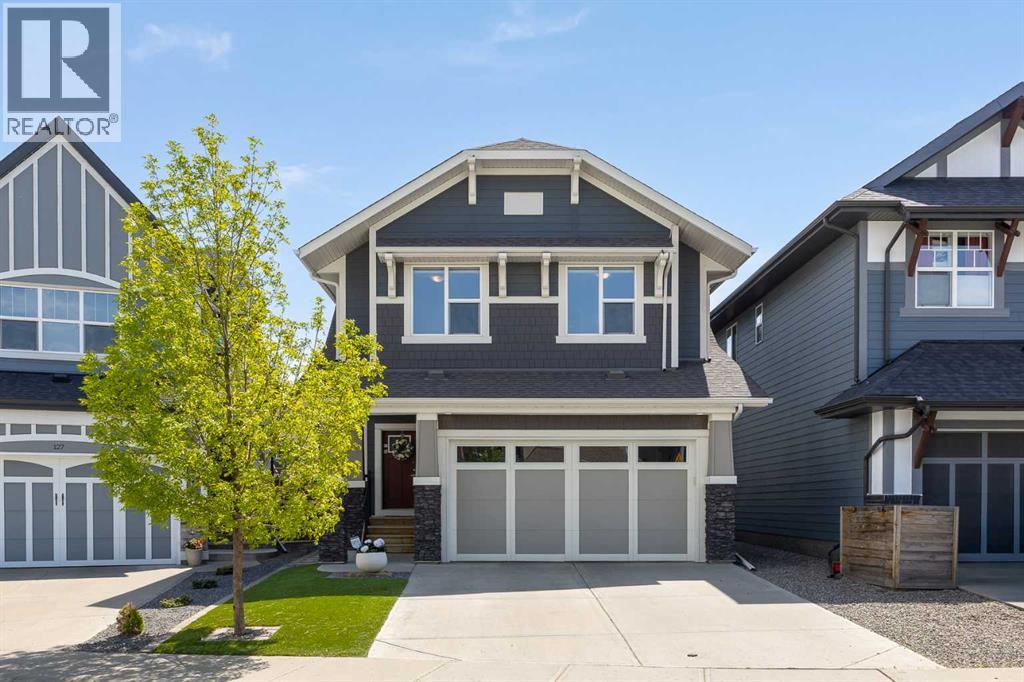
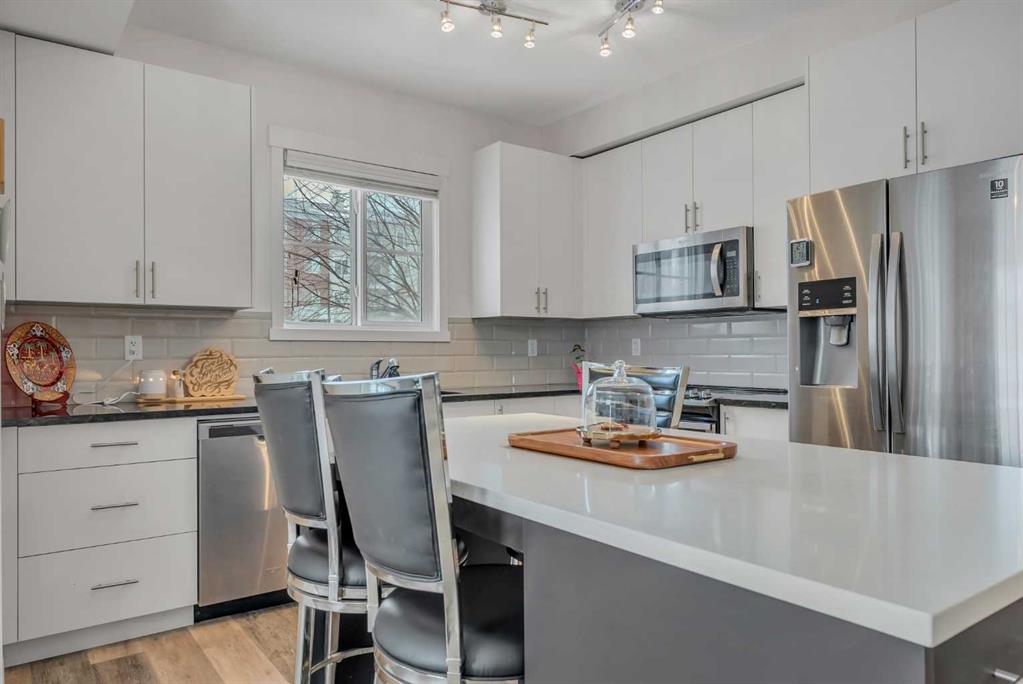
Welcome to this Beautiful HOME in the LAKE COMMUNITY OF MAHOGANY. This home features an amazing open concept floor plan with VAULTED CEILINGS and lots of windows allowing plenty of natural light. The moment you enter the foyer you will be greeted with HARD WOOD floors throughout the home ( except basement) and an open kitchen/living concept. You will love the large island with quartz counters, stainless steel appliances ( built in oven & gas range). Upstairs you will find a HUGE master bedroom with a 5 piece ensuite, walk in closet, shower, tub, and double sink, as well as many other custom features. In additional you will find two more bedrooms and a massive bonus room perfect for some quiet entertainment. Now let's take a quick trip down the fully finished basement where you will find an entertainment area, a wet bar with wine fridge, built in dishwasher as well as custom lights. NOT DONE YET! you will also find an additional gym room/bedroom with its own STEAM SHOWER. EVEN MORE Amazing, this home is equipped with an DOUBLE ATTACHED HEATED GARAGE, an IRRIGATION SYSTEM, separate temperature control for main and second floor as well as a MASSIVE DECK!. CALL YOUR FAOURITE REALTOR TODAY FOR A SHOWING!!! (id:1937) Find out more about this property. Request details here
Location
Address
430 Mahogany Manor SE, Calgary, Alberta T3M 1V7, Canada
City
Calgary
Features and Finishes
Hardwood floors throughout, open kitchen/living concept, large island with quartz counters, stainless steel appliances (built in oven & gas range), 5 piece ensuite, walk-in closet, shower, tub, double sink, fully finished basement with wet bar, wine fridge, built in dishwasher, custom lights, gym/bedroom with steam shower, double attached heated garage, irrigation system, separate temperature control for main and second floor, massive deck
Legal Notice
Our comprehensive database is populated by our meticulous research and analysis of public data. MirrorRealEstate strives for accuracy and we make every effort to verify the information. However, MirrorRealEstate is not liable for the use or misuse of the site's information. The information displayed on MirrorRealEstate.com is for reference only.