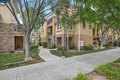
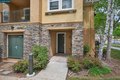
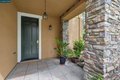


4300 Keegan St, Dublin, CA, 94568
Property facts
- Property type
- condos
- Property subtype
- condo
- Bedrooms
- 2
- Bathrooms
- 2
Only details supplied with this listing are shown. Ask the listing contact to confirm measurements, taxes and costs.
About this home
Condos in Dublin, CA - Bedrooms: 2 - Bathrooms: 2 - Area: 1292 sqft - Year Built: 2003 - Lot: N/A
Listing Agent: JOWAY CHRISTENSEN Brokerage: RE MAX Accord
Welcome to the Courtyards at Dublin Ranch Village! This beautifully maintained, light-filled 2BD/2BA home offers a desirable single-level layout with all living spaces on one floor. Featuring elegant engineered wood flooring, a warm and inviting living room with a cozy gas fireplace, and a charming dining area that opens to a private covered balcony - perfect for relaxing or entertaining. The gourmet kitchen is both stylish and functional, featuring granite countertops, gas range, built-in microwave, breakfast bar, and a spacious walk-in pantry. Laundry room with extra storage. Newly upgraded 2025 water heater. Attached 2-car tandem garage with direct interior access. Enjoy resort-style living with access to a sparkling pool, spa, clubhouse, and fitness center. Ideally located directly across from Bray Commons Park with playground, basketball courts, dog run, and picnic areas. Conveniently situated near shopping, dining, Dublin Fallon Sports park, The Wave Waterpark, and easy access to I-580/680. Walking distance to top-rated Dublin schools, including Emerald High. A truly exceptional place to call home.
Features & amenities
Location
If the interactive map is unavailable, open the supplied location in maps.
Open location in mapsThe pin uses coordinates supplied with this listing. Confirm the exact location with the listing contact.
Listing information
- Original source
- www.realtor.com
- Listing / MLS reference
- 41129497
- Added to Mirror
Added and updated dates describe the Mirror record. Source publication and verification dates are shown separately when known; none establishes time on market. Confirm current price and availability with the listing contact.
View original listingSimilar homes nearby