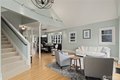
Single Family in Seattle, WA
- Bedrooms: 5
- Bathrooms: 3
- Area: 3090 sqft
- Year Built: 1910
- Lot: 3598 sqft
Listing Agent: Ryan Halset
Brokerage: Boardwalk Real Estate, LLC
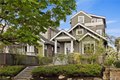
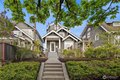
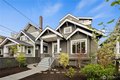
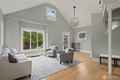
Ideally situated on a quiet, tree-lined street in the heart of Wallingford, this exceptional home is just one block from the vibrant shops, dining, and amenities of Wallingford Center. Perched at the top of the hill, it captures sweeping east- and west-facing views - spanning the mountains, downtown Bellevue, Husky Stadium, and Lake Washington. Originally built in 1910, this classic bungalow has been thoughtfully reimagined and expanded with a striking two-level addition designed by Mark Millett. The result is a seamless blend of timeless character and modern design, highlighted by vaulted ceilings, abundant natural light, and distinctive custom details throughout. The flexible floor plan features a spacious main level with a family room, large dining area, and an eat-in kitchen with French doors opening to an entertaining deck. A main-level bedroom or office showcases beautiful old-growth fir floors. The second floor offers three bedrooms and a three-quarter bath, while the entire top level is dedicated to a private primary suite retreat. Outdoor living is equally compelling, with beautifully landscaped front and back yards, a deck off the kitchen, and two view decks on the top floor with panoramic vistas of both the Cascade and Olympic mountain ranges. Truly one of a kind, pre-inspected, and move-in ready - welcome home.