431 RODENBUSH DRIVE, Regina, Saskatchewan, S4R 7L7 Regina SK CA


Property Details
4
2
Uplands
Walls: Concrete
Residential
Description
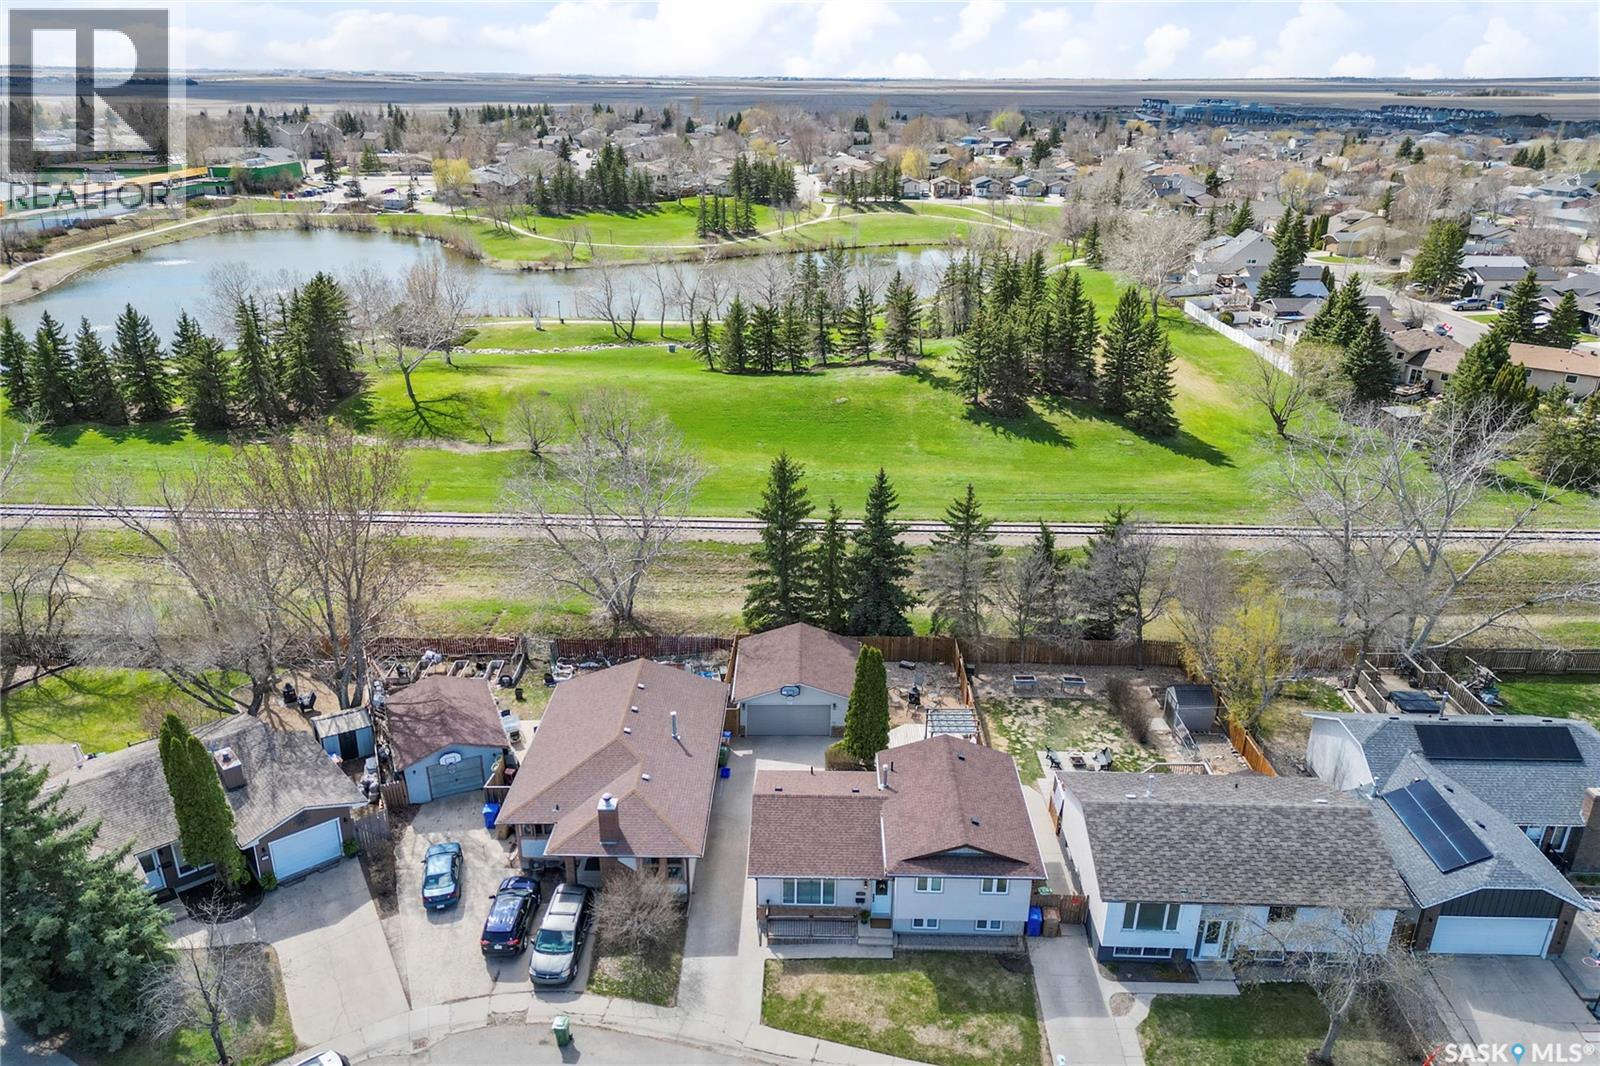
Welcome to 431 Rodenbush Drive, located in Uplands. Residents of this neighbourhood enjoy numerous parks and trails, outdoor rinks, a community center, and 3 elementary schools. This 941 sqft bi-level is move-in ready and has seen many updates over the years. The open concept main living area features warm hardwood and tile flooring. The eat-in kitchen boasts custom soft-close maple cabinets and drawers, tile backsplash, stainless steel appliances and a spacious sit-up island, with patio doors that lead to the oversized deck with maintenance-free aluminum railing. Three bedrooms and a spacious 4-piece bath complete the main level. Downstairs you’ll find the space fully developed and functional with a recreation room, bedroom, 3-piece bath, as well as laundry and storage space. Outside you’ll enjoy the privacy of the backyard that’s fenced and surrounded by trees, with a heated, insulated and drywalled double detached garage. Value added features of this home include central A/C, central vac, hi-eff furnace, natural gas bbq hook-up, updated eavestroughs (2021) and shingles (2021). Don’t wait, call your agent today to arrange your showing. Find out more about this property. Request details here
Location
Address
S4R 7L7, Regina, Saskatchewan, Canada
City
Regina
Legal Notice
Our comprehensive database is populated by our meticulous research and analysis of public data. MirrorRealEstate strives for accuracy and we make every effort to verify the information. However, MirrorRealEstate is not liable for the use or misuse of the site's information. The information displayed on MirrorRealEstate.com is for reference only.