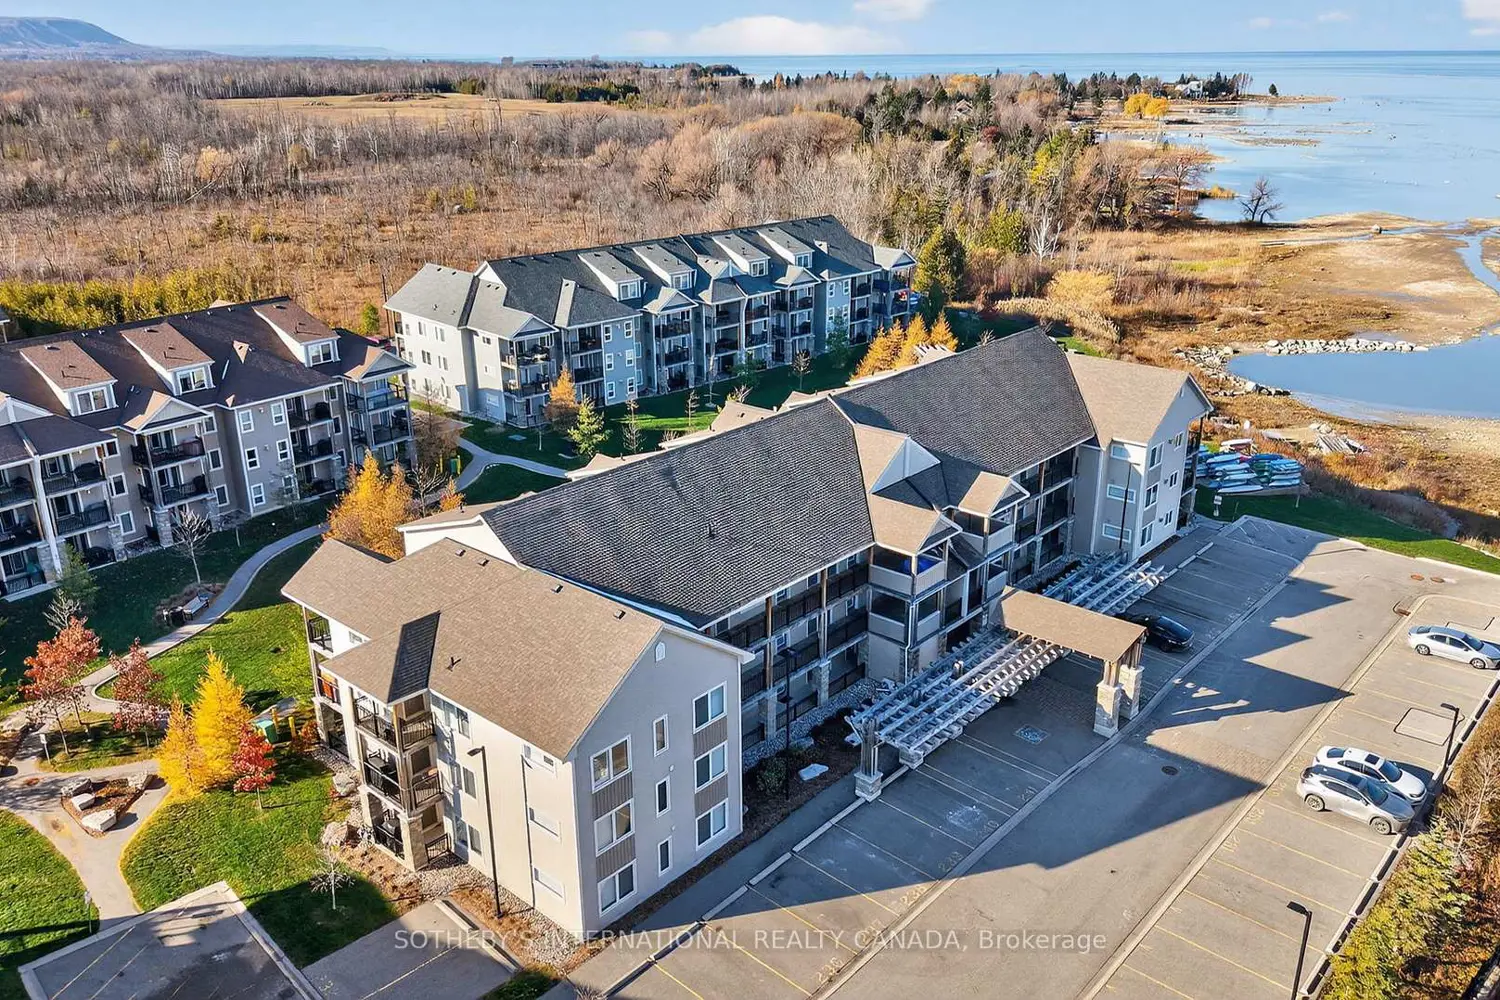
4319 W Gary Ave, Las Vegas, NV, 89139
No Images Available
Property Details
4
2.5
Single Family
Description
Property Details: • Type: Single Family • Bedrooms: 4 • Bathrooms: 2.5 • Square Feet: 2059 • Lot/Size: 3,485 sqft lot
Description: This modern, two-story former model home showcases an open floor plan with 9-ft. first-floor ceilings and Aristokraft® Elkins cabinets with matte black hardware. The great room boasts an 8-ft. sliding glass door. The kitchen is equipped with Whirlpool® stainless steel appliances, 42-in. upper cabinets and quartz countertops. Upstairs, the super primary bath features a tub, separate shower, oval undermount sinks and matte black fixtures. Enjoy the outdoors with custom landscaping and a gas stub for barbeque. Additional highlights include a mission-style stair rail, soft water loop and Kwikset® SmartCode entry door hardware for peace of mind.
Location
Address
4319 W Gary Ave, Las Vegas, NV, 89139
City
Las Vegas
Features and Finishes
Year Built: 2025; [object Object]; [object Object]; [object Object]
Legal Notice
Our comprehensive database is populated by our meticulous research and analysis of public data. MirrorRealEstate strives for accuracy and we make every effort to verify the information. However, MirrorRealEstate is not liable for the use or misuse of the site's information. The information displayed on MirrorRealEstate.com is for reference only.