12 Arrowhead Lane Unit 12, Oakland, MD 21550







Property Details
3
Description
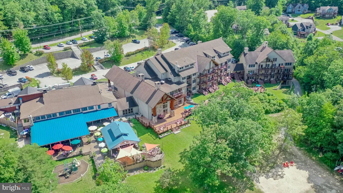
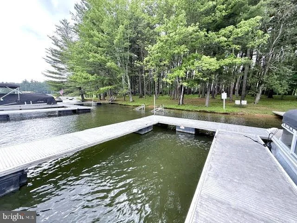
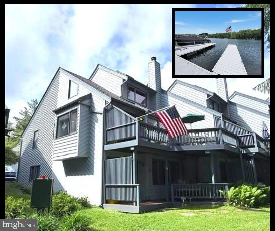
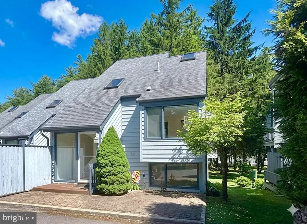
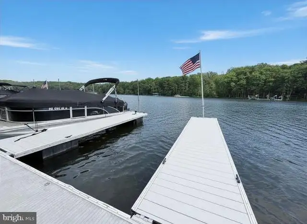
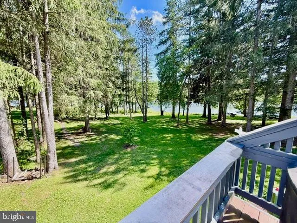
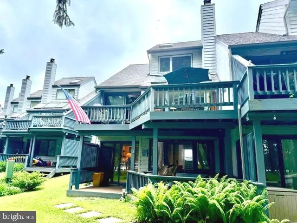
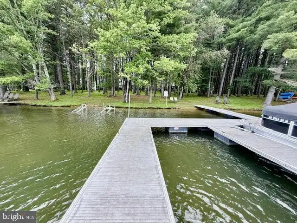
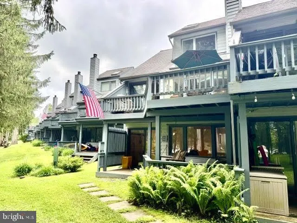
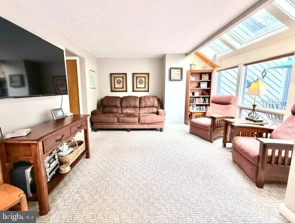
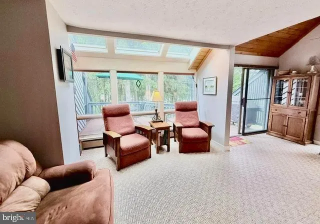
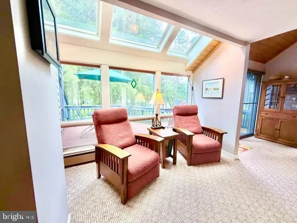
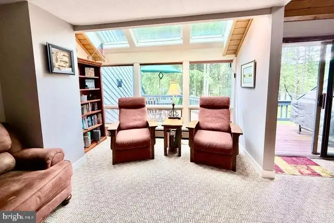
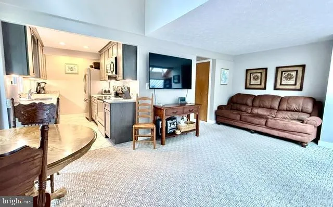
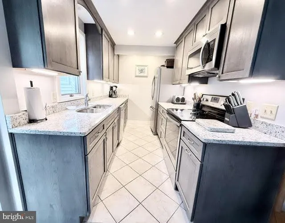
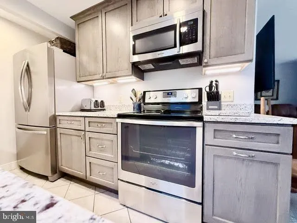
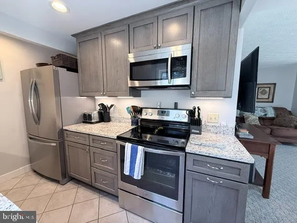
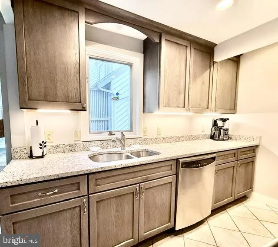
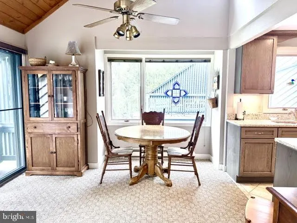
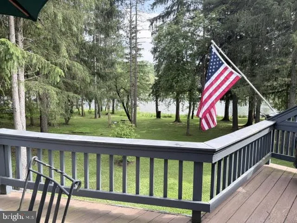
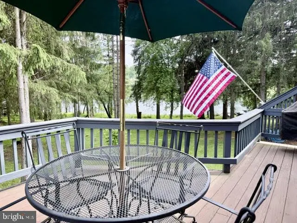
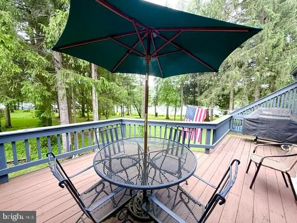
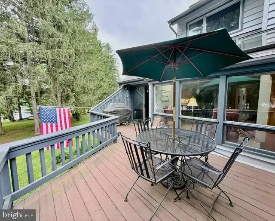
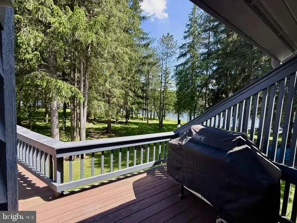
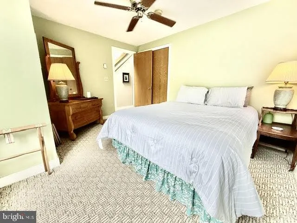
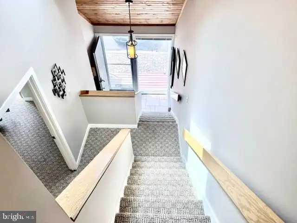
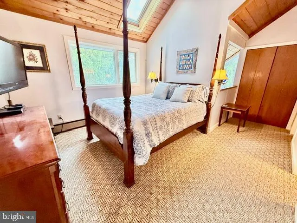
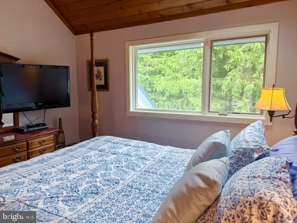
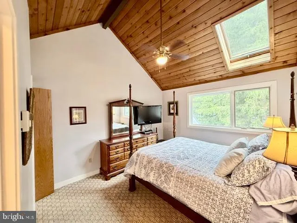
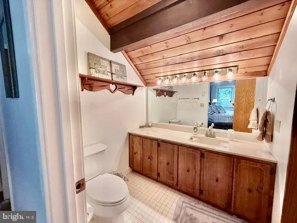
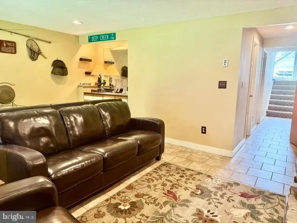
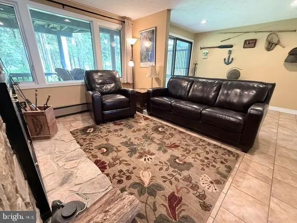
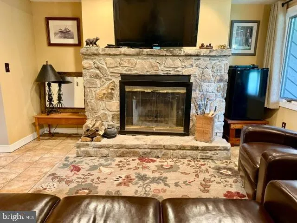
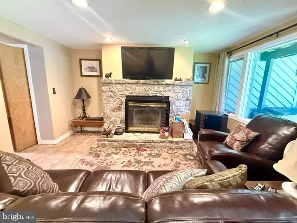
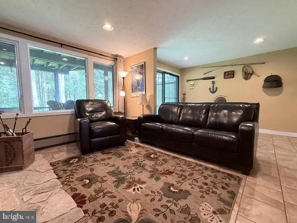
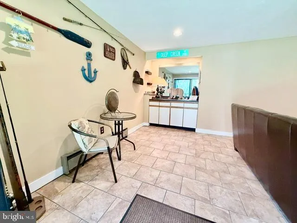
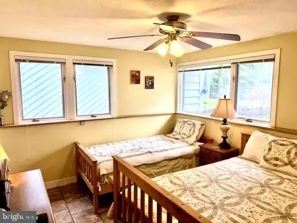
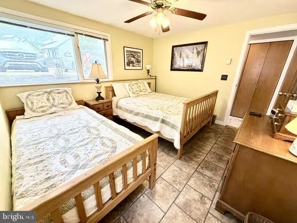
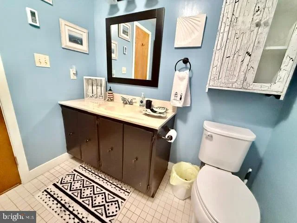
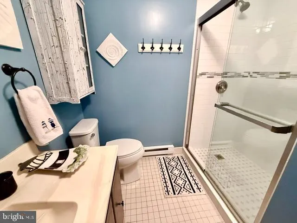
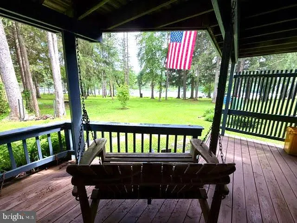
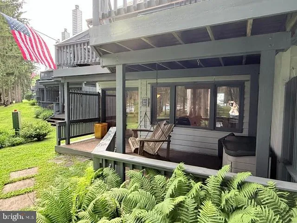
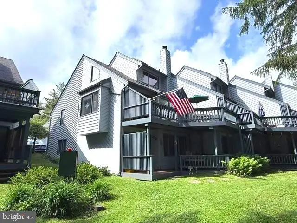
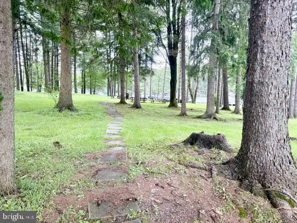
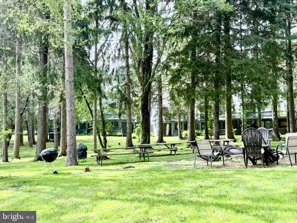
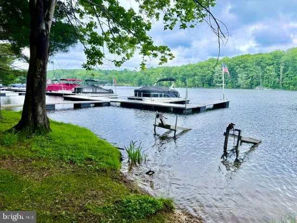
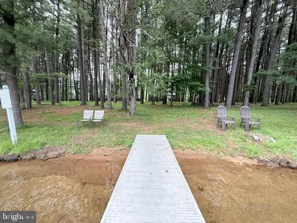
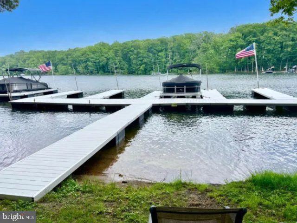
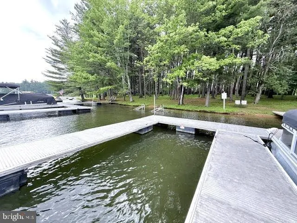
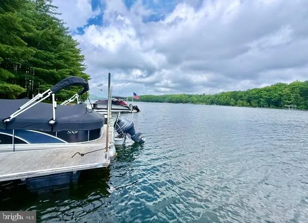
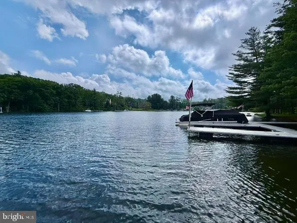
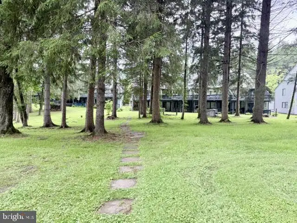
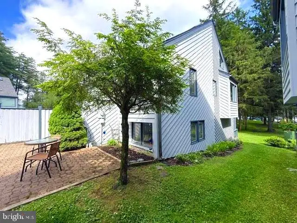
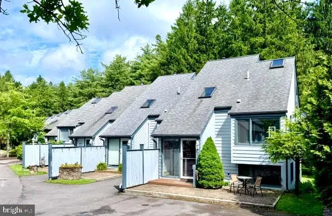
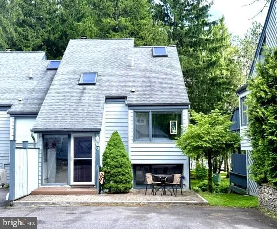
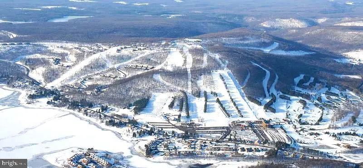
Arrowhead 3BR, 3 full BA lakefront, end-unit condo, WITH a dedicated dock slip! Easy walk out to level lakefront just steps to your dock slip! 3 Level unit includes an updated kitchen, cozy wood burning fireplace, multiple living areas, lakefront patio & deck with great water views! Enjoy a private, level lakefront peninsula boasting a large common lakefront area! Surrounded by mature pine trees, the lakeside feels like a state park and offers several diverse waterfront options for leisure and recreation. The Arrowhead peninsula is an unrivaled location where you are only a few hundred feet from coffee, groceries, gas, full deli, entertainment, restaurants, shopping, and theaters across the street! Minutes to Wisp resort, golfing, or hiking at one of several State Parks. Great price for a Lakefront property with dock, tucked away in a private setting, yet convenient to many activities Deep Creek Lake has to offer. Call agent today for a private showing!
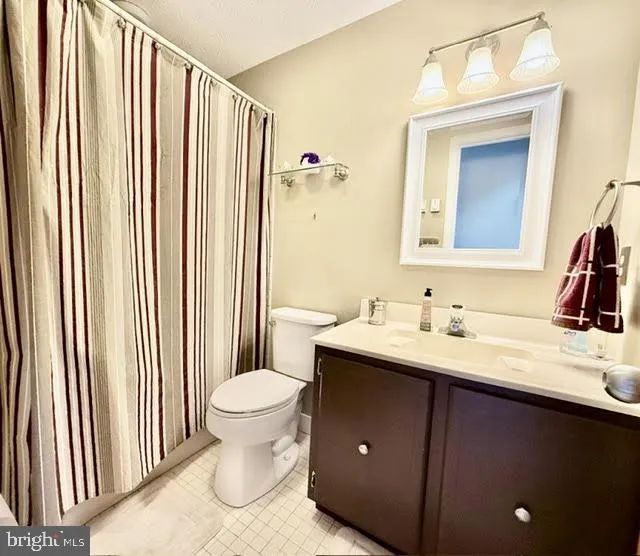
PROPERTY DETAILS: Square Feet: 1650 | Bathrooms: 3
INTERIOR FEATURES: • Square Footage (approx): 1,650 Sq. Ft. Above Ground, Sq. Ft. Below Ground • Appliances: Washer, Dryer • Flooring: Ceramic Tile, Carpet • Cooling: Electric, Ceiling Fan(s) • Heating: Electric Heating, Baseboard • Plumbing: Electric Water Heater • Basement: Finished, Exterior Entry, Walk-Out Access • Fireplaces: 1 Wood Burning
EXTERIOR FEATURES: • Parking: 2 Parking Spaces, Paved, Driveway, Parking Lot. • Exterior: Cedar • Patio: Deck • Boat Amenities: Boat Dock, Boat Slip, Boats Allowed • Roof: Shingle • Pool Description: None • Lot View: Lake, Water, Trees/Woods • Body of Water: Deep Creek Lake • Water Frontage Dimension: 500 • Zoning: RESIDENTAIL • Fence: Privacy • Additional Exterior/Lot Features: Balcony, Deck Waterfront
LISTING AGENT: Agent: Julie Mead | Office: The KW Collective | Phone: 3012591119 | Email: [email protected]
LISTING INFORMATION: MLS#: MDGA2012110 | Status: FOR SALE
Location
Address
12 Arrowhead Lane Unit 12
City
Oakland
Features and Finishes
Interior Features:
• Square Footage
(approx): 1,650 Sq. Ft. Above Ground, Sq. Ft. Below Ground
• Appliances: Washer, Dryer
• Flooring: Ceramic Tile, Carpet
• Cooling: Electric, Ceiling Fan(s)
• Heating: Electric Heating, Baseboard
• Plumbing: Electric Water Heater
• Basement: Finished, Exterior Entry, Walk-Out Access
• Fireplaces: 1 Wood Burning
Exterior Features:
• Parking: 2 Parking Spaces, Paved, Driveway, Parking Lot.
• Exterior: Cedar
• Patio: Deck
• Boat Amenities: Boat Dock, Boat Slip, Boats Allowed
• Roof: Shingle
• Pool Description: None
• Lot View: Lake, Water, Trees/Woods
• Body of Water: Deep Creek Lake
• Water Frontage Dimension: 500
• Zoning: RESIDENTAIL
• Fence: Privacy
• Additional Exterior/Lot Features: Balcony, Deck Waterfront
Legal Notice
Our comprehensive database is populated by our meticulous research and analysis of public data. MirrorRealEstate strives for accuracy and we make every effort to verify the information. However, MirrorRealEstate is not liable for the use or misuse of the site's information. The information displayed on MirrorRealEstate.com is for reference only.