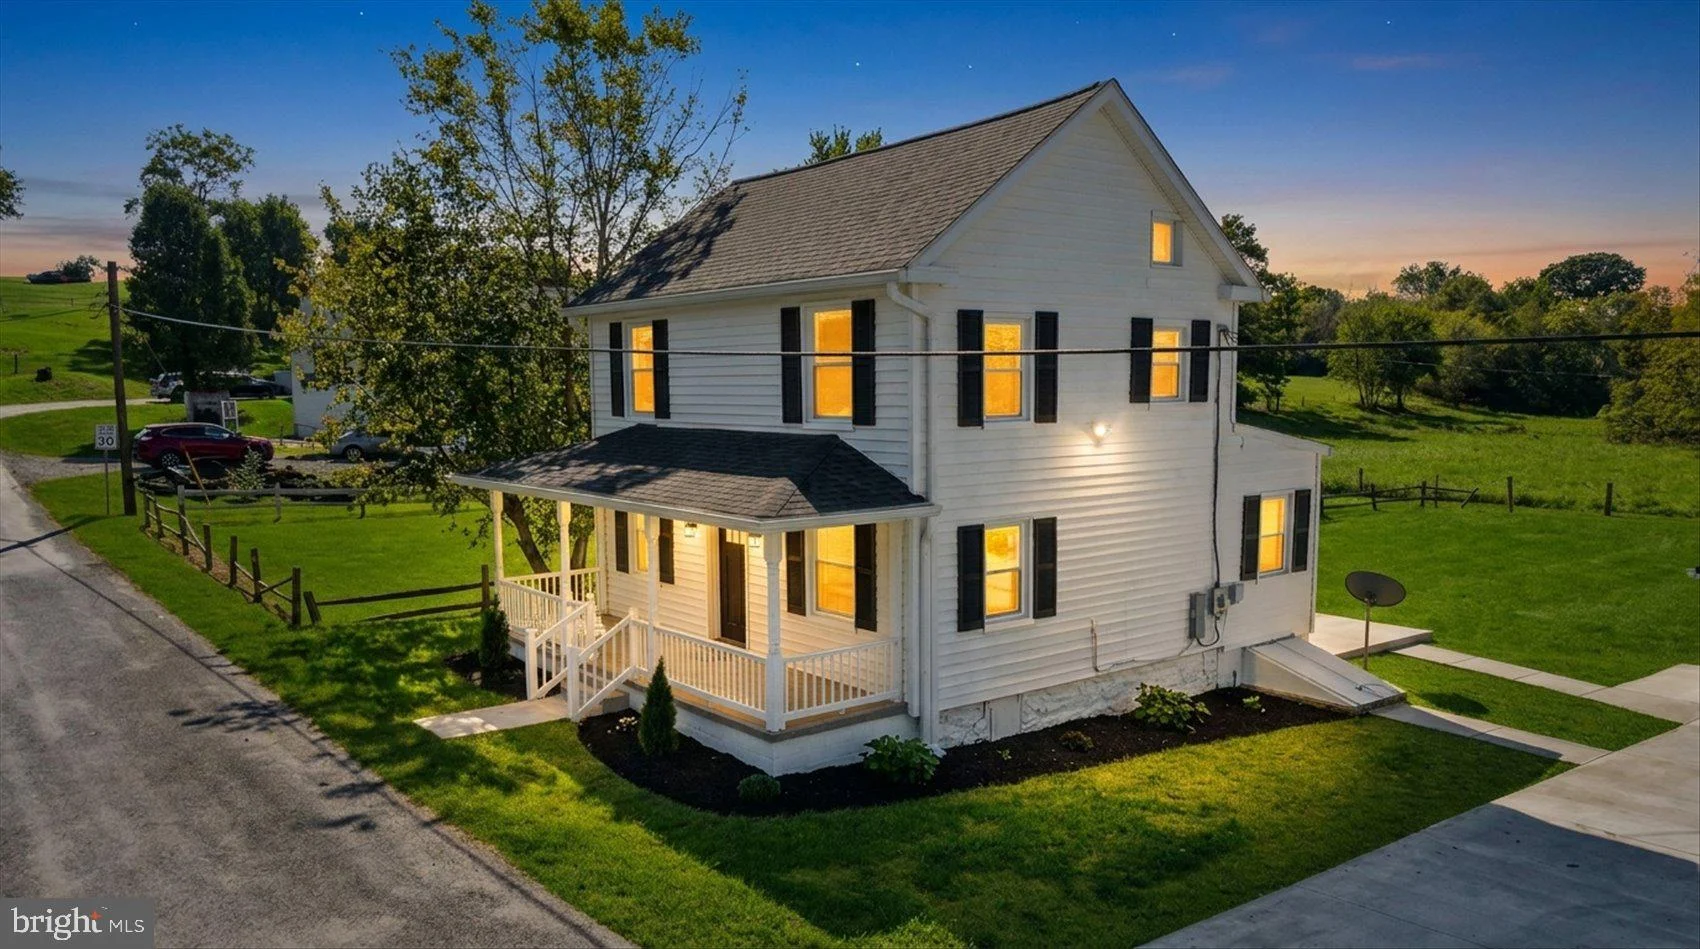
For Sale
$429,900
9440 Hollow Road, Middletown, MD 21769
3 ba
Middletown
Listed by Deausen Realty


Only details supplied with this listing are shown. Ask the listing contact to confirm measurements, taxes and costs.
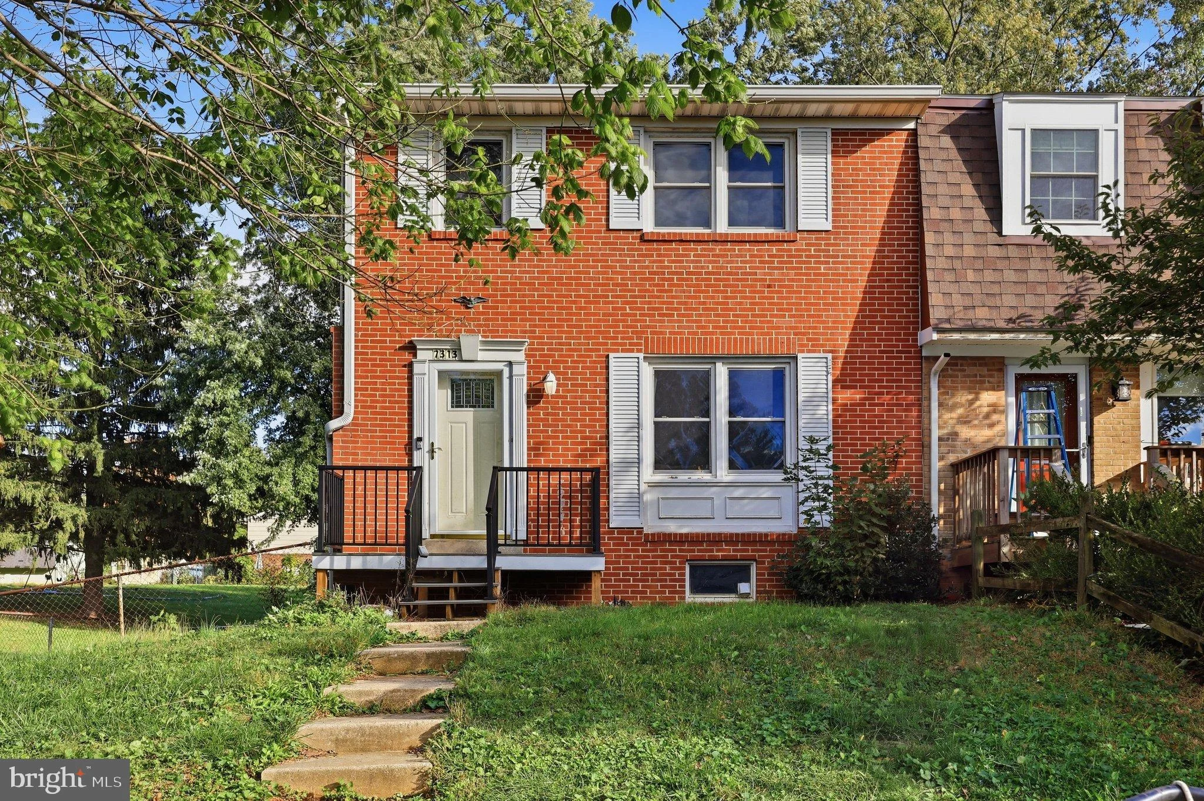
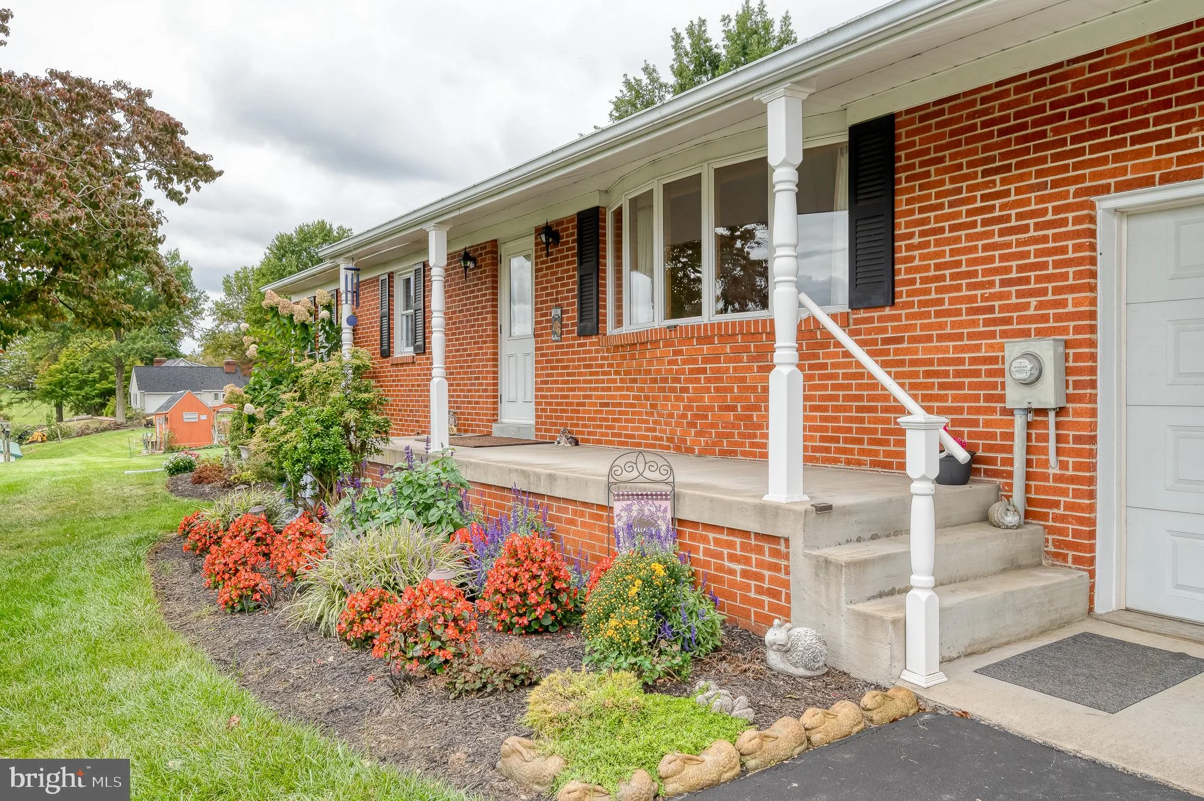
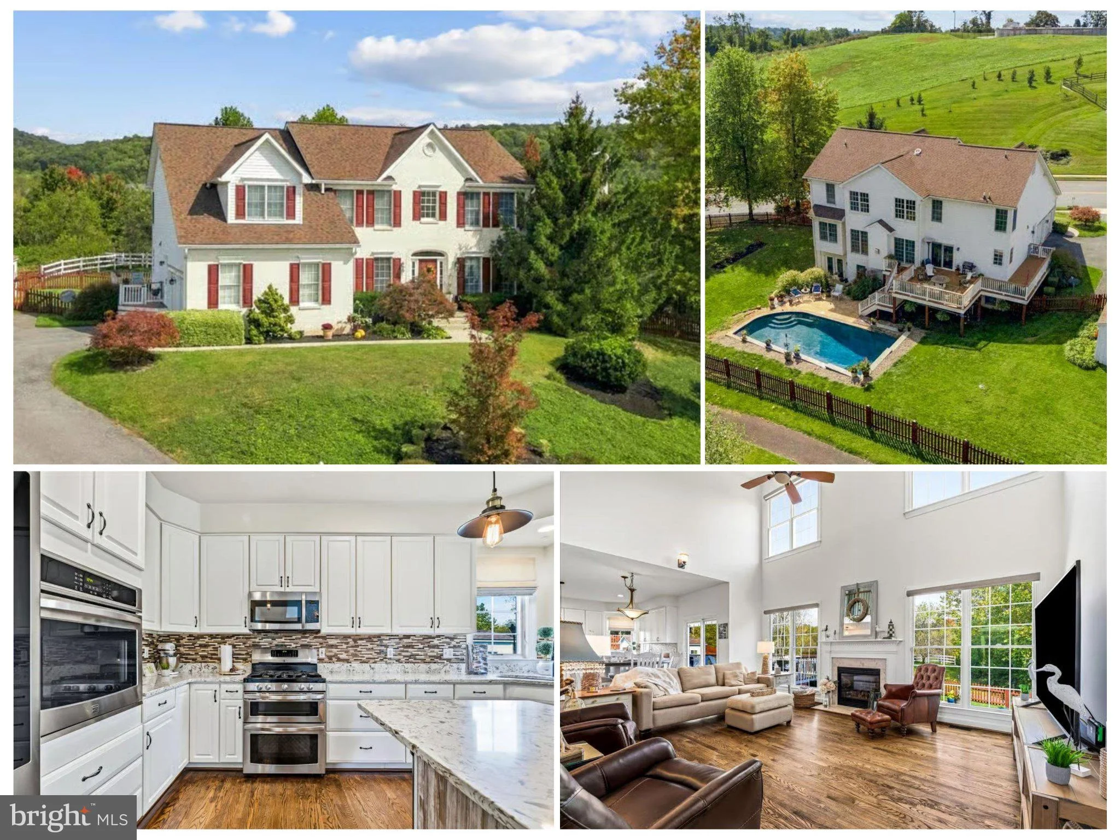
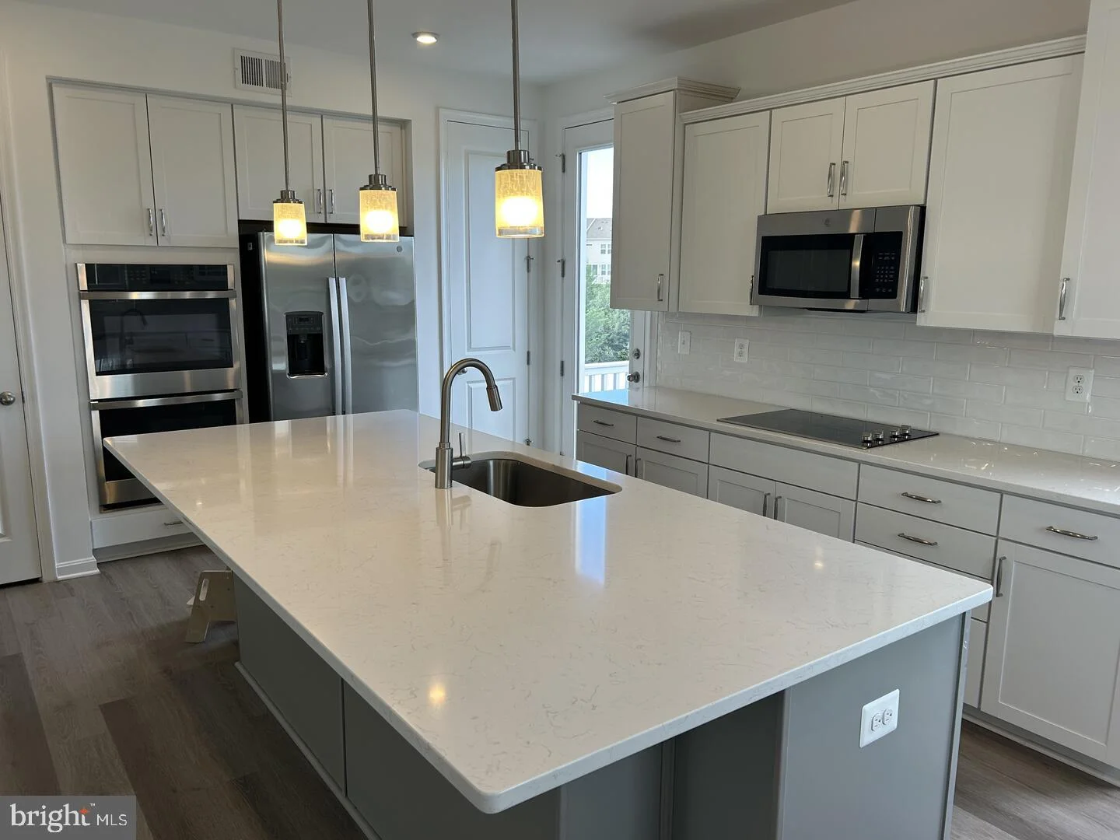
Welcome to 101 Springmill Drive, located in the highly desirable 55+ community of Springmill in Middletown. The inviting floor plan features 2 bedrooms, 2 full bathrooms, and an attached 2-car garage. Rich solid cherry hardwood flooring enhances the main living areas, creating a warm and elegant atmosphere. The bright living room flows into the dining area and well-appointed kitchen, offering plenty of cabinet and counter space for everyday living and entertaining. The primary suite includes a private bath and generous closet space, while the second bedroom is ideal for guests. The second-floor loft provides valuable additional living space, perfect for a home office, hobby room, or additional guest space, allowing you to customize it to fit your lifestyle. The expansive full basement offers endless possibilities for additional living space, a workshop, fitness area, or abundant storage. Major updates have already been completed, including a new roof installed in December 2025 and an HVAC system replaced in 2017, providing added peace of mind. Enjoy a low-maintenance lifestyle with outstanding Springmill community amenities, including a clubhouse, fitness center, swimming pool, tennis and pickleball courts, walking trails, and a full calendar of social activities. Conveniently located near shopping, dining, healthcare, and major roadways, this move-in-ready home is the perfect blend of comfort, quality, and active adult living
PROPERTY DETAILS: Square Feet: 2550 | Bathrooms: 2
INTERIOR FEATURES: • Square Footage (approx): 2,096 Sq. Ft. Above Ground, 454 Sq. Ft. Below Ground • Cooling: Central Air, Electric • Heating: Gas Heat, Heat Pump • Plumbing: Gas Water Heater • Basement: Full • Fireplaces: 1 Gas
EXTERIOR FEATURES: • Parking: 2 Garage Spaces, 2 Parking Spaces, Garage Door Opener, On Street, Garage, Driveway, Attached Garage. • Exterior: Vinyl • Pool Description: Community • Lot Dimensions: 0.00 x 0.00 • Zoning: 23R-2
LISTING AGENT: Agent: Eric Buck | Office: Long & Foster Real Estate, Inc. | Phone: 3022754066 | Email: [email protected]
LISTING INFORMATION: MLS#: DENC2106436 | Status: FOR SALE
Map coordinates have not been supplied for this listing.
Search the supplied address in mapsAdded and updated dates describe the Mirror record. Source publication and verification dates are shown separately when known; none establishes time on market. Confirm current price and availability with the listing contact.
View original listing