For Rent
$2,516/mo
21495 Lemay Dr, Riverside, CA, 92518
1 bd
1 ba
Triplex
Riverside
Listed by Westmont Living


Only details supplied with this listing are shown. Ask the listing contact to confirm measurements, taxes and costs.
Single Family in Riverside, CA - Bedrooms: 1 - Bathrooms: 1 - Area: 1000 sqft - Year Built: 1927 - Lot: 7841 sqft
Listing Agent: Jen Faris Brokerage: Jen Faris
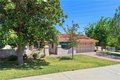
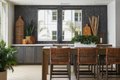
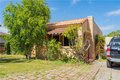
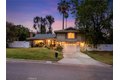
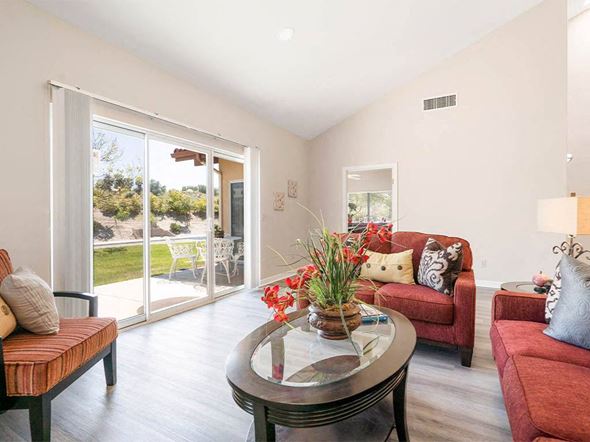
Looks and feels like a house, especially from the street view. Step back in time to this charming 1927 Tudor-home, located in Riverside's highly desirable Palm Heights/Wood Streets historic neighborhood. This spacious one-bedroom single story home offers 1,000 sq ft and features beautiful original hardwood floors, barrel ceilings, classic arched openings, vintage glass door knobs, recessed lighting, and a formal dining room filled with natural light with original payne windows with a large front arched picture window. Additional thoughtful upgrades while preserving its historic character include: stainless steel appliances, Bosch dishwasher, refrigerator, and Kitchen Aid washer and dryer with seperate full laundry room & sink. A quaint arched kitchen nook, a hidden lite built-in office space behind French doors, updated light fixtures and recently painted outside and freshly painted inside. Enjoy the inviting front porch, gorgeous new landscaping both front and back, and tree-lined streets that define this beloved historic neighborhood. Palm Heights neighborhood provides flags and wreathes on the vintage street lights which adds to this picturesque neighborhood and on Christmas Eve the street is lined with candle light luminaries for a serene holiday stroll with Riverside Plaza shopping, dining, and everyday conveniences that are just minutes away. Detached vintage garage/storage space (over 200 sq ft) with 2 windows for natural light is available for a additional fee. Perfect for art studio or storage. Due to the historic Model-T era design, the garage door opening is smaller and not suitable for modern vehicle parking. Ample parking with circular driveway included. Rent includes water and gardner. This is a duplex, when facing the front of the home, the right side is available with it's own address and meters.
If the interactive map is unavailable, open the supplied location in maps.
Open location in mapsThe pin uses coordinates supplied with this listing. Confirm the exact location with the listing contact.
Added and updated dates describe the Mirror record. Source publication and verification dates are shown separately when known; none establishes time on market. Confirm current price and availability with the listing contact.
View original listing