


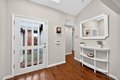

4337 Bannister Rd, Fair Oaks, CA, 95628
About this home
Single Family in Fair Oaks, CA - Bedrooms: 3 - Bathrooms: 2.5 - Area: 1966 sqft - Year Built: 1981 - Lot: 7841 sqft
Listing Agent: Janine Owen Brokerage: Realty One Group Complete
~ POOL ~ Owned SOLAR ~ PRIVATE HOME OFFICE~ Welcome to this beautifully updated 3-bedroom, 2.5-bath home in the heart of Fair Oaks, offering the perfect blend of comfort, style, and functionality. Behind a private, gated entry, you'll find a thoughtfully designed layout with a versatile extra room ideal for a home office, gym, or creative space. Step inside to soaring ceilings and an open-concept living and dining area filled with natural light. Rich wood flooring flows throughout the main living spaces, complemented by recessed lighting and modern fixtures. The spacious kitchen is a true centerpiece, featuring granite countertops, white cabinetry, stainless steel appliances, subway tile backsplash, and an expansive peninsula with abundant storage, perfect for entertaining and everyday living. The inviting family room showcases a stunning brick fireplace flanked by custom built-ins, creating a warm and welcoming gathering space. Large sliding glass doors provide seamless indoor-outdoor living and overlook the backyard retreat. The primary suite offers backyard views and a relaxing atmosphere, while two additional bedrooms provide flexibility for family or guests. Step outside to your private backyard oasis complete with a sparkling pool, generous patio space, and room for outdoor dining and lounging. Solar panels add energy efficiency, and the gated front entry enhances privacy and curb appeal. Located close to the American River, parks, schools, and local amenities, this home combines charm, modern upgrades, and exceptional indoor-outdoor living. Don't miss the opportunity to make this Fair Oaks gem your own!