2475 Virginia Avenue NW Unit 621, Washington, DC 20037





Property Details
2
Description
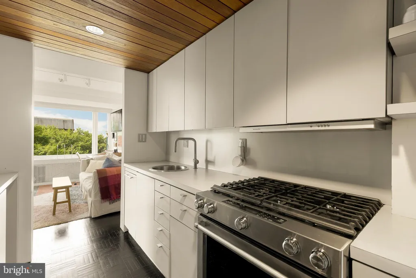
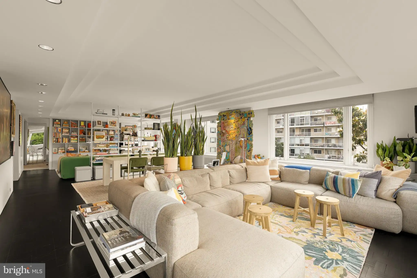
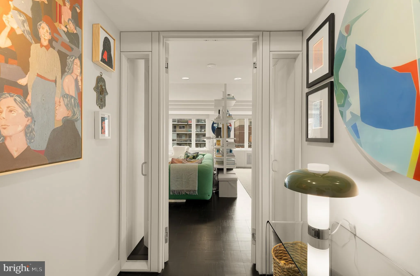
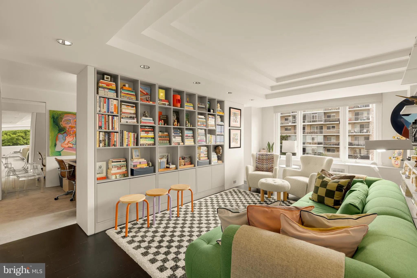
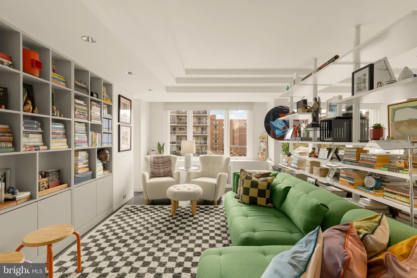
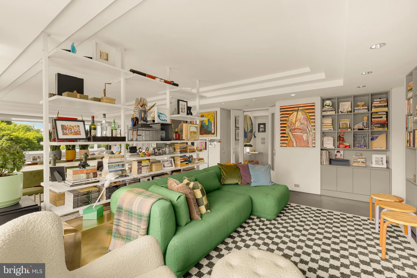
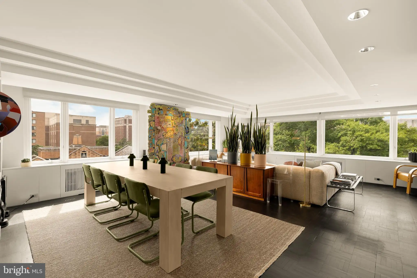
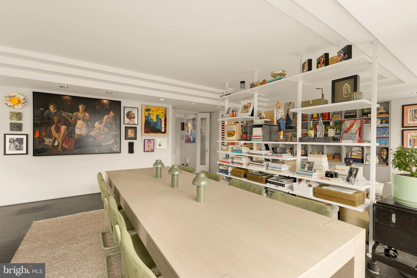
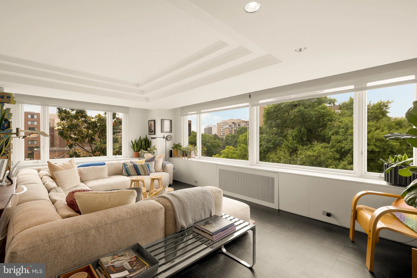
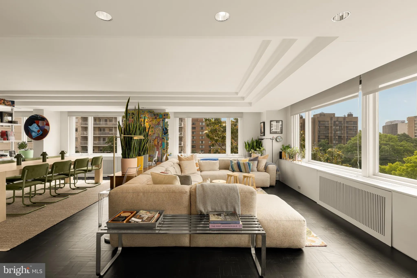
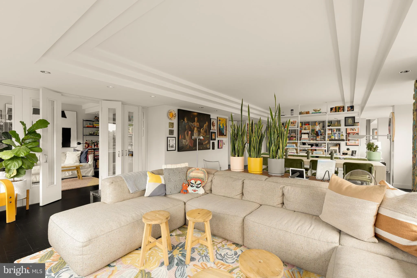
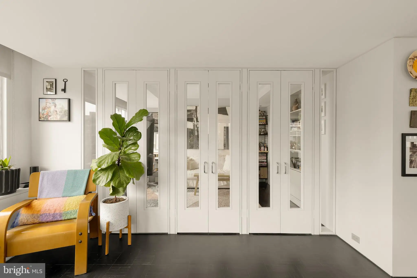
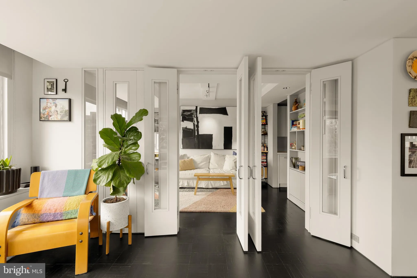
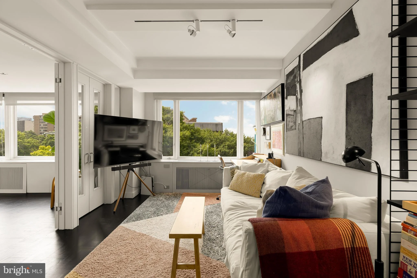
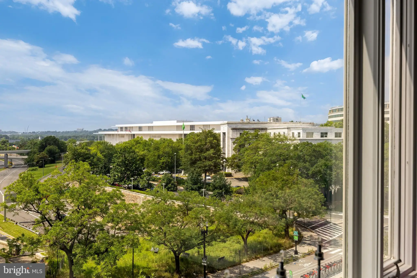
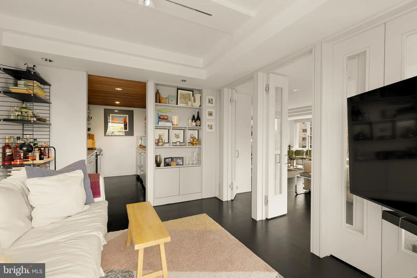
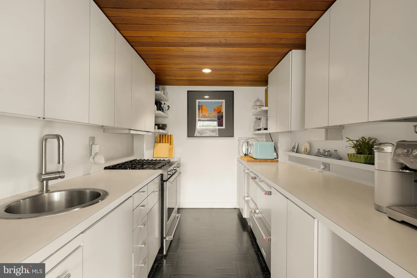
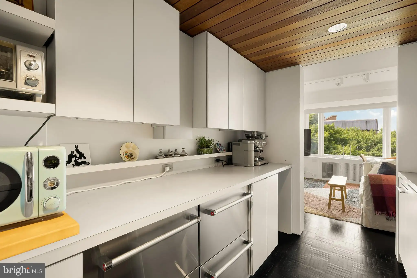
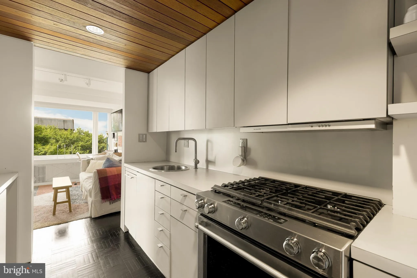
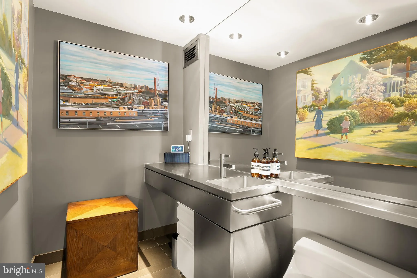
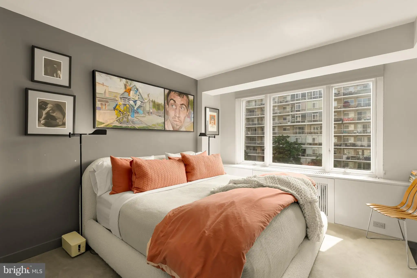
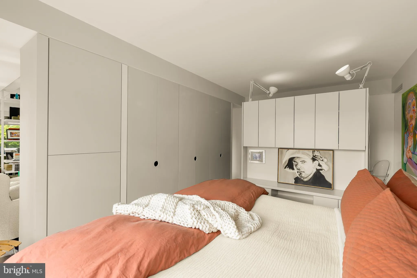
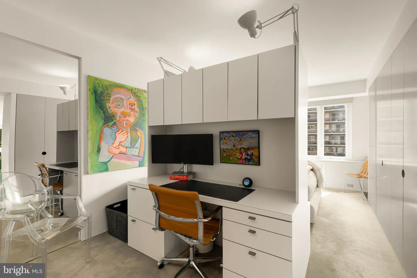
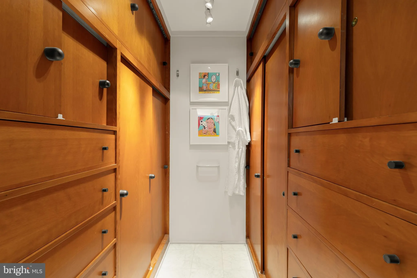
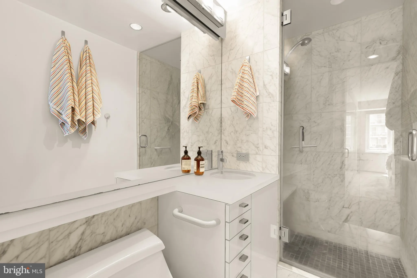
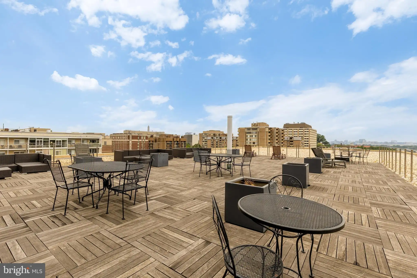
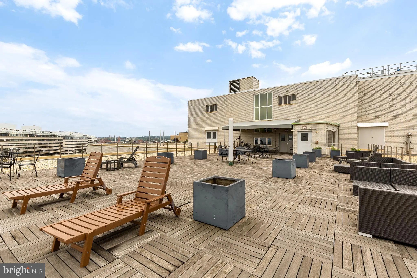
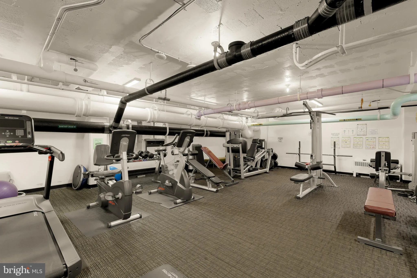
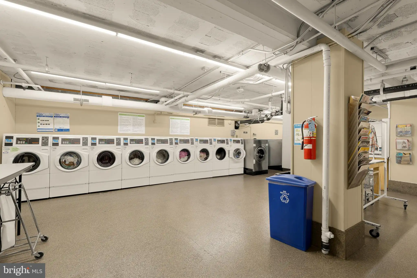
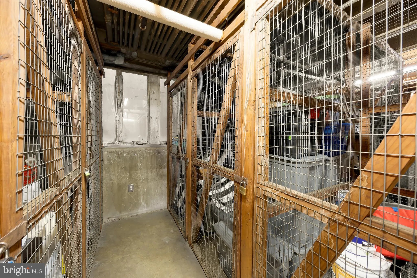
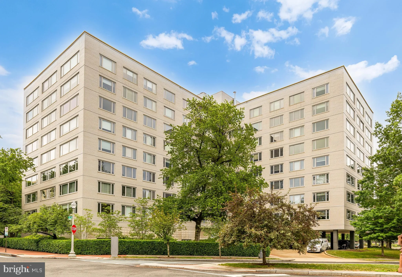
If you're searching for a residence with character, scale, and an unmatched location, look no further than Residence #621 at Potomac Plaza Apartments. Perched among the treetops in the heart of Foggy Bottom, this expansive 1BR + Den, 1.5BA home offers over 1,600 square feet of thoughtfully designed living space. From the moment you enter through the formal foyer, the home's impressive proportions become immediately apparent. Flooded with natural light from both southern and western exposures, the residence feels bright and airy throughout. The expansive open living and dining areas offer endless flexibility for entertaining, everyday living, or showcasing a significant art collection. Long stretches of uninterrupted wall space provide the perfect gallery-like backdrop for large-scale artwork, while custom built-ins offer abundant room to display treasured collections, books, and design pieces. The grand living space has been thoughtfully defined by mid-century-inspired open shelving, creating distinct yet connected areas that enhance both function and flow. Oversized furnishings are easily accommodated here - there's no need to compromise with apartment-sized pieces. Framed by large windows, the living room enjoys captivating views of the Potomac River and the Kennedy Center. Beyond elegant French doors, the den provides an ideal home office or media room, offering privacy when needed while remaining connected to the main living areas. The updated kitchen features sleek stainless steel KitchenAid appliances, a gas range, and four refrigerator/freezer drawers. A generously sized pantry and powder room complete the main living spaces. The primary suite offers exceptional storage, including a wall of custom closets, a separate walk-in closet, linen storage, and a built-in desk area. A marble-clad bathroom, tray ceiling, and custom roller shades throughout further elevate the home's sophisticated appeal. Ideally situated in one of Washington's most connected and desirable neighborhoods, Potomac Plaza places the very best of the city at your doorstep. The Kennedy Center, George Washington University, GW Hospital, West End, Georgetown Waterfront, and M Street are all moments away. Everyday conveniences, including Metro, Trader Joe's, Whole Foods, and Reagan National Airport, are easily accessible, making city living remarkably effortless. Potomac Plaza is a full-service, amenity-rich cooperative offering on-site management, 24-hour concierge service, a fitness center, rooftop terrace, elevators, laundry facilities, and rental garage parking. The monthly cooperative fee provides exceptional value, covering property taxes, master insurance, heating, cooling, electricity, gas, water, sewer, trash removal, snow removal, common area maintenance, and elevator service. The cooperative now permits combination in-unit washer/dryer installations with board approval, providing an exciting opportunity for added convenience. Includes one storage cage in basement.
PROPERTY DETAILS: Square Feet: 1612 | Bathrooms: 2
INTERIOR FEATURES: • Square Footage (approx): 1,612 Sq. Ft. Above Ground, Sq. Ft. Below Ground • Appliances: Gas Range, Gas Oven, Dishwasher, Disposal, Refrigerator, Stainless Steel Appliance(s) • Flooring: Wood • Cooling: Central Air, Electric • Heating: Central • Plumbing: Gas Water Heater • Doors/Windows: Window Coverings, Window Treatments • Accessibility: Accessible Elevator Installed • Security: Smoke Detector(s), Security Guard • Additional Interior Features: Walk-In Closet(s), Built-in Features, Open Floorplan
EXTERIOR FEATURES: • Parking: Leased, Other. • Patio: Deck • Pool Description: None • Zoning: RA-5 • Additional Exterior/Lot Features: Lighting, Deck
LISTING AGENT: Agent: Jackson Verville | Office: Compass | Phone: 5712654490 | Email: [email protected]
LISTING INFORMATION: MLS#: DCDC2267434 | Status: FOR SALE
Location
Address
2475 Virginia Avenue NW Unit 621
City
Washington
Features and Finishes
Interior Features:
• Square Footage
(approx): 1,612 Sq. Ft. Above Ground, Sq. Ft. Below Ground
• Appliances: Gas Range, Gas Oven, Dishwasher, Disposal, Refrigerator, Stainless Steel Appliance(s)
• Flooring: Wood
• Cooling: Central Air, Electric
• Heating: Central
• Plumbing: Gas Water Heater
• Doors/Windows: Window Coverings, Window Treatments
• Accessibility: Accessible Elevator Installed
• Security: Smoke Detector(s), Security Guard
• Additional Interior Features: Walk-In Closet(s), Built-in Features, Open Floorplan
Exterior Features:
• Parking: Leased, Other.
• Patio: Deck
• Pool Description: None
• Zoning: RA-5
• Additional Exterior/Lot Features: Lighting, Deck
Legal Notice
Our comprehensive database is populated by our meticulous research and analysis of public data. MirrorRealEstate strives for accuracy and we make every effort to verify the information. However, MirrorRealEstate is not liable for the use or misuse of the site's information. The information displayed on MirrorRealEstate.com is for reference only.