1510 S Oaks Ave, Ontario, CA 91762
Property Details
3
Description

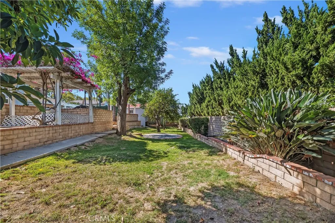
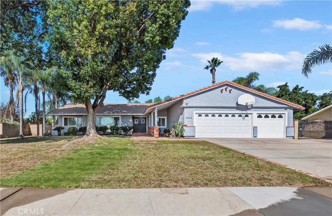
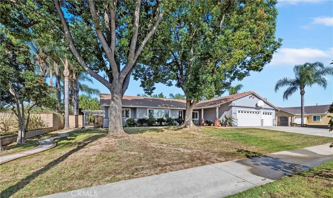
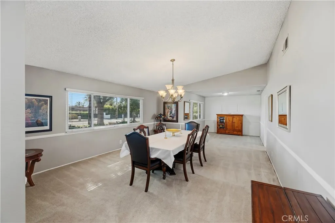
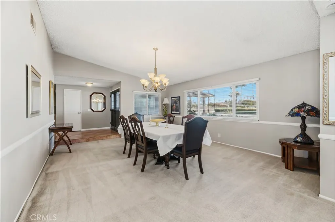
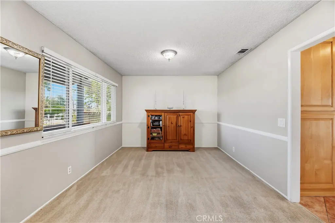
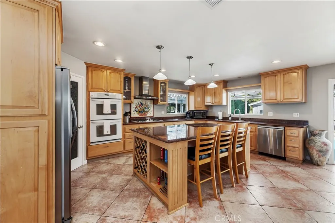
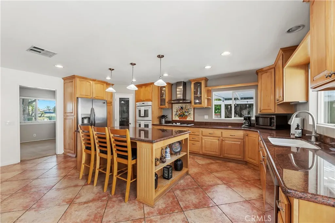
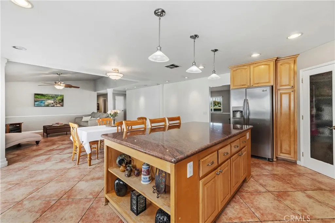
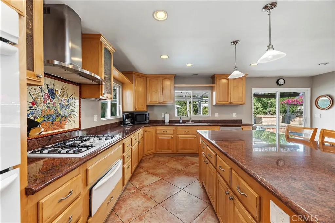
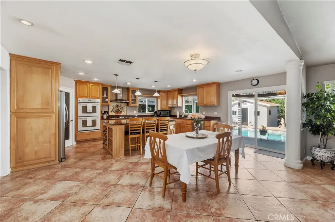
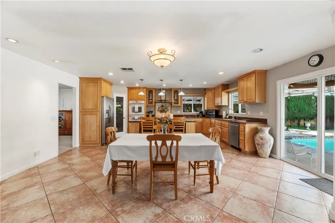
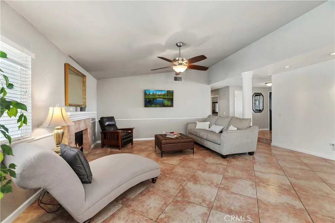
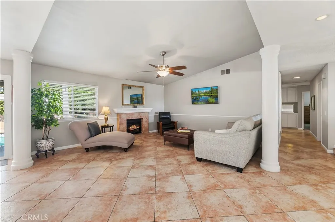
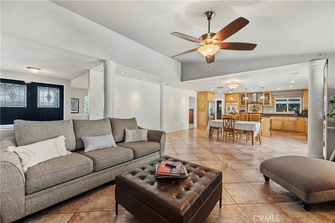
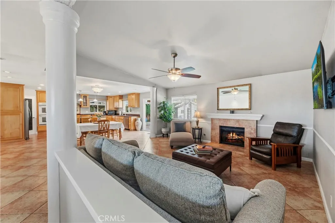
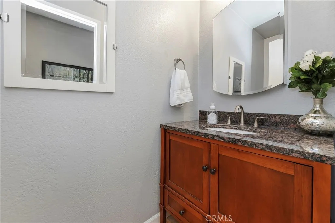
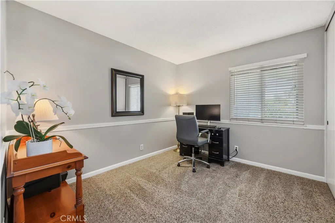
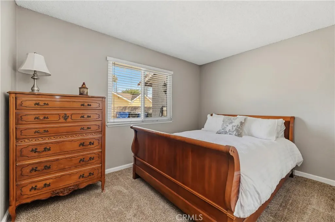
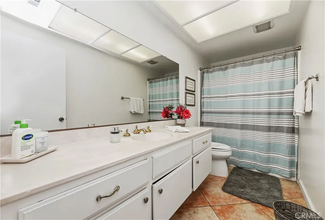
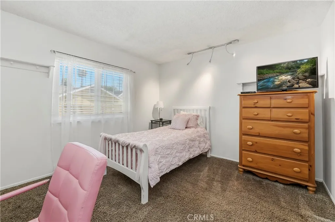
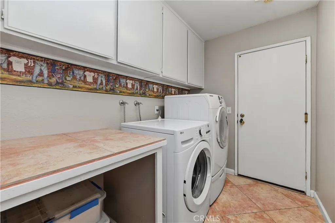
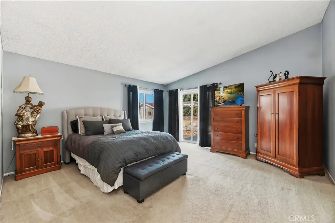
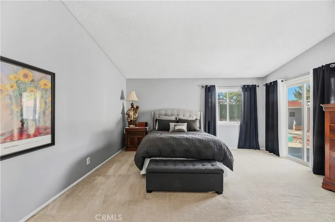
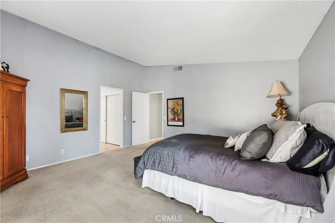
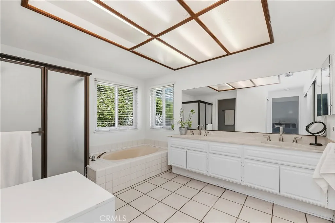
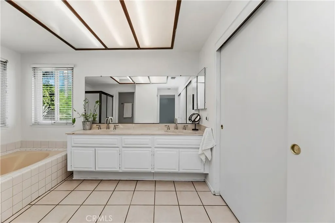
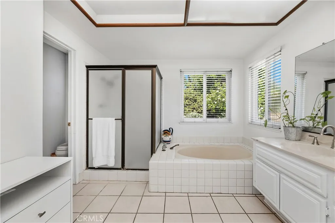
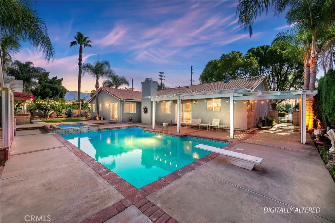
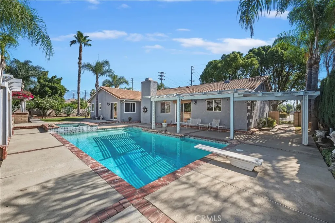
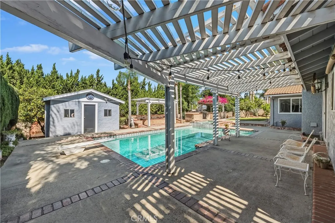
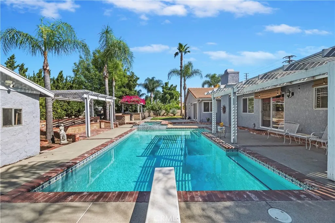
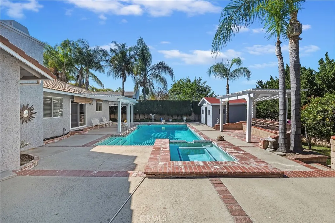
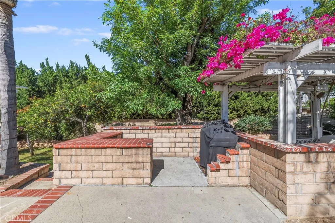
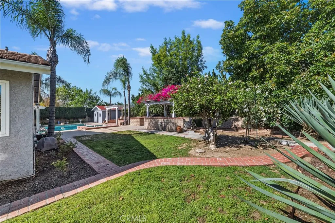
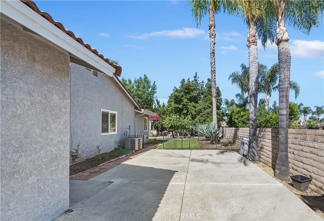
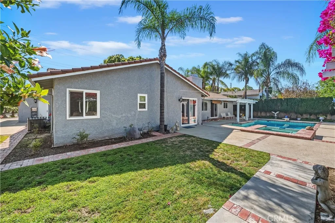
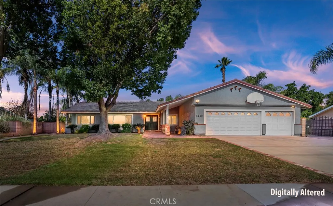
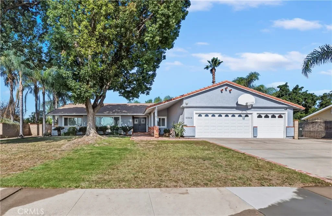
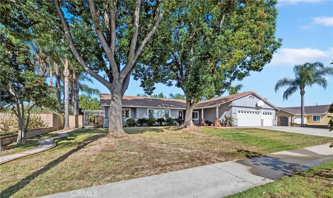
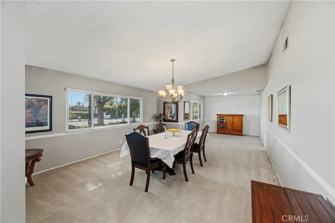
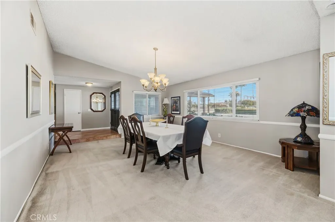
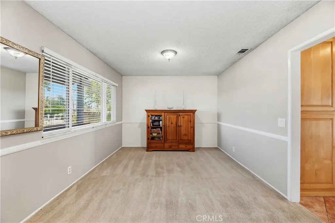
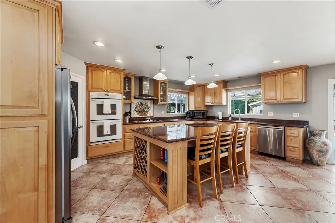
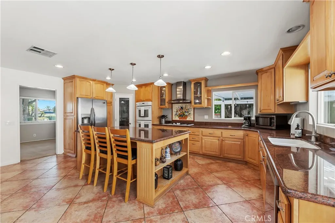
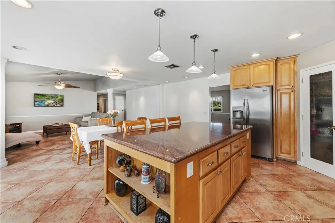
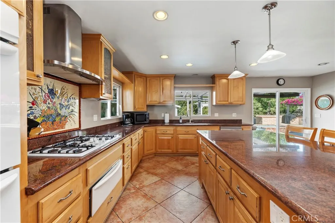
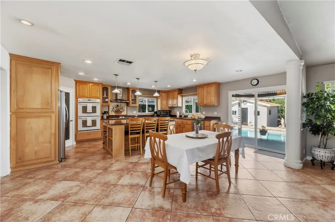
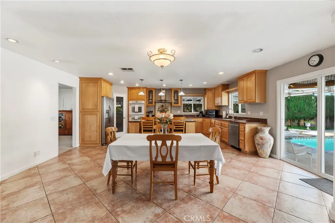
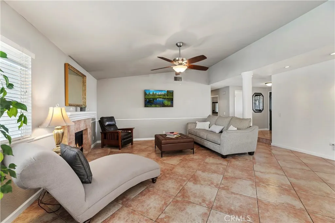
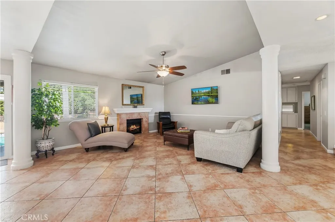
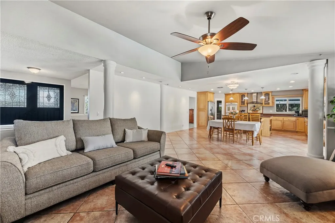
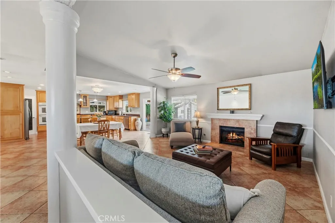
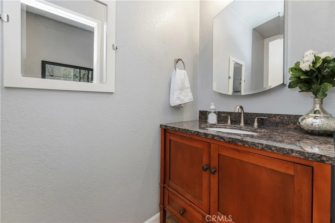
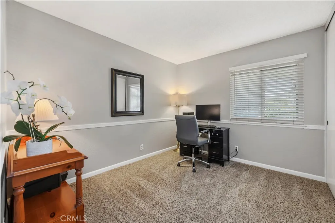
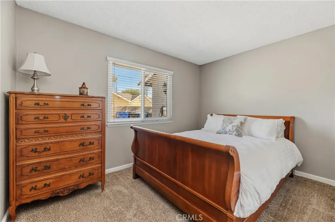
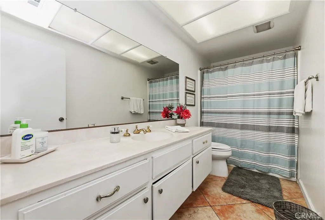
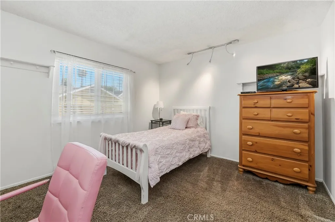
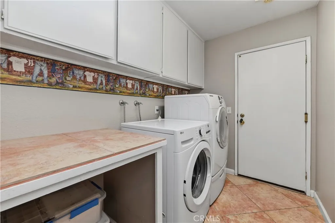
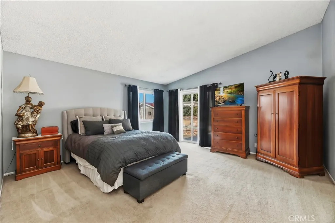
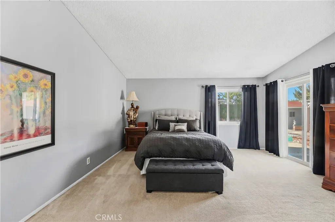
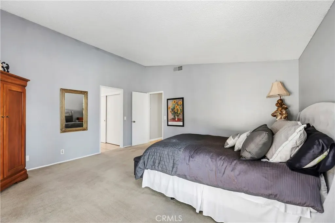
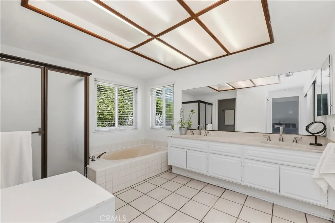
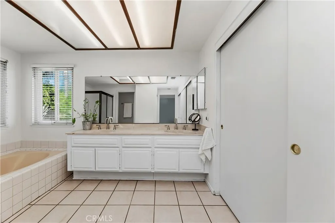
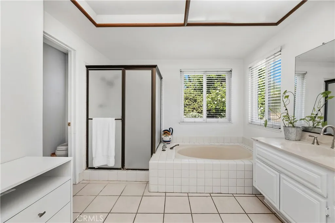
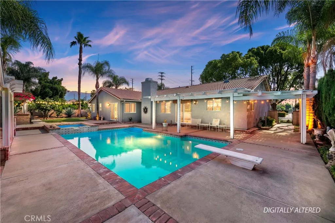
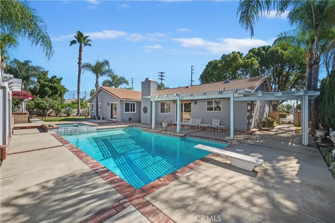
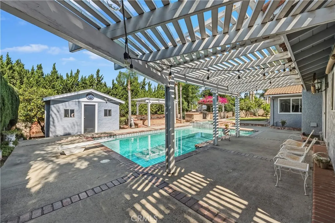
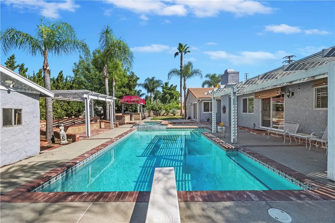
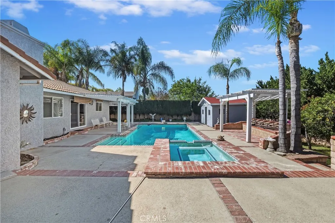
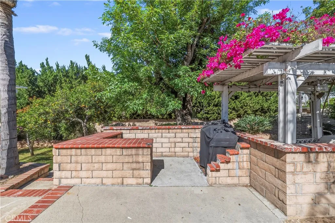
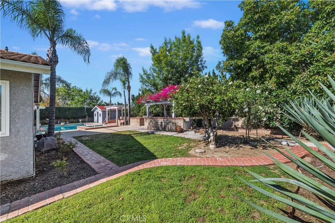
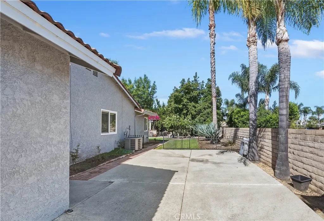
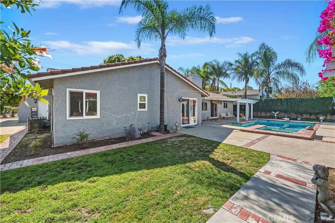
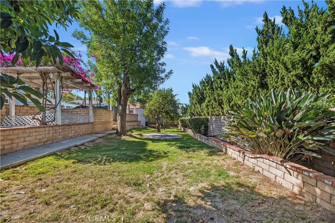
Located in one of Ontario's desirable established neighborhoods, 1510 S Oaks Ave offers a rare combination of space, comfort, and functionality. This impressive ranch-style home features a double door entry, 4 bedrooms, 2.5 bathrooms, and approximately 2,554 square feet of living space with an open floor plan designed for both everyday living and entertaining. The interior offers spacious living areas filled with natural light, a custom kitchen with stylish and backsplash, and a seamless flow ideal for modern family living. Thoughtfully designed spaces create comfort while maintaining a warm and inviting feel throughout the home. The oversized 1/3 acre lot is the true highlight of the property, complete with a sparkling pool, spacious outdoor entertaining areas, detached pool house, and convenient RV parking. Mature landscaping and generous lot size provide privacy and flexibility rarely found in today's market. Conveniently located near shopping, dining, schools, and major commuter routes, this is an exceptional opportunity to own a standout property in one of Ontario's most sought-after neighborhoods.
PROPERTY DETAILS: Square Feet: 2554 | Bathrooms: 3
INTERIOR FEATURES: • Flooring: Tile • Cooling: Central Air • Heating: Central • Common Walls: No Common Walls • Fireplaces: Family Room • Additional Interior Features: Pantry, Tile Counters
EXTERIOR FEATURES: • Parking: 3 Garage Spaces, 3 Parking Spaces, Attached Garage. • Patio: Patio • Pool: InGround • Pool Description: In Ground, Private • Lot View: Mountain • Additional Exterior/Lot Features: Horses OK, Patio Secluded
LISTING AGENT: Agent: Michael Luna | Office: JAMIL ALAM, BROKER | Phone: 9512170173 | Email: [email protected]
LISTING INFORMATION: MLS#: CV26090439 | Status: FOR SALE
Location
Address
1510 S Oaks Ave
City
Ontario
Features and Finishes
Interior Features:
• Flooring: Tile
• Cooling: Central Air
• Heating: Central
• Common Walls: No Common Walls
• Fireplaces: Family Room
• Additional Interior Features: Pantry, Tile Counters
Exterior Features:
• Parking: 3 Garage Spaces, 3 Parking Spaces, Attached Garage.
• Patio: Patio
• Pool: InGround
• Pool Description: In Ground, Private
• Lot View: Mountain
• Additional Exterior/Lot Features: Horses OK, Patio Secluded
Legal Notice
Our comprehensive database is populated by our meticulous research and analysis of public data. MirrorRealEstate strives for accuracy and we make every effort to verify the information. However, MirrorRealEstate is not liable for the use or misuse of the site's information. The information displayed on MirrorRealEstate.com is for reference only.